


Free written scope consultation - allowances, timeline, and change-order rules on paper before a single trade is scheduled
ADU Design & Permitting in Rio Vista, CA: What It Takes and What It Costs
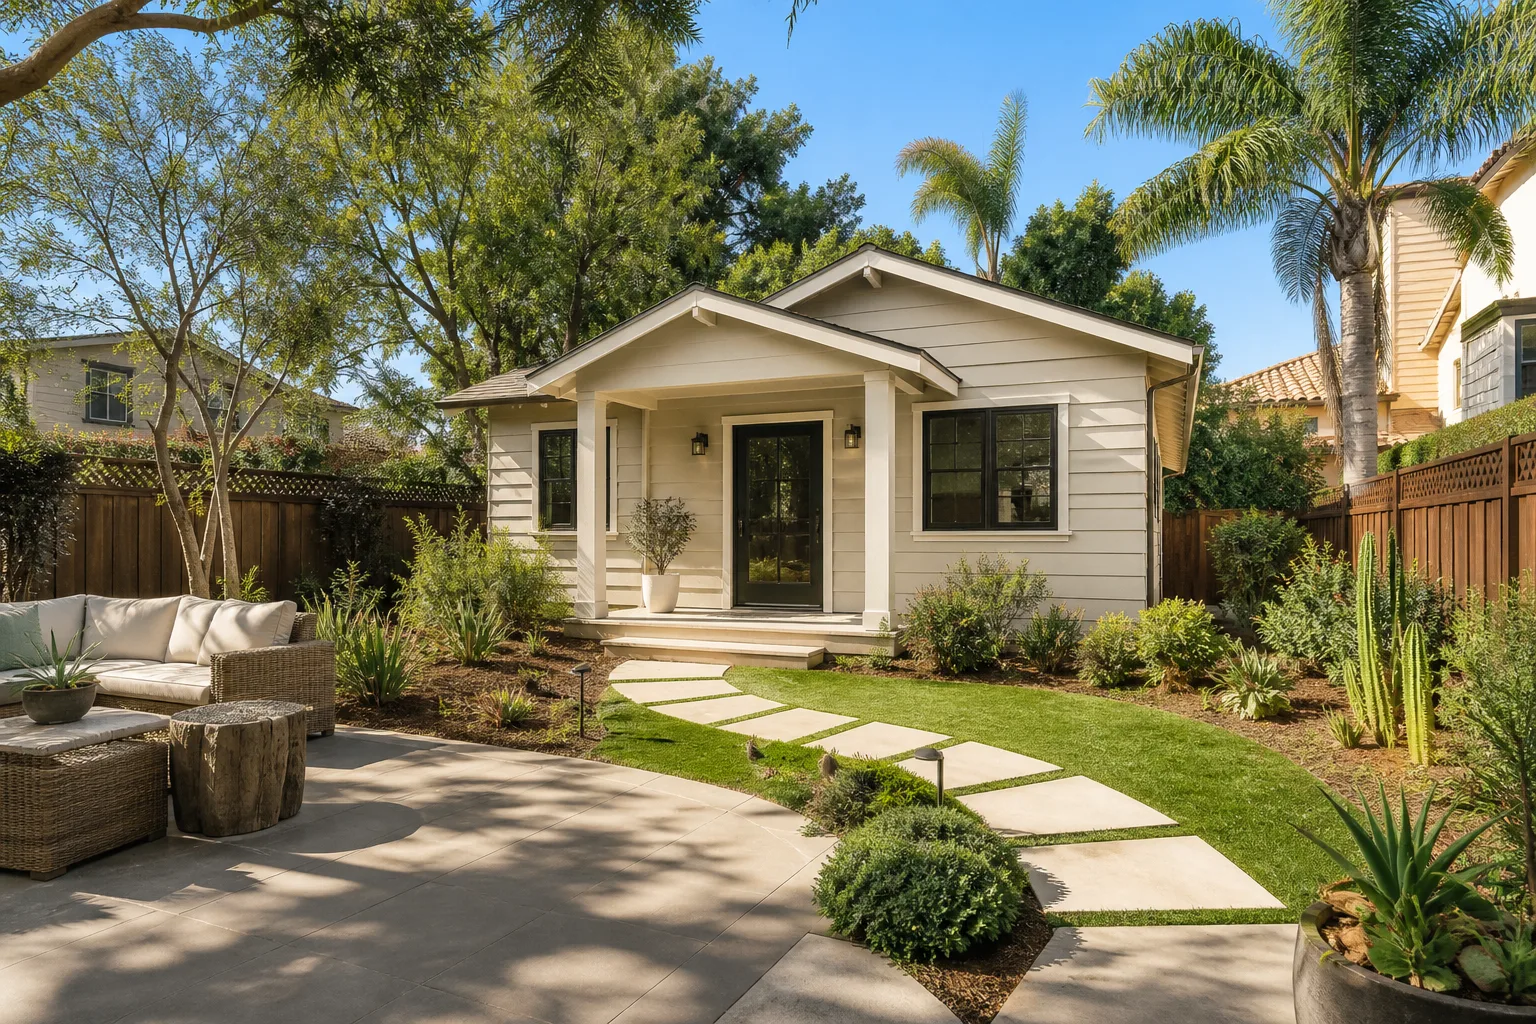
ADU Design & Permitting in Rio Vista runs $45,000 – $130,000 for design through permit-ready plans, with detached unit construction landing between $90,000 – $220,000 once the build is factored in. Design and permitting alone usually takes 4 – 8 months from first sketch to issued permit, and the county’s delta-specific foundation and wind requirements are the reason. Call (888) 276-8078 to schedule a free on-site estimate.
How the design and permitting process actually runs

An ADU lives or dies on the drawings and the permit file. Here’s the real sequence we walk Rio Vista homeowners through, stage by stage.
Stage 1: Site visit and feasibility (week 1)
We start with a walk of the lot: where the unit can sit, how the ground behaves, where utilities run, and what the setback lines look like on the parcel map. On delta soil that first look matters more than it does inland. You decide the rough size and whether you’re chasing a rental unit or a family unit. That decision sets the budget band before a single line gets drawn.
Stage 2: Schematic design (weeks 2 – 4)
This is where you choose the footprint, roof form, window placement, and how the unit connects to the main house. We bring two or three layouts, not one, because the site is tighter than most homeowners expect. You approve a direction here; revisions after this point cost time.
Stage 3: Construction drawings and engineering (weeks 5 – 10)
A licensed designer or architect produces the full plan set, and a structural engineer stamps the foundation, framing, and roof connections. On Rio Vista lots this typically means a deeper foundation design or helical piles where the peat layer is thick. You sign off on finishes and the utility tie-in plan around this stage.
Stage 4: Permit submittal and plan review (weeks 11 – 20)
We submit to the city and coordinate with the building department through plan check. Comments come back, we respond, drawings get revised, and the permit issues. This is the stage homeowners underestimate, and it’s the one where a complete submittal saves weeks.
Stage 5: Permit issued, build-ready (week 20 onward)
Once the permit is in hand, the drawings are ready for construction. If you’re building, this is the handoff to the build phase. If you’re phasing the project, the stamped set sits ready until you’re funded. You decide the timing.
Styles & brands we work with
- Kitchen remodeling
- Bathroom remodeling
- Home additions & ADU
- Roofing
- Windows & doors
- Driveway & pavers
- Fence
The options you’ll decide between
Design and permitting isn’t one product. These are the choices that shape both the drawings and the final number:
- Detached vs. attached footprint: Detached units cost more in foundation and utilities but avoid reworking the main house. Attached units save on site work but often force structural changes to the existing wall and roofline.
- Foundation approach: A conventional slab-on-grade works on stable ground; helical piles or a deeper engineered footing is often required on Rio Vista’s peat-rich soil. The engineering line item is where this shows up.
- Roof and wind rating: Delta wind gusts dictate sheathing fastening and roof connections. A wind-rated design adds engineering but avoids the sheathing failures we see on lighter builds.
- Utility routing: Tying into the main panel and sewer versus a new service. Relocating or upgrading a panel is a major line item; keeping the tie-in short keeps cost down.
- Finish level: Builder-grade finishes vs. a mid-range package. The drawings don’t change much, but what you specify drives the build budget by tens of thousands.
What ADU Design & Permitting costs in Rio Vista, CA

Design and permitting for an ADU in Rio Vista runs $45,000 – $130,000. The low end covers a compact, straightforward plan set with a simple foundation. The high end reflects a larger unit, engineered deep foundations, extensive plan-check revisions, and a full finish specification.
Here’s what moves the number:
- Unit size and complexity: A 500 sq ft studio vs. a 1,000 sq ft two-bedroom changes drawing hours and engineering scope directly.
- Site conditions: Peat-rich ground, high water table, and flood-plain considerations push foundation engineering toward the top of the range.
- Existing structure condition: Attached units on aging ranch or manufactured homes often need structural reinforcement drawn in.
- Utility relocation: Moving a panel, rerouting sewer, or upgrading service adds design and permit scope.
- Permit scope: Standard plan review vs. a project that triggers additional delta wind and flood-plain review.
A written estimate covers design hours, engineering stamps, permit fees, and plan-check responses. It typically doesn’t cover construction, finish selections made after design, or change orders from revisions you request after drawings are finalized. Upfront pricing, no surprises: the number you see is the number you pay on the scope we’ve defined together.
See the difference
 Before
 After
 Before
 After
 Before
 After
What Rio Vista homes specifically do to this job
Rio Vista sits in the Sacramento – San Joaquin Delta, where the ground is peat-rich and subsidence-prone and the wind blows almost constantly off the water. Every ADU drawing here has to answer two questions inland plans can ignore: how deep the foundation goes, and how the roof and siding stay anchored against relentless delta wind. Contractors working here build for a town that’s simultaneously waterfront and agricultural, and the building department knows every permit crosses that levee mind-set.
The housing stock reinforces it. Much of Rio Vista’s older single-story ranch and manufactured housing sits on pier-and-beam or shallow slab, so an attached ADU often means blending a retrofit into an existing structure that wasn’t engineered for it. In the older parts of town, deck posts and fence lines routinely need extra depth or helical piles because the delta peat shifts. Detached ADUs on acreage parcels avoid some of that, but utility runs get longer.
Serving Rio Vista, CA – Our Local Coverage Area
We serve Rio Vista and nearby communities. Use the map below to see the area we cover. If you’re nearby, we can almost certainly help.
Frequently asked: ADU Design & Permitting in Rio Vista

Plan from 4 – 8 months from first site visit to issued permit. Design and engineering take 2 – 3 months, and plan review through the city typically runs 2 – 5 months depending on comment cycles. Call (888) 276-8078 for a timeline specific to your lot.
Yes. Any ADU requires a building permit, and most projects also trigger foundation, electrical, and plumbing permits. The delta’s wind and flood-plain standards mean the submittal has to clear those reviews too, which is why the plan set has to be complete before it goes in.
Usually yes, if you choose a detached unit or a layout that ties into existing utilities without relocating them. Moving a panel or rerouting sewer is where cost climbs, and the design stage is where we check that before it becomes an expensive surprise.
The range is $45,000 – $130,000, driven by unit size, foundation engineering for delta soil, utility work, and permit scope. Call (888) 276-8078 for an exact quote. Estimates are free.
Every project is covered by our 730-Day Done Right Promise: if it’s not done right, we make it right. That’s one of the longest workmanship guarantees in the business, and it applies from permit drawings through final build.
Ready to price your Rio Vista ADU?
Call (888) 276-8078 for a free on-site estimate for ADU Design & Permitting in Rio Vista. We’ll walk your lot, talk through the delta foundation and wind requirements, and give you a written line-item quote with upfront pricing. If this is part of a full Home Additions & ADU in Rio Vista plan, we’ll scope both together, and we handle the wider Home Additions & ADU work across Rio Vista. Homeowners often pair this with Paver Driveways in Rio Vista and Chain Link Fence in Rio Vista once the unit is framed.
Written by the team at Groundwork Construction Co.