
Free written scope consultation - allowances, timeline, and change-order rules on paper before a single trade is scheduled
ADU Design & Permitting in Clayton: What It Takes and What It Costs
ADU design and permitting in Clayton runs $45,000 – $130,000 in design, engineering, plan sets, and permit costs when carried through construction, and the preconstruction phase alone (survey through issued permit) typically takes 4 to 8 months. The timeline stretches when a hillside lot off Mount Diablo Scenic Boulevard needs geotechnical review or when fire-safe construction triggers wildfire review. Call (888) 276-8078 to walk your lot and lot history with us before you spend a dollar on drawings.
How ADU Design & Permitting Moves From First Walk to Issued Permit

Every stage has a decision on your side. We don’t move forward until you’ve signed off on it.
Stage 1: Site walk and feasibility (days 1 – 3)
We measure the lot, check slope, and confirm setbacks against Clayton’s zoning for 94517. On hillside parcels we flag steep-grade access and turnaround problems right away. You decide the siting and whether to pursue a detached or attached unit.
Stage 2: Schematic design (weeks 2 – 4)
Floor plans, roof pitch, window placement, and a preliminary site plan. We bring the contractor’s view into the layout so framing and utilities aren’t surprises later. You pick unit size and room count here; that decision drives every dollar downstream.
Stage 3: Engineering and geotech (weeks 4 – 9)
Structural, energy (Title 24), and soils work. On sloped Clayton parcels, a geotechnical report is often required and adds 2 – 4 weeks and $3,000 – $8,000 to the preconstruction budget. You approve the structural approach before plans go out.
Stage 4: Plan submittal and review (weeks 9 – 20)
Plans go to the city with the complete set. Review cycles run 6 to 12 weeks depending on completeness and hillside/fire review workload. You choose whether to absorb review rounds or push revisions hard to shorten the clock.
Stage 5: Permit issuance and build-ready handoff (weeks 18 – 30)
Once the permit is issued, we transition to construction with the same drawings the city approved. You get a fixed line-item scope and a start date. Nothing is handed to a crew until the numbers are locked.
Styles & brands we work with
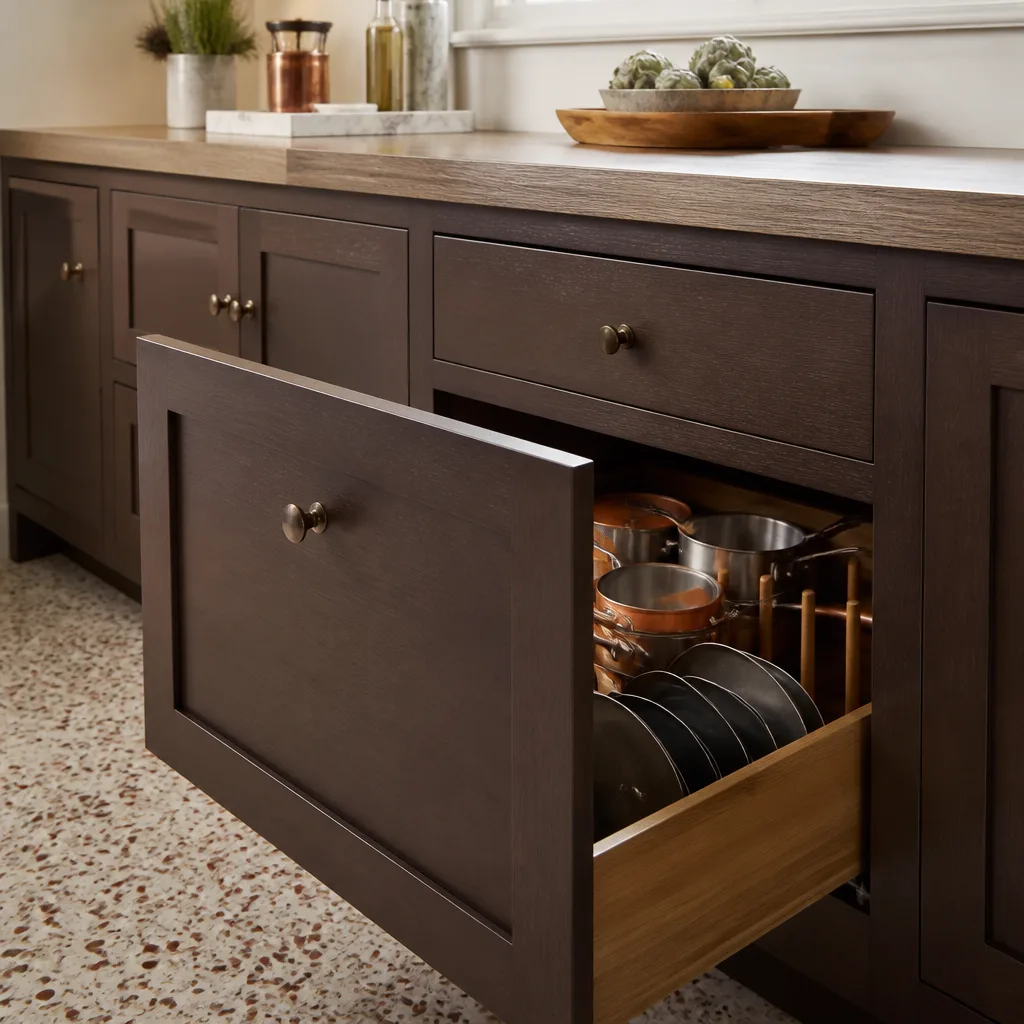
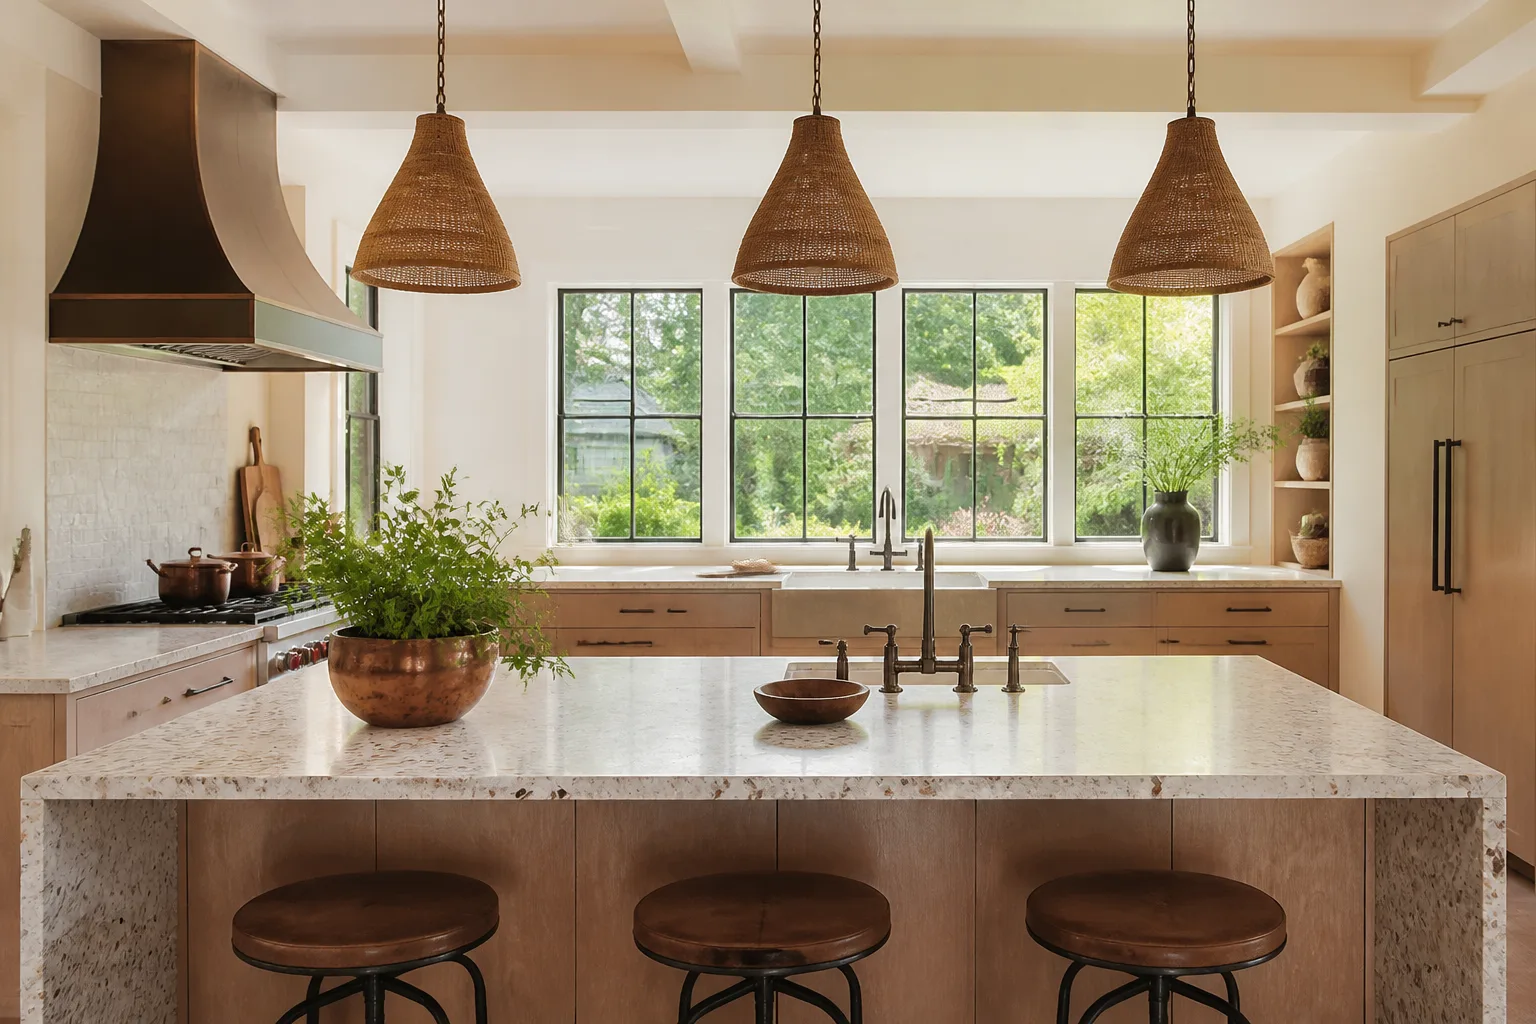
- Kitchen remodeling
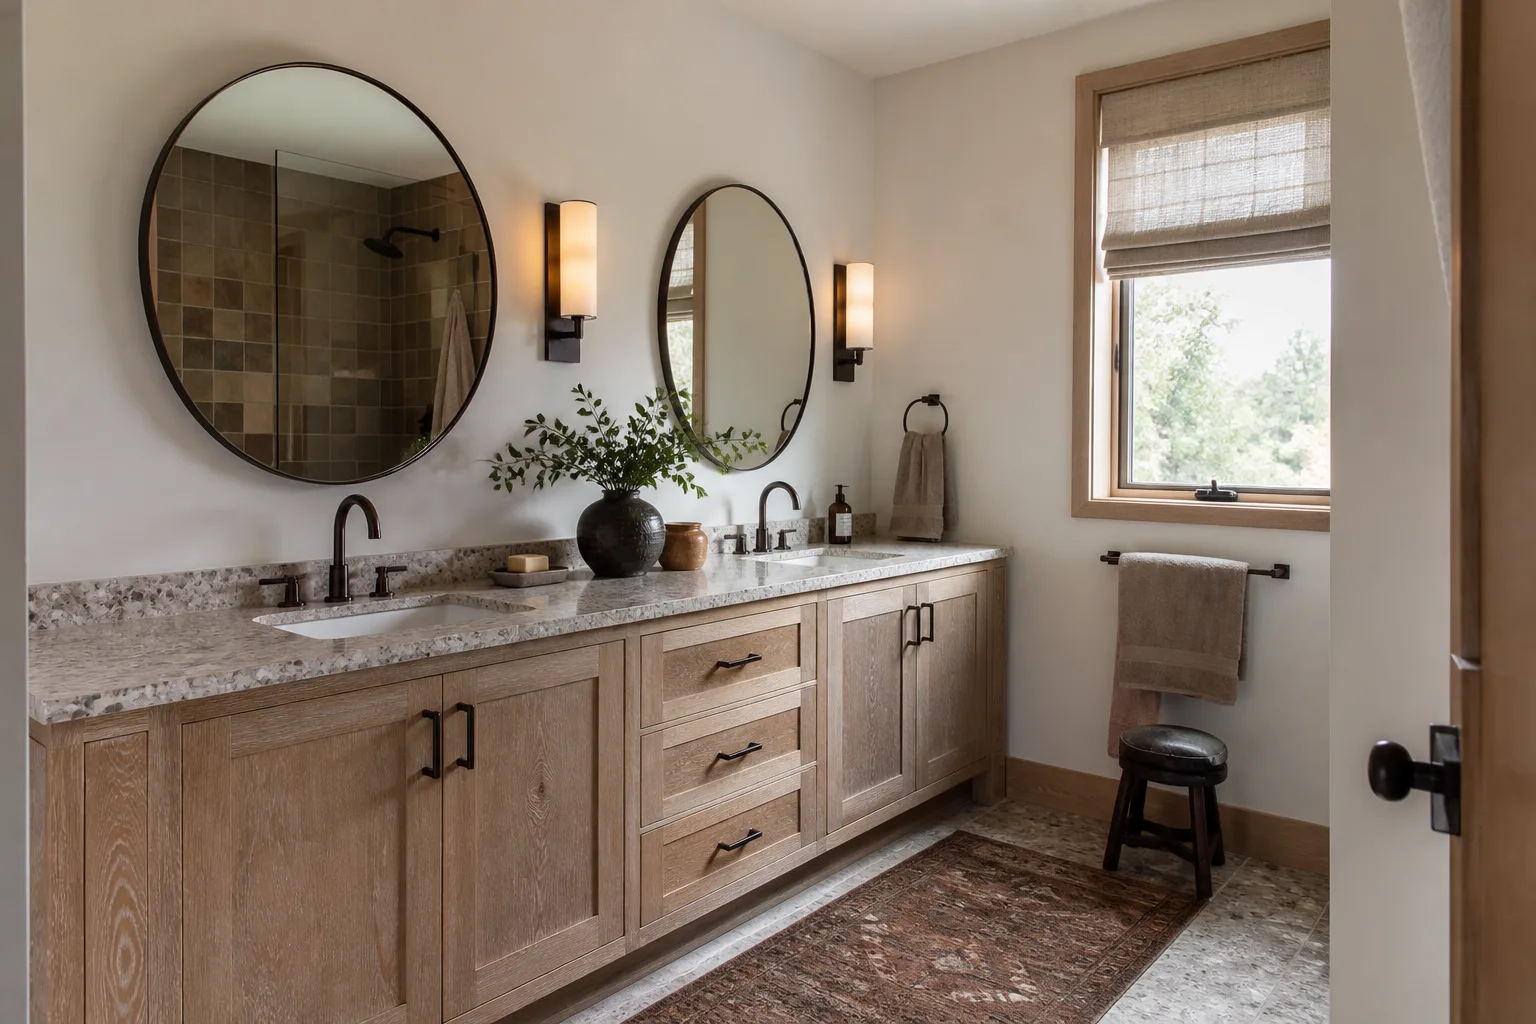
- Bathroom remodeling
- Home additions & ADU
- Roofing
- Windows & doors
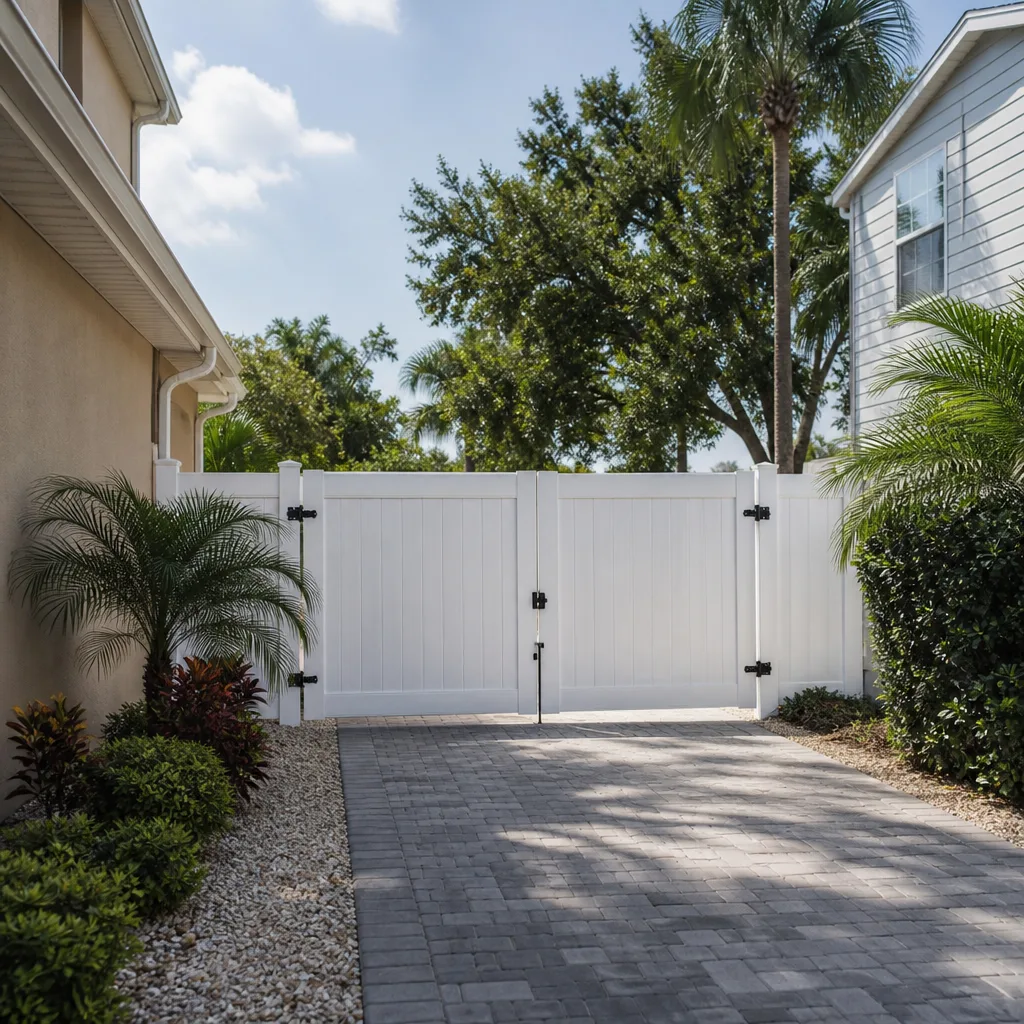
- Driveway & pavers
- Fence
The Design and Specification Choices You’ll Make
- Detached vs. attached: A detached ADU gives privacy and resale flexibility but costs more in foundation and utility runs; attached units save on both and suit tighter lots.
- Size: A 500 – 650 sq ft studio keeps costs near the bottom of the range; a 900 – 1,000 sq ft one-bedroom pushes toward the high end through foundation, framing, and roof.
- Roof and envelope: Standing-seam metal and Class A fire-rated assemblies add roughly $8,000 – $15,000 over standard shingle but meet wildfire-zone expectations and hold up in Diablo Range heat.
- Windows: Andersen and Marvin are the defaults we spec; dual-pane, tempered, and impact-rated glass matters more here than in Concord because of sun exposure and fire load.
- Utilities: Trenching and extending sewer, water, and power from the main house is the biggest hidden variable. A short run from a flat-lot main might be $6,000; a long hillside run can be three times that.
- Finish grade: Vinyl plank and builder-grade cabinetry keep the unit rentable and affordable; tile, hardwood, and custom millwork add $15,000 – $30,000 and suit a unit meant for family.
What ADU Design & Permitting Costs in Clayton, CA

A typical ADU design and permitting package in Clayton runs $45,000 – $130,000 for the full design-build scope, with the preconstruction portion alone (survey, design, engineering, permits) landing in the $25,000 – $55,000 range. Preconstruction fees swing more than they should because of the site.
What moves the number up or down:
- Slope and geotech: Flat lots skip the soils report; steep parcels require it.
- Utility distance: How far sewer, water, and power have to run from the main house.
- Fire-safe construction: Class A roofing, ember-resistant vents, and non-combustible siding add cost but may be required.
- Foundation: Post-and-pier on slope costs more than a slab on flat ground.
- Permit scope: A full new-unit permit is heavier review than a conversion.
A written estimate from us lists design, engineering, and permit fees separately from construction, so you can see the preconstruction number before you commit to a build. Excluded: city impact fees (which we itemize from the current schedule), utility connection charges, and any hazard-mitigation work a soils report calls for.
See the difference
 Before
 After
 Before
 After
 Before
 After
What Clayton Homes Specifically Do to This Job
Every ADU site in Clayton has a story the drawings have to answer. The flat downtown core around Main Street sits on older mid-century ranch parcels where setbacks and utility runs are predictable. The hills above town are where things change: custom, often owner-built houses on large sloped lots, frequently from the 1960s – 1980s, with non-standard foundations and access your neighbor’s contractor didn’t have to solve. On hillside streets off Mount Diablo Scenic Boulevard, driveways routinely exceed 15% slope with no turnaround, so concrete trucks and material deliveries need staging plans or conveyor pumps just to reach the site. And Clayton’s position in the Diablo Range rain shadow means red-flag days suspend grading and welding on schedule, while winter rains can saturate clay soils and push foundation work. Permitting in this town is site-specific by design; blanket assumptions from a neighboring city’s job don’t hold.
Serving Clayton, CA – Our Local Coverage Area
We serve Clayton and nearby communities. Use the map below to see the area we cover. If you’re nearby, we can almost certainly help.
Frequently Asked – ADU Design & Permitting in Clayton
Plan to budget four to eight months from the first site walk to an issued permit. A flat-lot unit with simple utilities can clear in four; a hillside ADU requiring geotech and wildfire review runs closer to eight. Call (888) 276-8078 for a timeframe tied to your specific lot.
Yes. Every ADU, detached or attached, requires a building permit and zoning clearance. Skipping the permit creates title, resale, and insurance problems later. We handle the submittal, revisions, and inspection coordination.
Often yes, and doing so is the single biggest cost saver on a conversion. The catch is that any layout change near the existing main line, bearing wall, or electrical panel changes the design scope. We confirm the constraints on the first walk.
Preconstruction alone (survey through issued permit) typically runs $25,000 – $55,000, and the full design-build scope lands between $45,000 and $130,000. Site slope, utility distance, and fire-safe requirements are the biggest levers. Call (888) 276-8078 for a line-item estimate.
Every ADU project is covered by our 730-Day Done Right Promise – if it’s not done right, we make it right, for two years after handoff. Design, permitting, and construction stand under the same written guarantee.
Start With a Site Walk, Not a Sales Pitch
Call (888) 276-8078 to schedule a free on-site estimate for ADU design & permitting in Clayton. We’ll walk your lot, review the access and slope, and tell you what the preconstruction scope and range actually look like for your address. If you’re planning a larger addition alongside the unit, see our Home Additions & ADU in Clayton page, and browse our Home Additions & ADU service page first. Homeowners often pair this with Paver Driveways in Clayton for a buildable turn area, and we also handle Chain Link Fence in Clayton if the lot needs fencing. We cover Clayton and nearby hillside addresses across 94517. Calls are answered by a live person, 24/7.
Written by the team at Groundwork Construction Co.