
Free written scope consultation - allowances, timeline, and change-order rules on paper before a single trade is scheduled
New Detached ADU in Oakley, CA: What It Costs and How Long It Takes
A new detached ADU in Oakley typically runs $45,000 – $130,000 and takes about 8 – 14 months from the first permit submittal to final inspection. That range covers a modest 400 – 600 sq ft unit with basic finishes; a fully loaded 900 – 1,200 sq ft two-bedroom with upgraded systems pushes toward the top or above. Call (888) 276-8078 for a free on-site estimate, and we’ll give you a written line-item number for your lot rather than a phone-book guess.
How We Build a Detached ADU, Stage by Stage

An ADU is a small house, and we schedule it like one. Here’s what actually happens, in the order it happens, with the decisions you’ll make along the way.
Stage 1: Site visit and feasibility (week 1). We walk the lot, measure setbacks, check where power, water, and sewer or septic actually run, and confirm the unit you’re picturing fits. You decide the footprint and roughly where it sits in the yard. On Oakley’s former ag parcels this step matters more than usual, because a stray irrigation run or a soft fill pocket can change the foundation plan.
Stage 2: Design and permitting (months 2 – 4). Drawings, structural engineering, and the permit package go to the city. You sign off on the floor plan, exterior style, and window and door package. During this stretch nothing is nailed together, but it’s the stage that decides how smooth the rest goes. A complete submittal the first time saves weeks.
Stage 3: Site prep and foundation (months 4 – 5, about 3 – 4 weeks). Grading, drainage, trenching for utilities, then forms and concrete. If you’re also replacing a tired driveway while the yard is torn up, homeowners often pair this with Concrete Driveways & Concrete Work in Oakley so the equipment only crosses the property once. You decide the utility routes and confirm the finished floor height against your existing grade.
Stage 4: Framing, roof, and rough-ins (months 5 – 8, about 10 – 12 weeks). Walls and trusses go up, the roof dries in, then plumbing, electrical, and HVAC run inside the walls. Inspections happen at set checkpoints, and every one has to pass before we close a wall. You’ll be asked to confirm outlet and fixture placements during the electrical walk-through, which is the last easy moment to move a light switch.
Stage 5: Finishes and final inspection (months 8 – 14, about 8 – 12 weeks). Insulation, drywall, cabinetry, counters, flooring, paint, trim, and exterior cleanup. You lock in your finish selections by around the start of this stage, and each outdoor-builder-grade choice sets the final price. Then the city inspects, we do a walk-through with you, and we hand over keys.
Styles & brands we work with
- Kitchen remodeling
- Bathroom remodeling
- Home additions & ADU
- Roofing
- Windows & doors
- Driveway & pavers
- Fence
The Choices You’ll Actually Make on a Detached ADU
Most of the big decisions fall into a handful of buckets, and each has a real trade-off between cost, durability, and how the unit feels to live in.
- Footprint and unit type: A studio or one-bedroom in the 400 – 600 sq ft range keeps costs lower and still rents well. A two-bedroom in the 800 – 1,000 sq ft range adds resale value and flexibility for family, but it raises framing, systems, and finish line items.
- Foundation: A standard slab is the most economical and works on level Delta terrain. A raised or stem-wall foundation costs more but handles uneven former-farmland grades better and lets you route utilities cleanly.
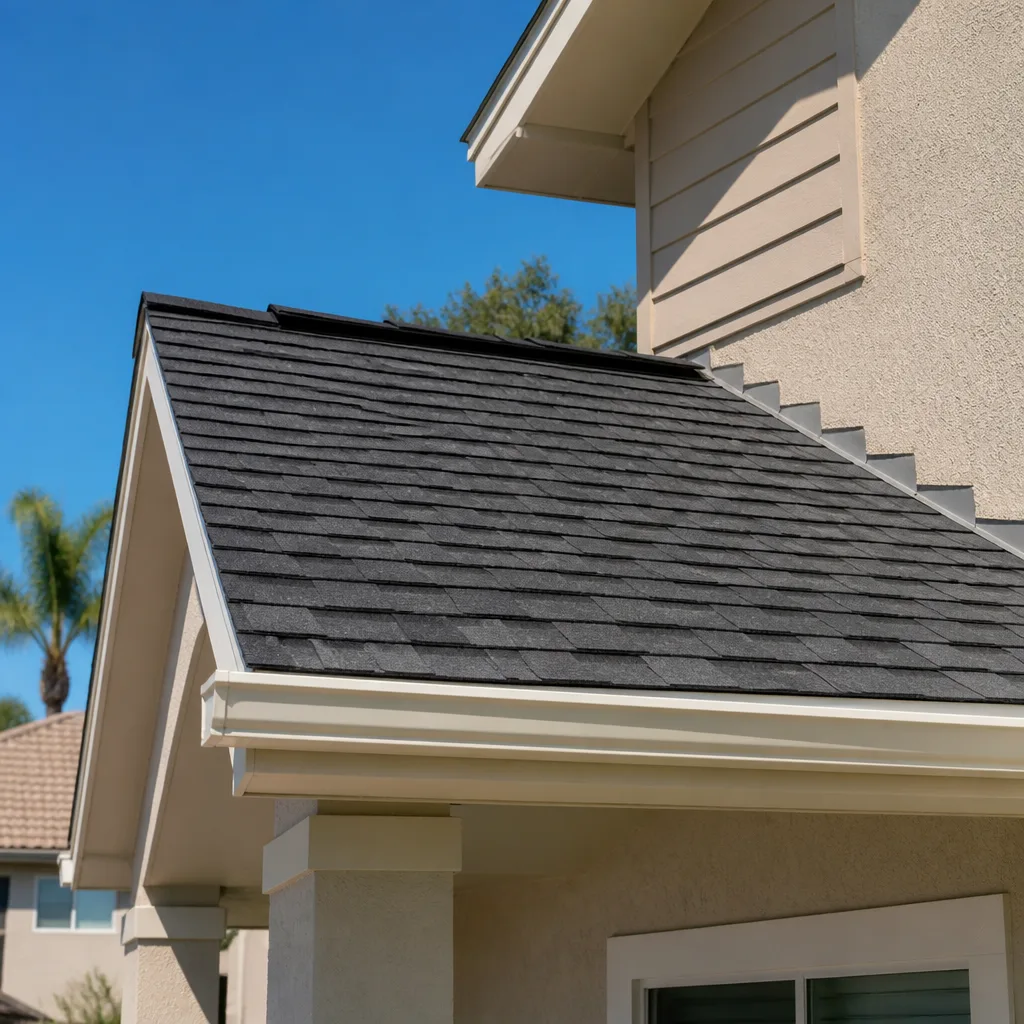
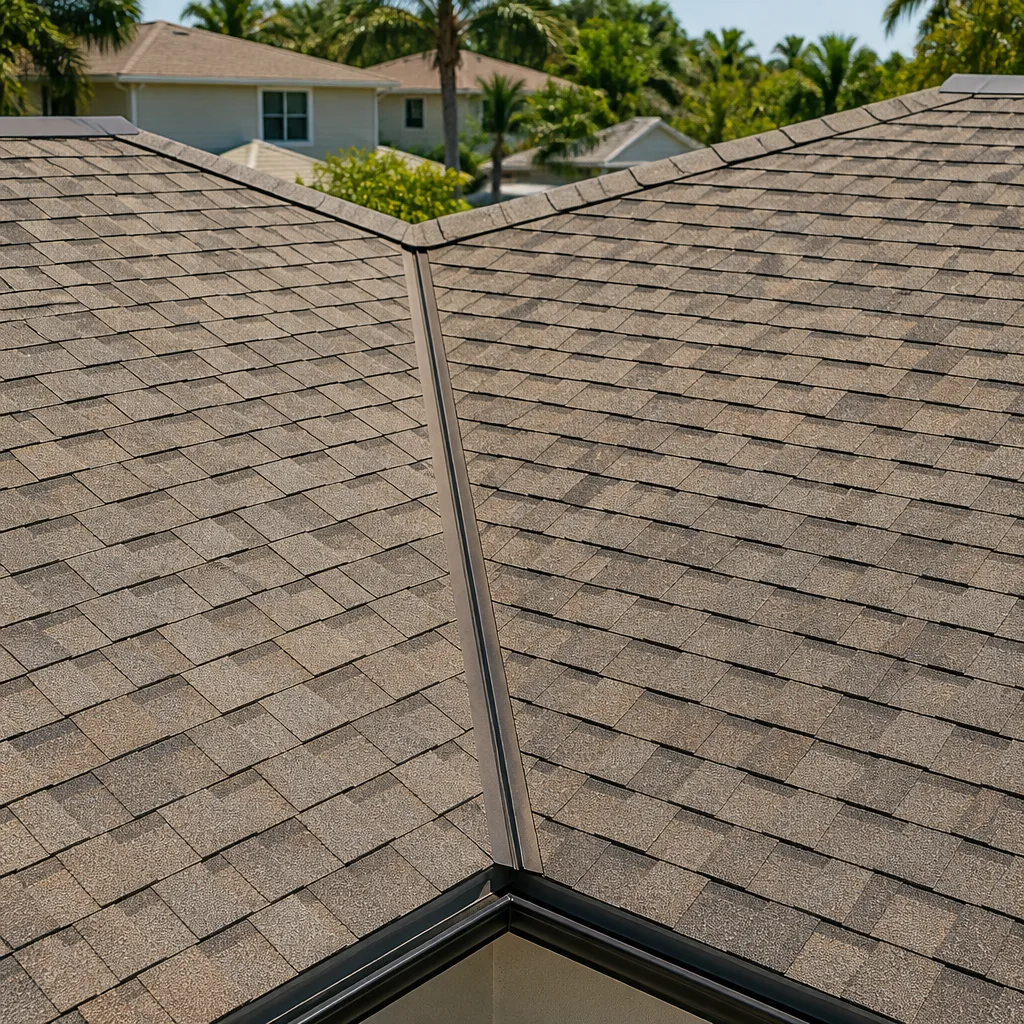
- Roof and cladding: Composition shingle with fiber-cement siding is the practical baseline and holds up well in Oakley’s hot summers. Standing-seam metal costs more upfront but shrugs off sun and rain and needs less upkeep, which is why some owners choose it for a long-horizon rental unit.
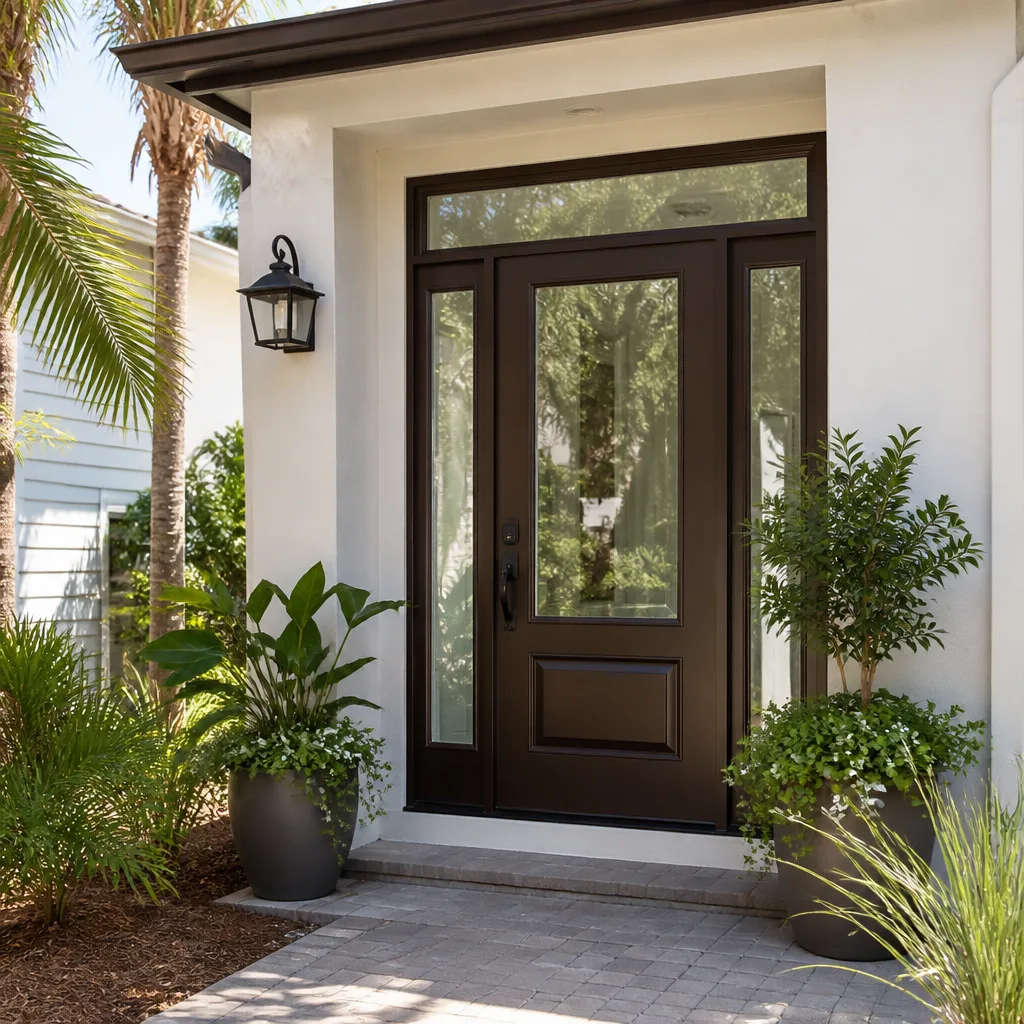
- Windows and doors: Impact-rated or wind-rated units are worth discussing early, since an ADU is a standalone structure with no shared walls to lean on. Better glass also cuts summer heat gain. A quality fixture package from Moen or Delta in the bathroom keeps maintenance simple without overspending.
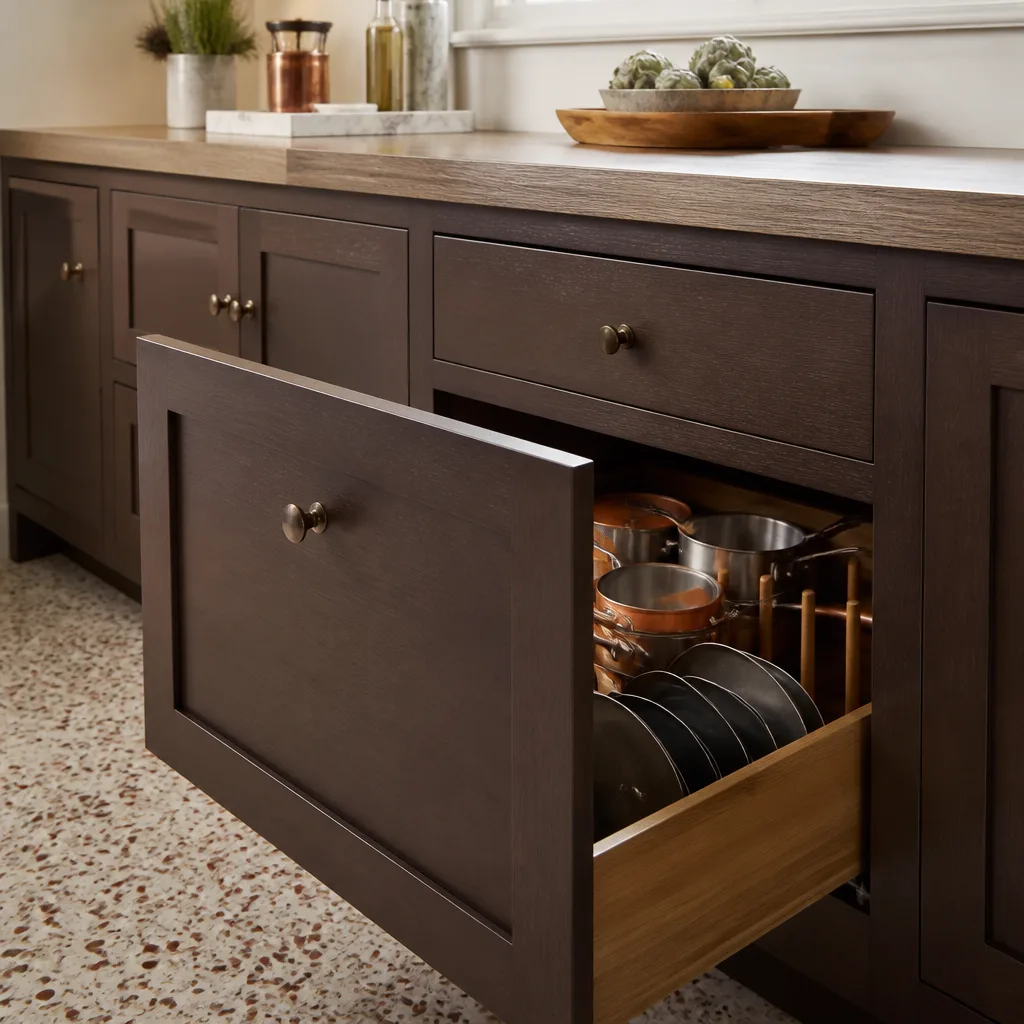
- Interior finishes: Builder-grade cabinets, laminate counters, and luxury vinyl plank keep the budget honest and the unit durable for renters. Upgraded tile, stone counters, and hardwood push the number up but suit an owner-occupied or resale-focused build.
What New Detached ADU Costs in Oakley, CA

Plan on $45,000 – $130,000 for a detached ADU in Oakley. The low end fits a compact studio with straightforward finishes on a ready lot; the high end fits a larger two-bedroom with premium systems. Here’s roughly how the money splits:
| Line item | Typical range |
|---|---|
| Design, engineering, and permits | $6,000 – $18,000 |
| Site prep, grading, and foundation | $10,000 – $28,000 |
| Framing, roof, and shell | $14,000 – $38,000 |
| Plumbing, electrical, and HVAC | $8,000 – $22,000 |
| Finishes (drywall, flooring, cabinets, fixtures) | $7,000 – $24,000 |
Four things move the number more than anything else. Size drives everything downstream. Site condition matters a lot on Oakley’s former farmland, where variable fill soil or old irrigation lines can add foundation work. Utility distance counts too, since a unit fifty feet from the house costs more to connect than one twenty feet away. Finish grade and permit scope round it out. Your written estimate lists every line above; it won’t include landscaping beyond grading, furniture, or unusually long utility runs the site visit didn’t reveal, and we flag those before work starts rather than after.
See the difference
 Before
 After
 Before
 After
 Before
 After
What Oakley Homes Specifically Do to This Job
Oakley’s build history shapes detached ADU work here in ways you won’t hit in an older established town. The city grew out of Delta farmland, and much of it is now 1980s-through-2010s tract subdivisions and newer planned communities sitting on ground that used to grow orchards or row crops. What that means practically is that digging for a foundation regularly turns up old irrigation infrastructure, pockets of variable or imported fill soil, and drainage that runs flat toward the Delta rather than away. We spend real engineering time on site prep and grading before anything is poured, especially on infill lots in the ZIP 94561 core and on the rural-edge parcels near the county line. The hot, dry summers are hard on exterior finishes and concrete curing, so we schedule pours and paint around the heat. Permit and inspection reviews run through the city like any other jurisdiction, and homeowners in the tract neighborhoods often need to check HOA architectural rules before a design is finalized. Get that okay early; it’s the cheapest insurance on the schedule. We cover this work across Oakley and recognize how much the soil and drainage vary block to block.
Serving Oakley, CA – Our Local Coverage Area
We serve Oakley and nearby communities. Use the map below to see the area we cover. If you’re nearby, we can almost certainly help.
Frequently Asked – New Detached ADU in Oakley
Expect 8 – 14 months total, with permitting and design eating the first 3 – 4. Construction itself runs 6 – 10 months depending on size and weather. Call (888) 276-8078 and we’ll map a realistic timeline against your aiming-for date.
Yes, a detachable, self-contained dwelling needs permits for the structure, plumbing, electrical, and mechanical, and each gets inspected. We pull the permits and manage the inspections as part of the job. Call (888) 276-8078 to talk through what your lot will require.
Usually yes. A fully detached unit runs its own systems and only ties into the main house’s power and water at the yard, so the house itself stays intact. Call (888) 276-8078 and we’ll confirm the connection points on your property.
The range is $45,000 – $130,000, and the final number depends on size, site conditions, utility distance, and finish grade. You get a written line-item estimate after the site visit, so the price you see is the price you pay. Call (888) 276-8078 for a free estimate.
Every project we take on is covered by our 730-Day Done Right Promise: if it’s not done right, we make it right. That’s a written workmanship guarantee, not a handshake. Call (888) 276-8078 to learn what it covers on your build.
Get a Free Detached ADU Estimate in Oakley
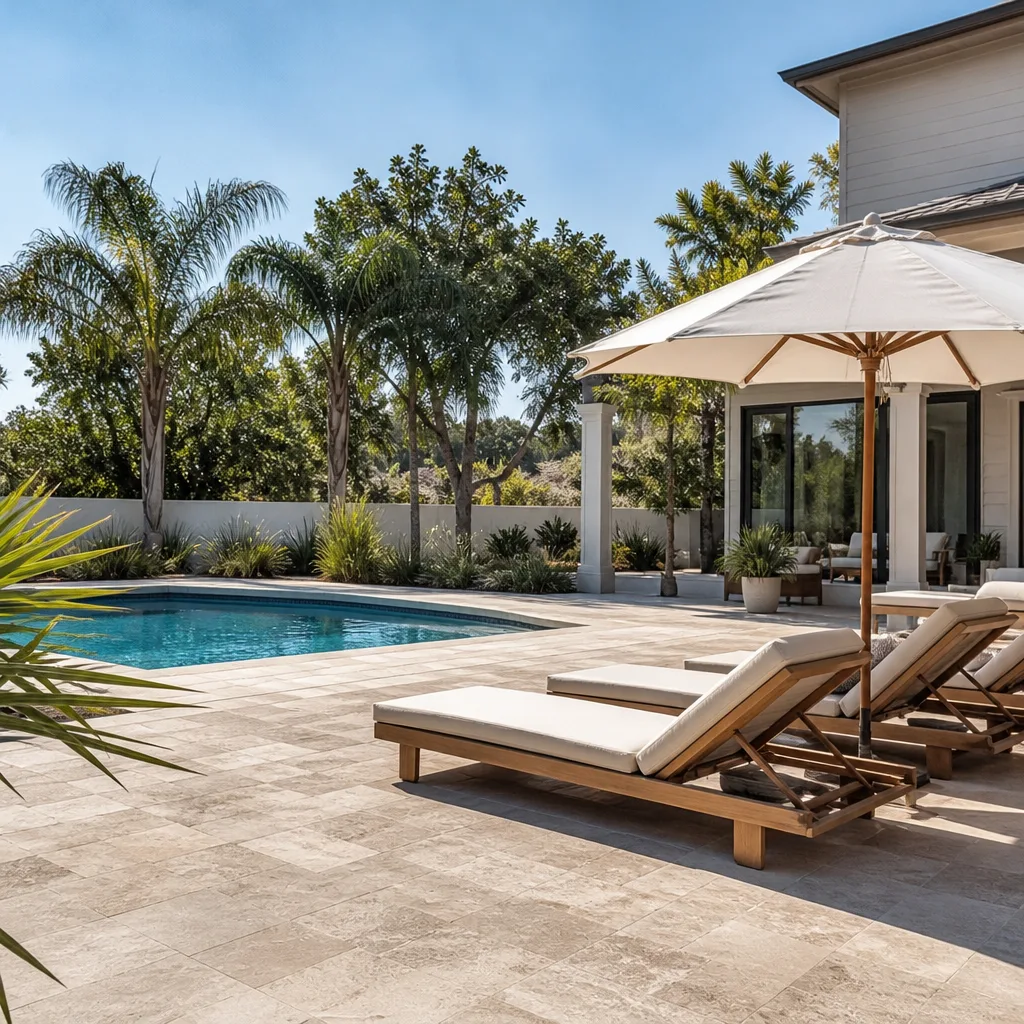
If you’re weighing a new detached ADU on your Oakley lot, start with a free on-site estimate. We walk the property, check the utilities and soil, and hand you a written line-item price with a realistic schedule. Our home additions & adu service also handles Home Additions & ADU scope, and since an ADU is often part of a full Home Additions & ADU in Oakley plan, we can fold that in. Some owners finish the yard with Paver Driveways in Oakley while we’re on site. Call (888) 276-8078 – a real person answers, 24/7.
Written by the team at Groundwork Construction Co.