



Free written scope consultation - allowances, timeline, and change-order rules on paper before a single trade is scheduled
ADU Site Prep & Utilities in Discovery Bay: What the Work Actually Involves
ADU site prep and utilities in Discovery Bay runs $45,000 – $130,000 for the site, utility, and foundation scope, and a typical project takes 4 – 8 weeks from first excavation to final inspection. That covers clearing and grading the lot, trenching for water, sewer, gas, and electrical, setting the foundation, and getting every rough inspection signed off before the building crew arrives. Call (888) 276-8078 to schedule a free on-site estimate and a written line-item scope.
How We Handle Site Prep & Utilities, Stage by Stage

Site work is where an ADU budget either holds or falls apart, so we sequence it tightly and tell you what you’re deciding before each stage starts.
Stage 1: Site walk, utility locate, and survey (days 1 – 3)
We walk the lot with you and mark the building footprint, keep-out zones for the levee setback, and the route for every utility line. A private utility locate confirms what the 811 paint marks don’t show, and if the lot is canal-front, we flag where a barge or narrow-access staging plan is needed for delivery. You decide the exact ADU placement now, because moving it later means re-trenching.
Stage 2: Clearing, demo, and grading (days 3 – 10)
We remove the fence panels, old concrete, trees, and any decking or dock structures in the footprint, then rough-grade to drain water away from the house and the canal. On Discovery Bay lots with raised foundations tied to the canal system, this stage usually means a small retaining or step-down grade change. You approve the final grading plan before trenching begins.
Stage 3: Utility trenching and rough-in (days 10 – 24)
Water, sewer, gas, and electrical all go in the same trenches where code allows, which saves excavation cost. We run conduit for power and low-voltage, set the sewer line at the right fall to the connection point, and pressure-test the water and gas lines. This is the stage that most often triggers a change order when the main sewer connection is deeper or farther than the plot plan showed, so we confirm that depth before we quote.
Stage 4: Foundation and flatwork (days 24 – 38)
We form and pour the slab or stem-wall foundation, pour the utility risers and cleanouts, and pour the apron or pad connecting the ADU to your existing drive. If you’re redoing that drive at the same time, homeowners often pair this with Concrete Driveways & Concrete Work in Discovery Bay so the pours happen in one mobilization.
Stage 5: Rough inspections and handoff to the build (days 38 – 56)
We schedule the electrical, plumbing, and building rough inspections, correct any red-tag items, and backfill and compact the trenches. You get a stamped inspection card and an as-built drawing of where every line runs before the ADU crew starts framing. This is all part of a full Home Additions & ADU in Discovery Bay project, and it’s the one stage homeowners most often underestimate.
Styles & brands we work with
- Kitchen remodeling
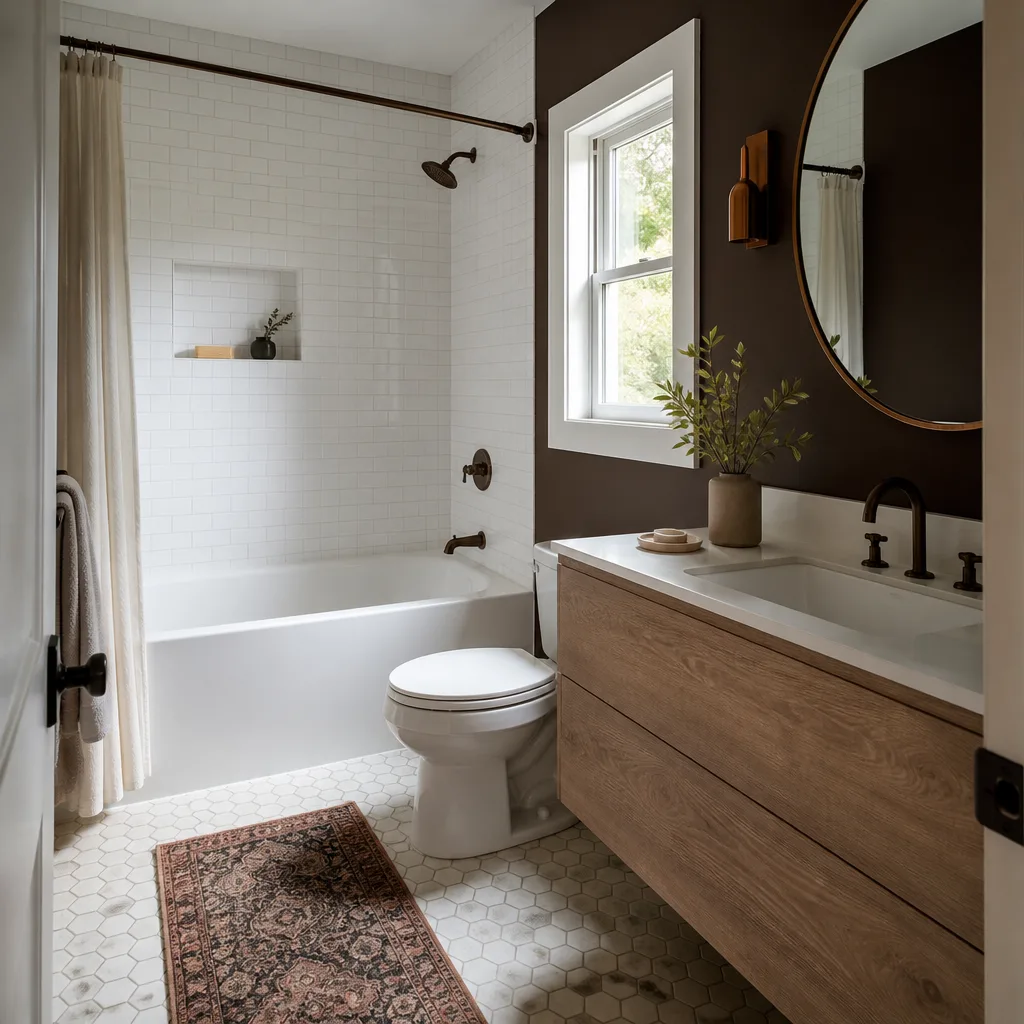
- Bathroom remodeling
- Home additions & ADU
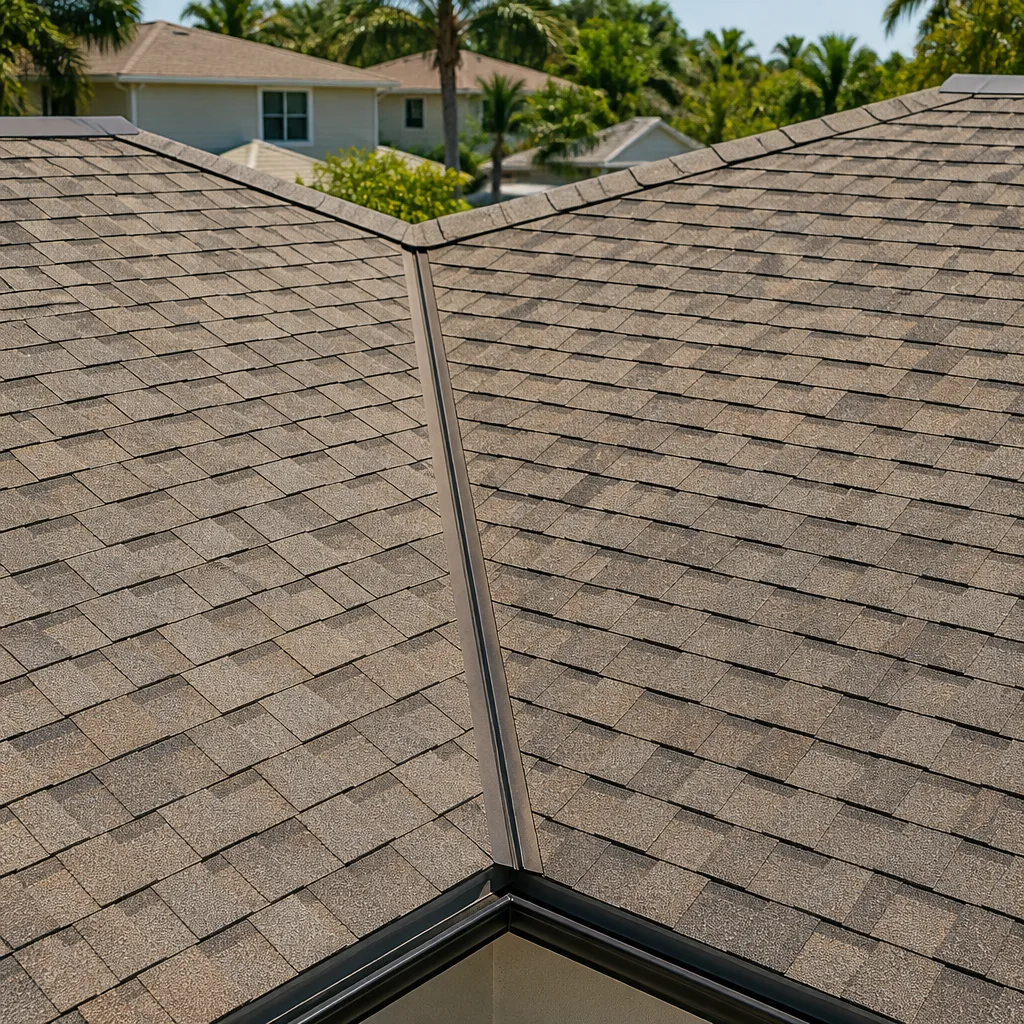
- Roofing
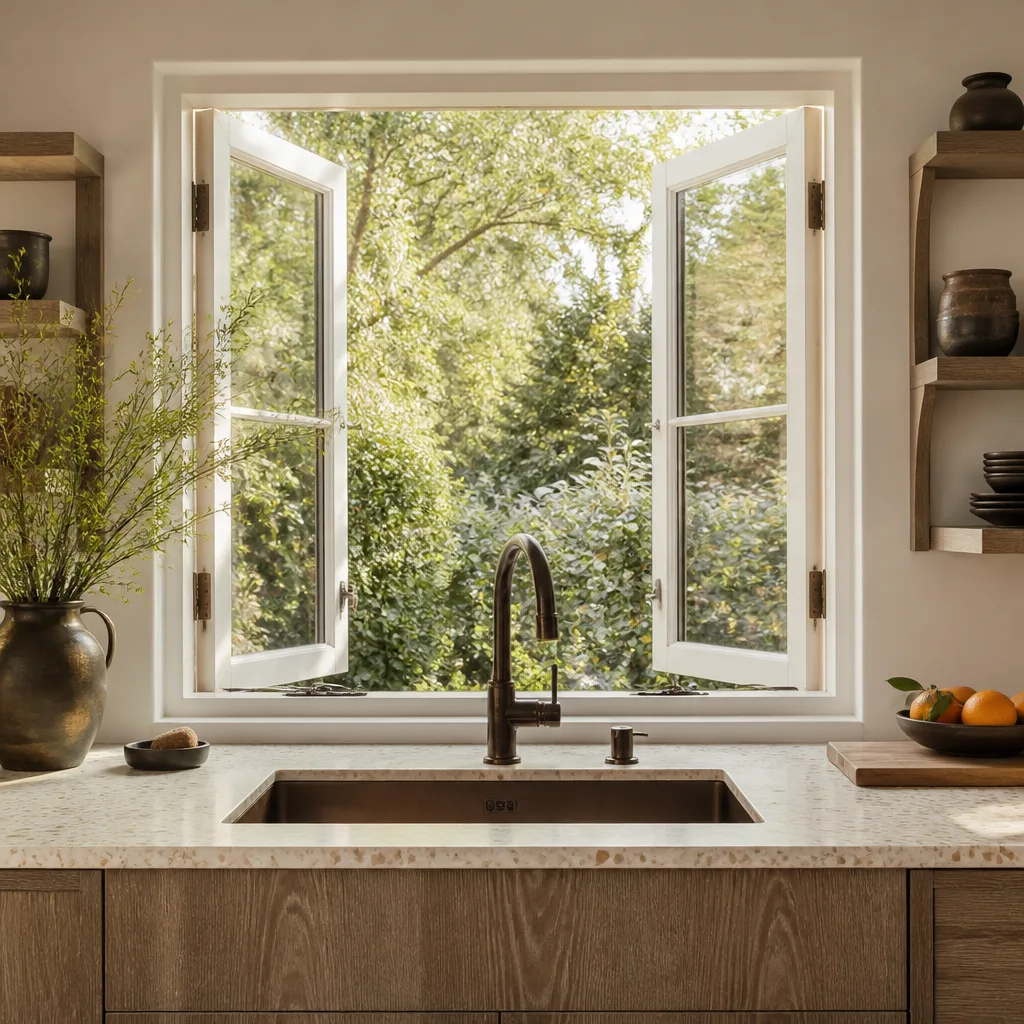
- Windows & doors
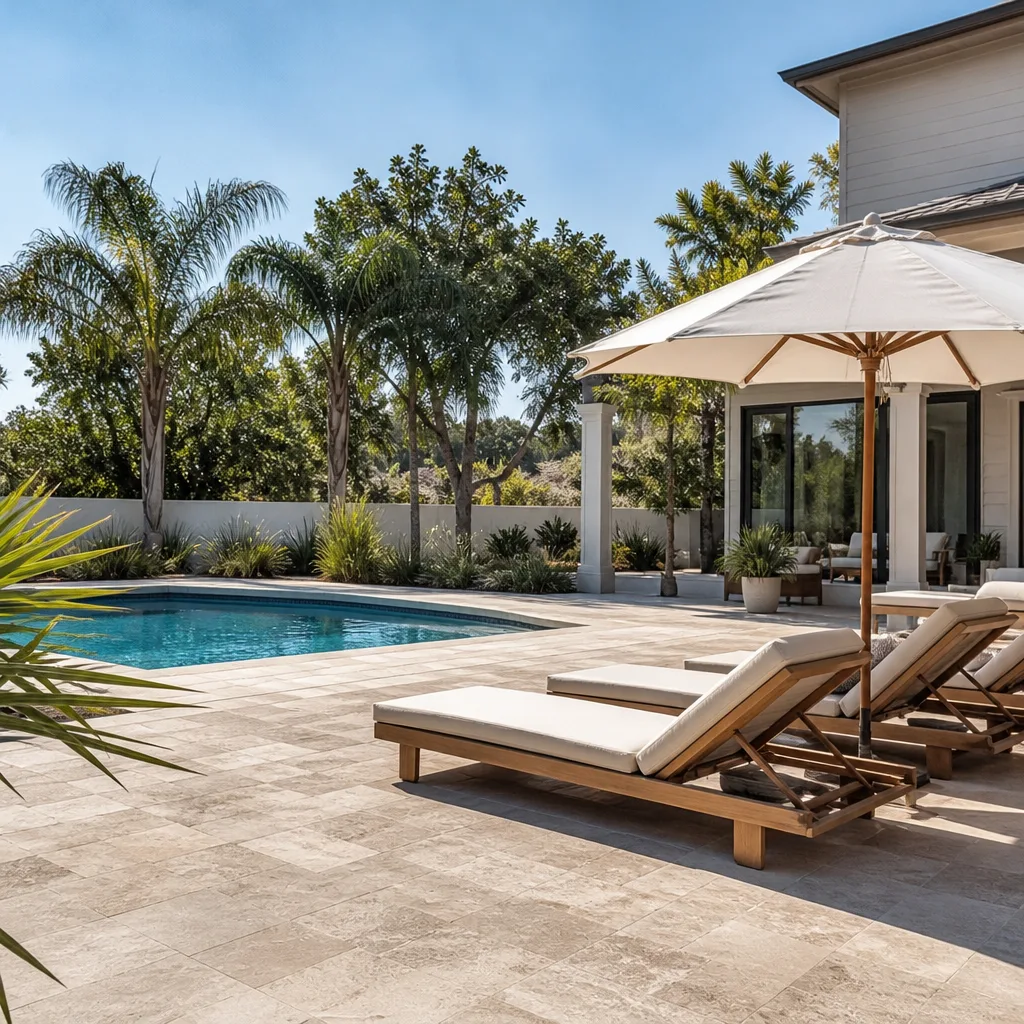
- Driveway & pavers
- Fence
The Spec Choices You’ll Make Before We Break Ground
Almost every one of these decisions happens in the first two weeks, and each one moves the price. Here’s the honest trade-off on each.
- Utility trench depth and sharing: running one combined trench for water and power is cheaper, but it has to meet separation code and leaves less room to add conduit later. Separate trenches cost more but make future upgrades easy.
- Sewer connection vs. grinder pump: a gravity sewer tie-in is the low-cost path and the one to want. When the existing main sits higher than the ADU drain line, a grinder pump costs more up front and needs a dedicated power circuit, but it opens up site layouts the gravity line won’t allow.
- Electric service: upgrading the main panel to carry the ADU load costs more than a subpanel, but it’s often the only way to power a heat pump, an EV charger, and a full kitchen at once. We size the service to the actual load, not a guess.
- Foundation type: a slab is the simplest and cheapest to pour. A raised stem-wall or pier-and-beam foundation costs more but suits canal-side lots and flood-elevation requirements, which is why it shows up often on the Discovery Bay waterfront.
- Water and gas fixtures: the rough-in cost is barely affected by brand, so this is a finish-stage call. A Delta or Moen shower valve and a standard water heater are reliable, serviceable, and easy to get parts for later, while premium fixtures cost more and matter mostly for finish.
- Staging access: interior lots allow normal delivery. Canal-front lots may need barge delivery or smaller trucks, which adds a real line item to the estimate.
What ADU Site Prep & Utilities Costs in Discovery Bay, CA

Site prep and utilities for an ADU in Discovery Bay runs $45,000 – $130,000, and our home additions & adu service quotes it as a separate, itemized scope before the building work begins. Four things push a job toward the low or high end:
- Lot condition: a flat, cleared interior lot with a nearby sewer main sits at the low end. A canal-front lot needing barge staging, a retaining grade, or levee-setback review pushes toward the high end.
- Distance to utilities: every extra foot of trench, and every foot of sewer run to a distant main, adds cost fast. A 60-foot run and a 150-foot run are not the same job.
- Service upgrades: a panel upgrade or a grinder pump is a real line item. If the existing service is already sized for the ADU, you skip it.
- Foundation and elevation: a simple slab is the cheapest pour. Raised or pier foundations built to flood-elevation requirements add cost but may be required on the waterfront.
A written estimate covers excavation, trenching, utility rough-in, foundation, inspections, and backfill. It typically excludes the ADU structure itself, finish work, and any unexpected utility repair the locate couldn’t see. Pricing is upfront with no surprises, and every scope is backed by our 730-Day Done Right Promise.
See the difference
 Before
 After
 Before
 After
 Before
 After
How Discovery Bay’s Waterfront Lots Change This Job
Discovery Bay is a levee community built on California Delta canals, so an ADU site plan here starts with setback and flood-elevation review, not with a standard inland drawing. Many lots sit on man-made canals and a levee system, and the ADU footprint has to clear the levee setback and be built above the flood-elevation base. That’s a review inland contractors rarely handle, and it’s why the surveying and elevation work in Stage 1 matters more here than on an interior lot in Brentwood or Oakley.
The houses are mostly 1970s – 2000s custom and semi-custom single-family homes with raised foundations tied to the canal system, which shapes where an ADU can sit and how it ties into the sewer. Water access is the other factor: on canal-front lots like the ones off Willow Lake Road and along the main sloughs feeding the marina, material delivery and trench spoils often hinge on narrow-access staging or a barge, and that gets built into the estimate. Seasonal water-level swings and winter wind off the water also mean we schedule grading and pour work in the dry-season window when the ground isn’t saturated. We cover all of Discovery Bay this way, checking each lot’s setback and elevation status before quoting.
Serving Discovery Bay, CA – Our Local Coverage Area
We serve Discovery Bay and nearby communities. Use the map below to see the area we cover. If you’re nearby, we can almost certainly help.
Frequently Asked Questions: ADU Site Prep & Utilities in Discovery Bay
Most projects run 6 – 8 weeks from first excavation to final inspection, and canal-front lots needing barge staging or levee-setback review can run longer. Rain in the grading window is the most common cause of delay, so we schedule the pour and trench work around the dry season.
Yes. Site prep, utility connections, and the foundation all require building and sometimes grading permits, and flood-elevation review is standard practice on Discovery Bay’s levee lots. We pull the permits and handle the inspections so your job passes the first time.
Often yes, if the ADU footprint can tie into the existing sewer and water main and the panel has capacity for the additional load. When the sewer is too shallow or the panel is maxed out, a pump or service upgrade becomes the costlier, unavoidable option.
It runs $45,000 – $130,000 for the site, utility, and foundation scope, with canal-front lots at the higher end due to staging and setback work. Call (888) 276-8078 for an exact quote on your lot – estimates are free.
The site and utility work is covered by the 730-Day Done Right Promise: if it’s not done right, we make it right. That covers trenching, foundation, and inspections for two full years, with a live person answering your call any time.
Get a Free On-Site Estimate for Your Discovery Bay ADU
Site prep is the part of an ADU project you can’t fix later, so it’s worth getting right the first time. Call (888) 276-8078 and we’ll set a time to walk your lot, check setback and elevation status, and map the utility routes. You’ll get a written, line-item estimate with the utility depth confirmed up front, so the number you see is the number you pay. Projects over $10,000 get $1,000 off, with 0% financing for 18 months available.
Written by the team at Groundwork Construction Co.