



Free written scope consultation - allowances, timeline, and change-order rules on paper before a single trade is scheduled
Garage Conversion ADU in Napa: What It Actually Takes
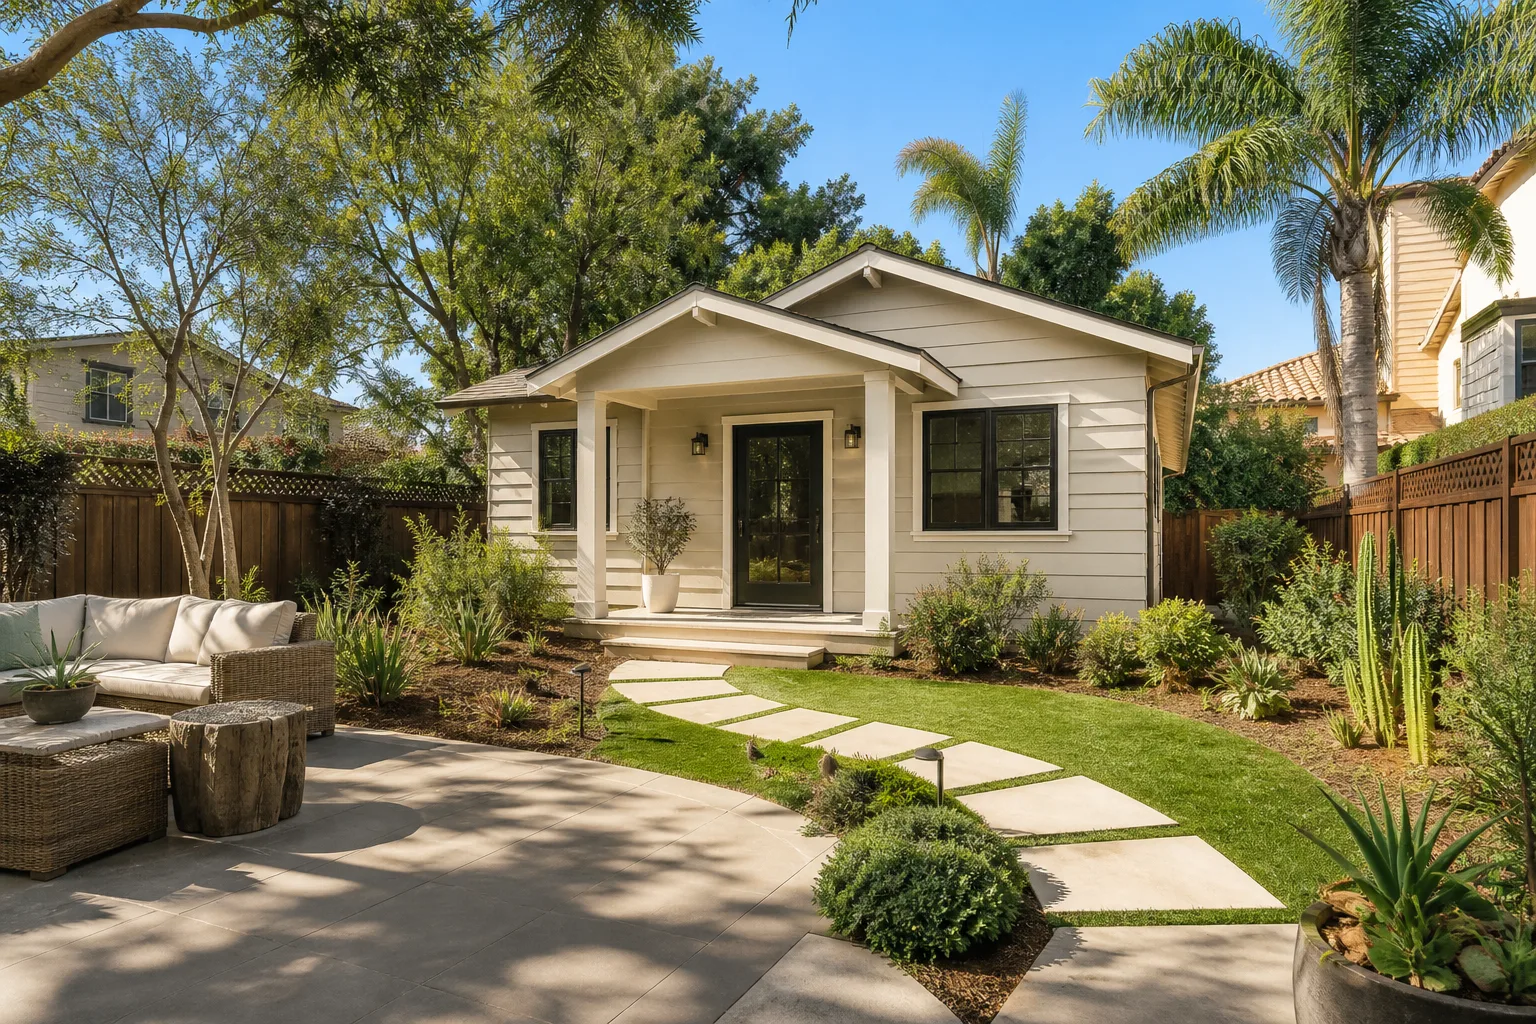
A garage conversion ADU in Napa typically runs $45,000 – $130,000 and takes four to seven months from first demo to final inspection. You’re turning an existing footprint into a legal, permitted living unit: new slab or floor system over the old garage slab, framing, insulation, electrical and plumbing, a kitchenette and bathroom, and a separate entry. Call (888) 276-8078 and we’ll walk your garage and give you a written, line-item estimate at no cost.
How a Garage Conversion ADU Comes Together, Stage by Stage

Most contractors describe a conversion as “we handle everything.” That tells you nothing about what you’ll actually live through. Here’s the real sequence we run, and roughly how long each stage takes on a typical Napa garage.
Stage 1: Feasibility and permitting (3 – 8 weeks). Before anyone swings a hammer, we measure the garage, check ceiling height and the existing foundation, and confirm the lot has room for the required parking replacement (you usually lose a covered space, and the city wants to see where cars go). We pull the building permit and any electrical and plumbing permits together. You decide here: full independent unit or a junior setup tied to the main house, and whether the entry faces the alley, the side yard or the backyard. This stage is paperwork-heavy and weather-independent, which is why it’s the right time to start a winter job.
Stage 2: Demo and slab/foundation work (1 – 2 weeks). The garage door comes out and gets framed over with a wall. The old slab is evaluated: some garages sit four to six inches below the house floor, so we build up a floor system or pour a new slab to match. Trenching for the bathroom drain is the messiest part of the whole job. You decide the floor layout here, because moving a drain after the slab cures means cutting concrete.
Stage 3: Framing, mechanicals, insulation (3 – 5 weeks). New interior walls go up, then electrical, plumbing and HVAC rough-in. If the garage shares a wall with the house, that wall needs a proper fire separation. Rough inspections happen in this window, and they’re the schedule’s biggest variable: a failed inspection can cost a week. You choose fixture locations now, not finishes.
Stage 4: Insulation, drywall, finishes (4 – 6 weeks). Insulation and drywall close the walls, then flooring, cabinets, tile and paint go in. You decide finish grades here, and this is where budgets stretch. A Wellborn or Cambria kitchenette reads beautifully but belongs in a rental-grade or owner-grade unit only if the numbers support it.
Stage 5: Final inspection and punch list (1 – 2 weeks). The city signs off on the unit, we hand over the permit record and warranty paperwork, and you walk the space. Anything on the punch list gets fixed under our 730-Day Done Right Promise.
The whole build is part of a larger project scope, so it’s worth reading our Home Additions & ADU in Napa page if you’re weighing a conversion against building new.
Styles & brands we work with
- Kitchen remodeling
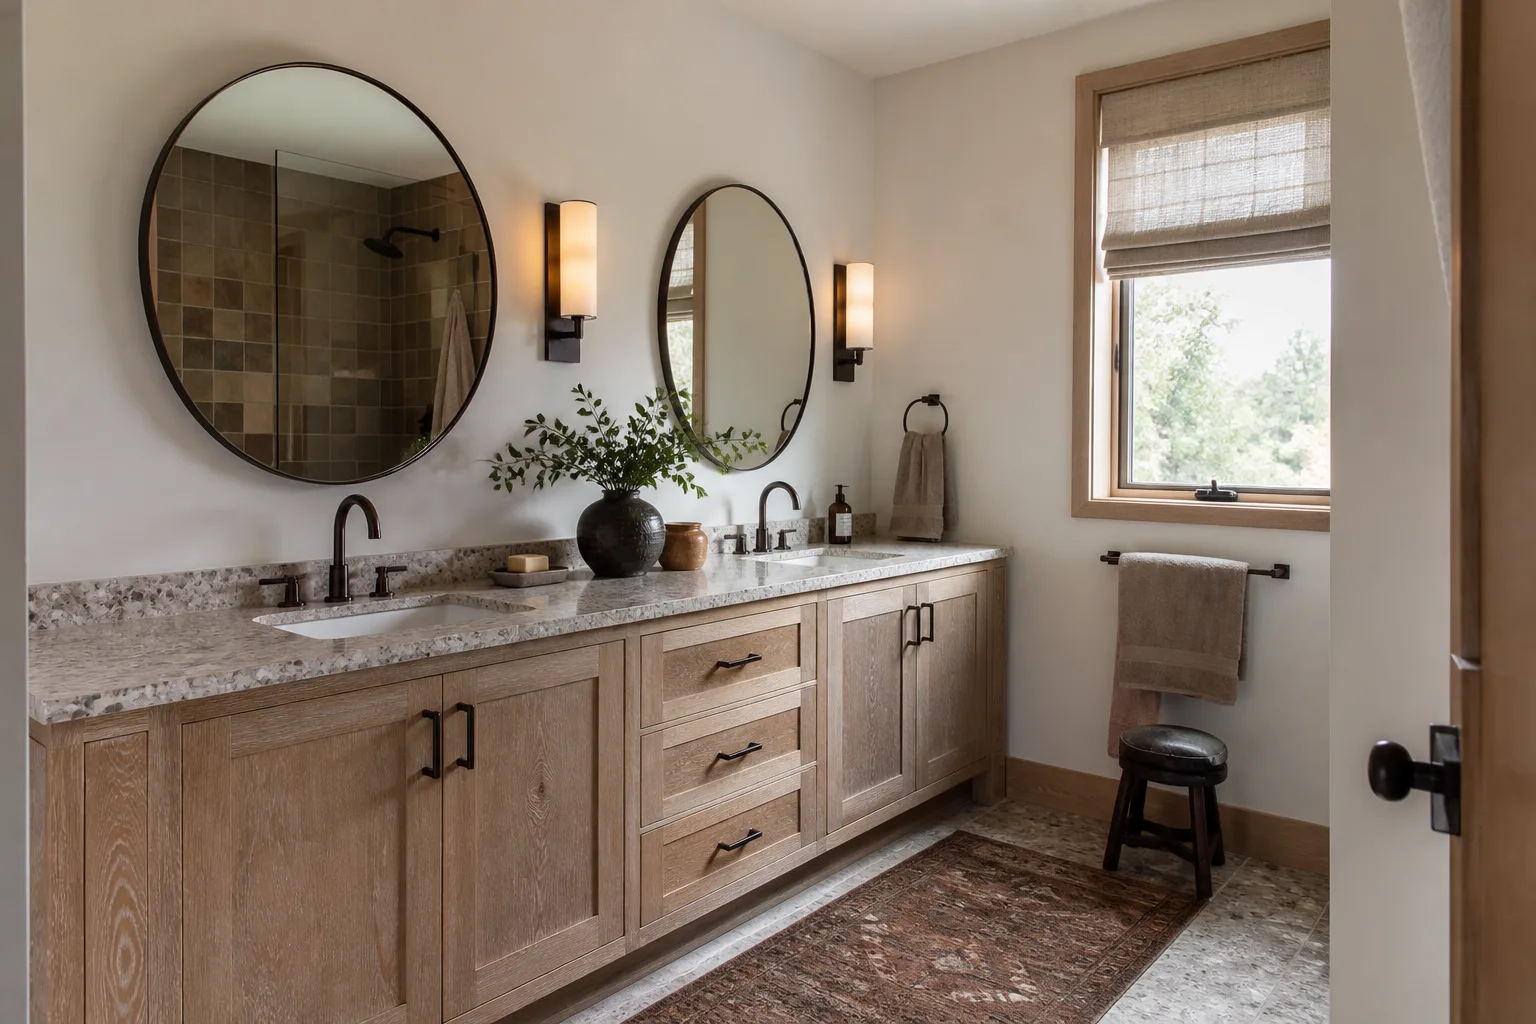
- Bathroom remodeling
- Home additions & ADU
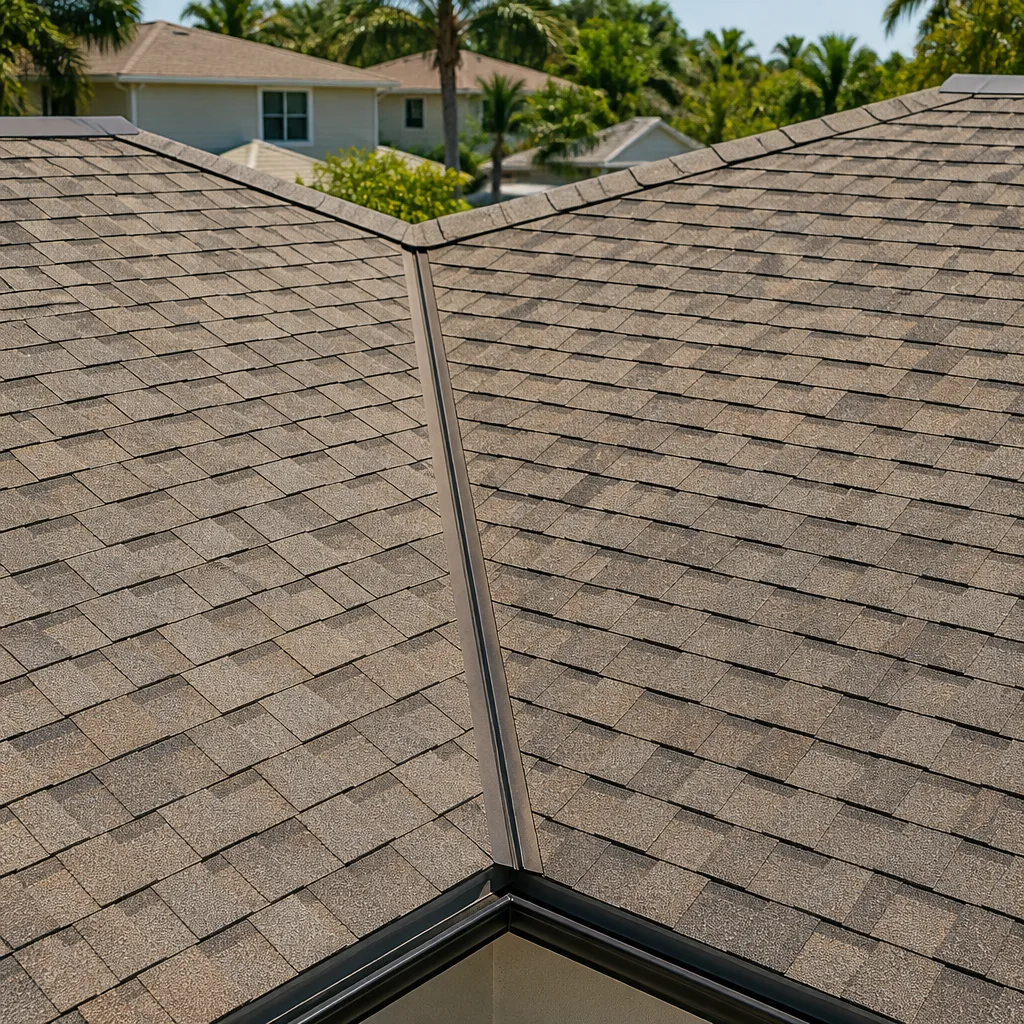
- Roofing
- Windows & doors
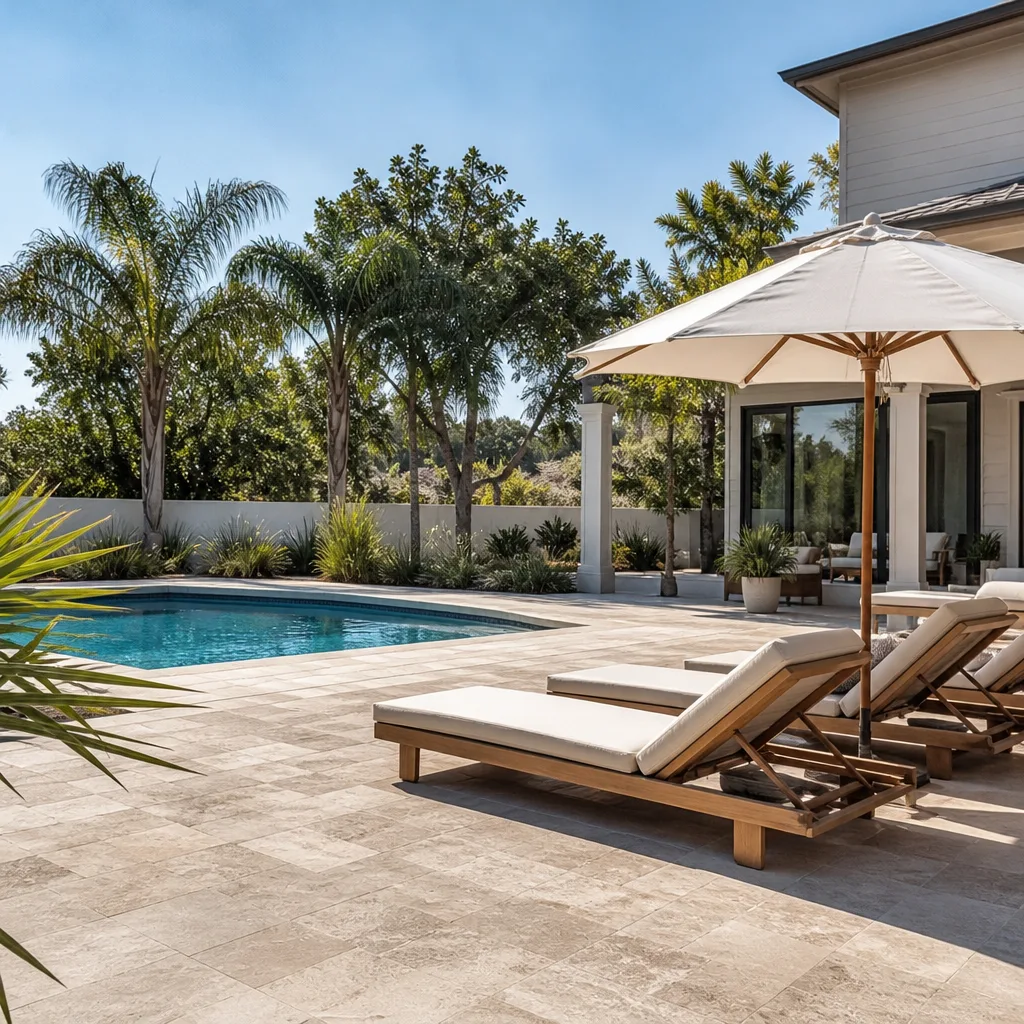
- Driveway & pavers
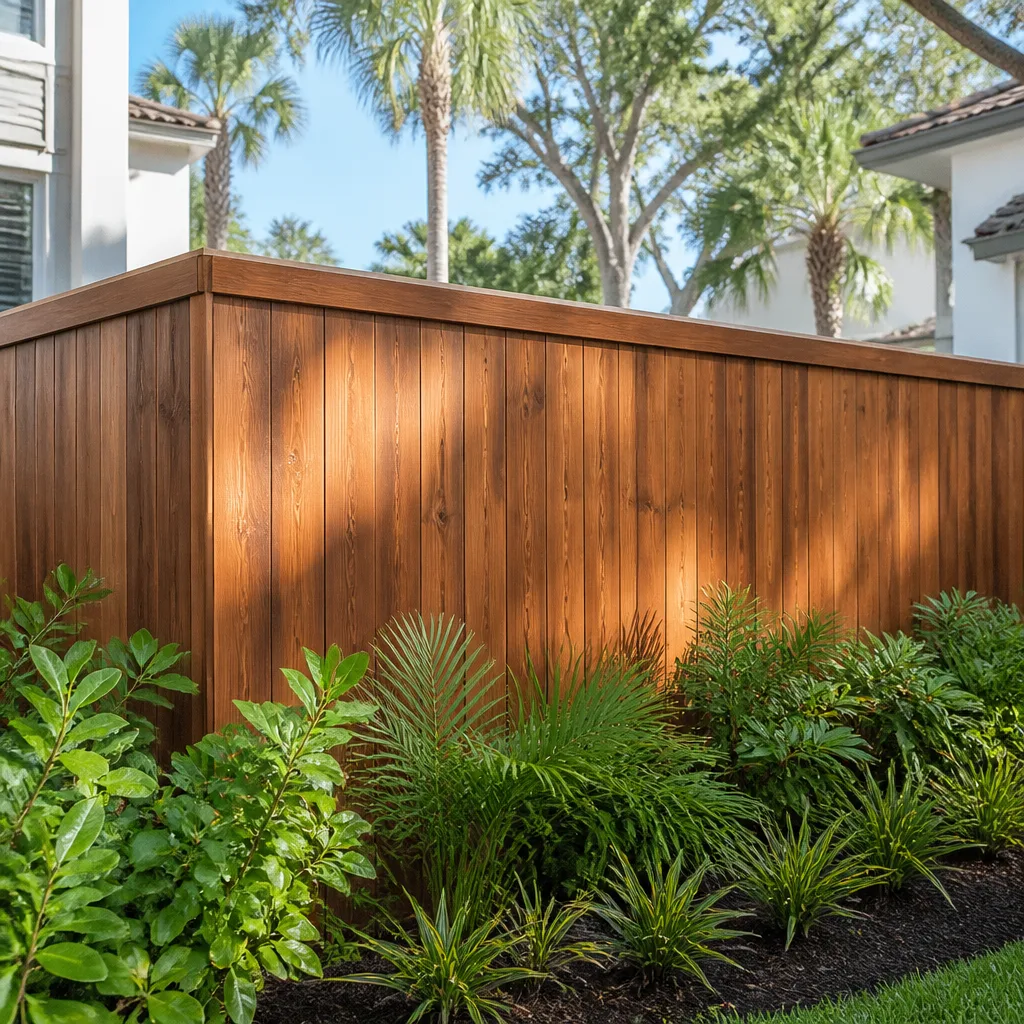
- Fence
The Options You’ll Choose Between
Every garage conversion ADU involves a handful of real decisions, and each one has a trade-off you can price out before you commit:
- Slab-on-grade vs. raised floor. A new poured slab is cheaper and feels solid; a raised wood floor lets you run plumbing and ductwork underneath without cutting concrete, which is easier to service later. Raised floors add cost and a step at the entry.
- Kitchenette vs. full kitchen. A two-burner cooktop, sink and compact fridge keep the unit and the plumbing run small. A full range and dishwasher widen the footprint and the electrical load. For a rental or a family member, a compact kitchenette usually wins.
- Bathroom placement. Tucking the bath against the shared house wall shortens the drain run and lowers cost. A bath against an exterior wall is easier to vent but adds trenching.
- Heating and cooling. A ductless mini-split is efficient and easy to zone. Extending the main house system is cheaper upfront but may not carry the extra load. You’ll pick one here.
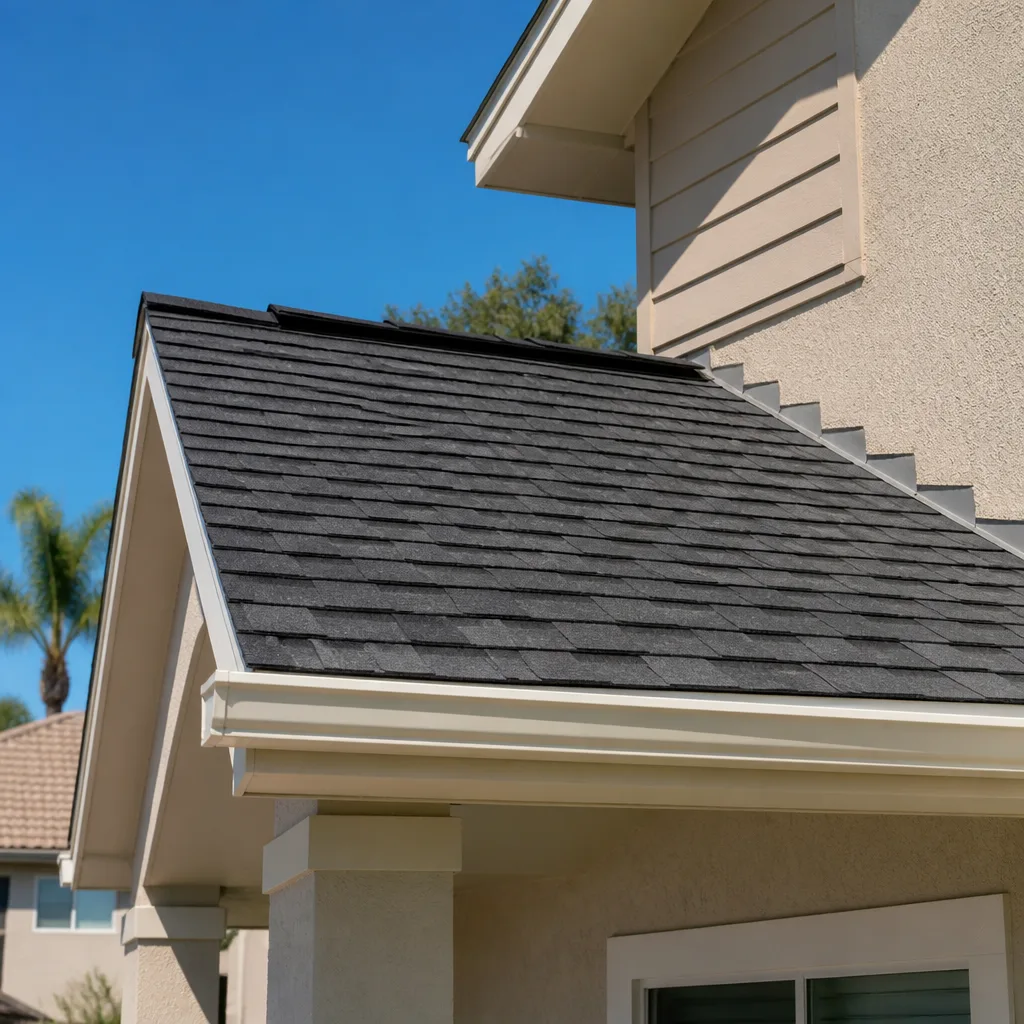
- Exterior envelope. New windows go in during framing. In the Napa hills, ignition-resistant siding and dual-pane windows are worth the upgrade; on a downtown Victorian, matching existing trim often matters more.
- Finish grade. Rental-grade laminate and a laminate countertop hold up fine and keep the budget low. Owner-grade quartz, tile shower surrounds and site-built cabinetry (think Silestone or Caesarstone counters) push the top of the range.
What a Garage Conversion ADU Costs in Napa, CA

For a single-car or two-car garage conversion in Napa, plan on $45,000 – $130,000. The low end is a straightforward single-car conversion with a kitchenette, a compact bath, a mini-split and rental-grade finishes. The high end covers a two-car conversion with a full kitchen, a washer-dryer hookup, upgraded windows and owner-grade finishes.
| Line item | Typical range |
|---|---|
| Permits and design | $2,500 – $6,000 |
| Demo, slab and framing | $8,000 – $18,000 |
| Electrical, plumbing, HVAC | $10,000 – $22,000 |
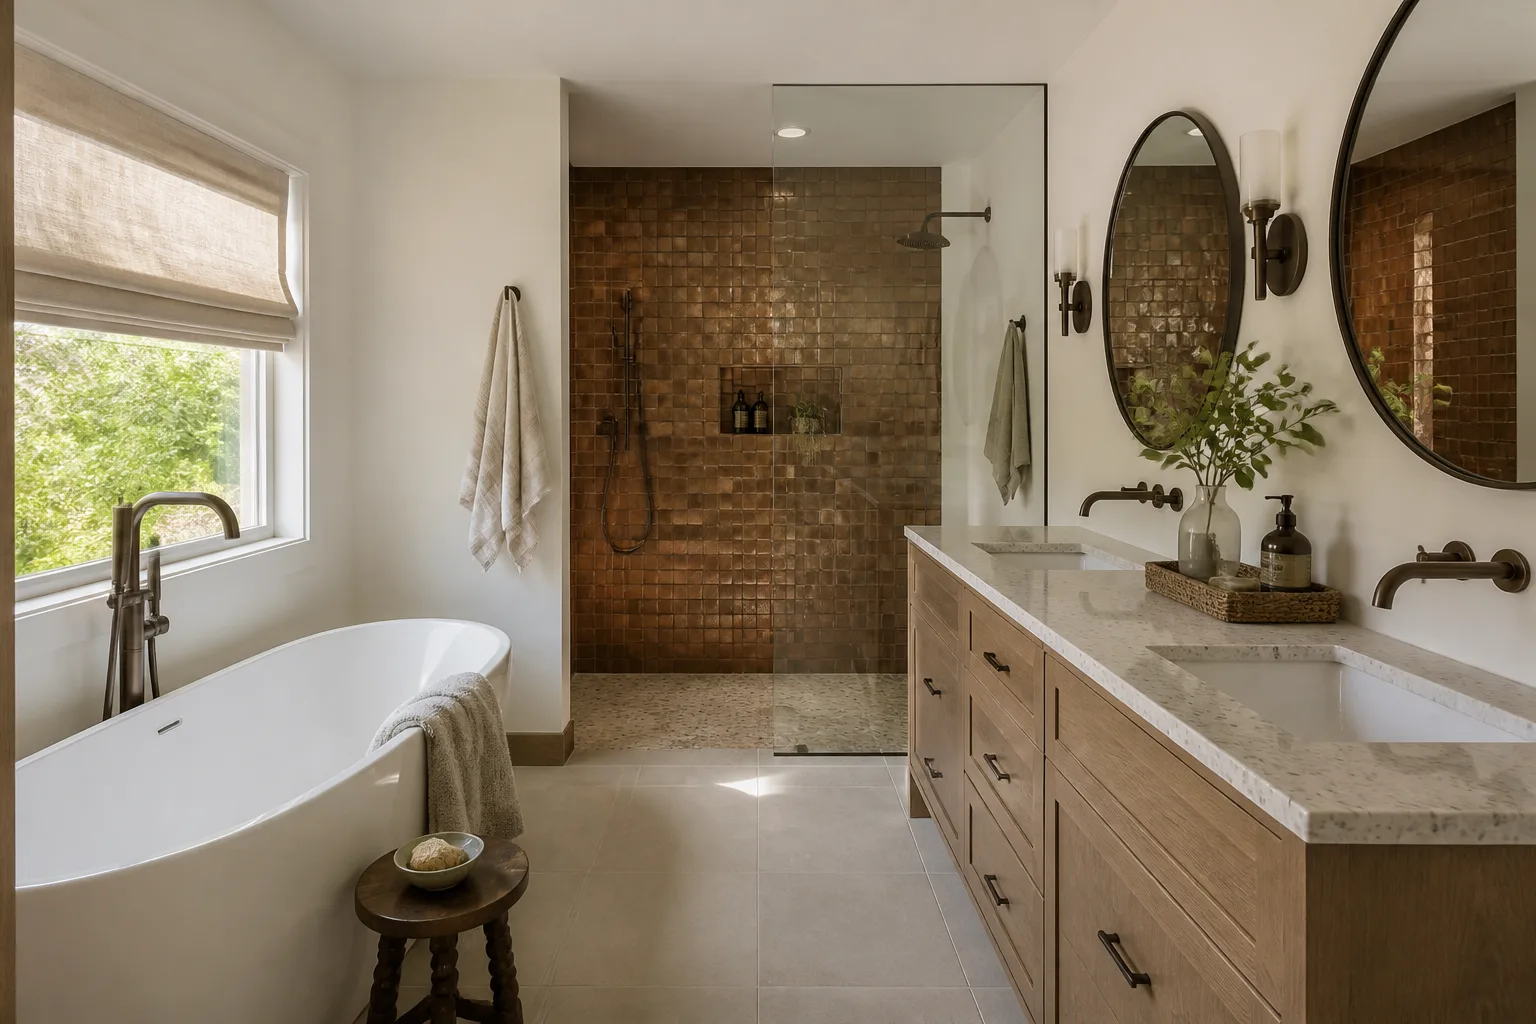
| Bathroom rough-in and finishes | $9,000 – $28,000 |
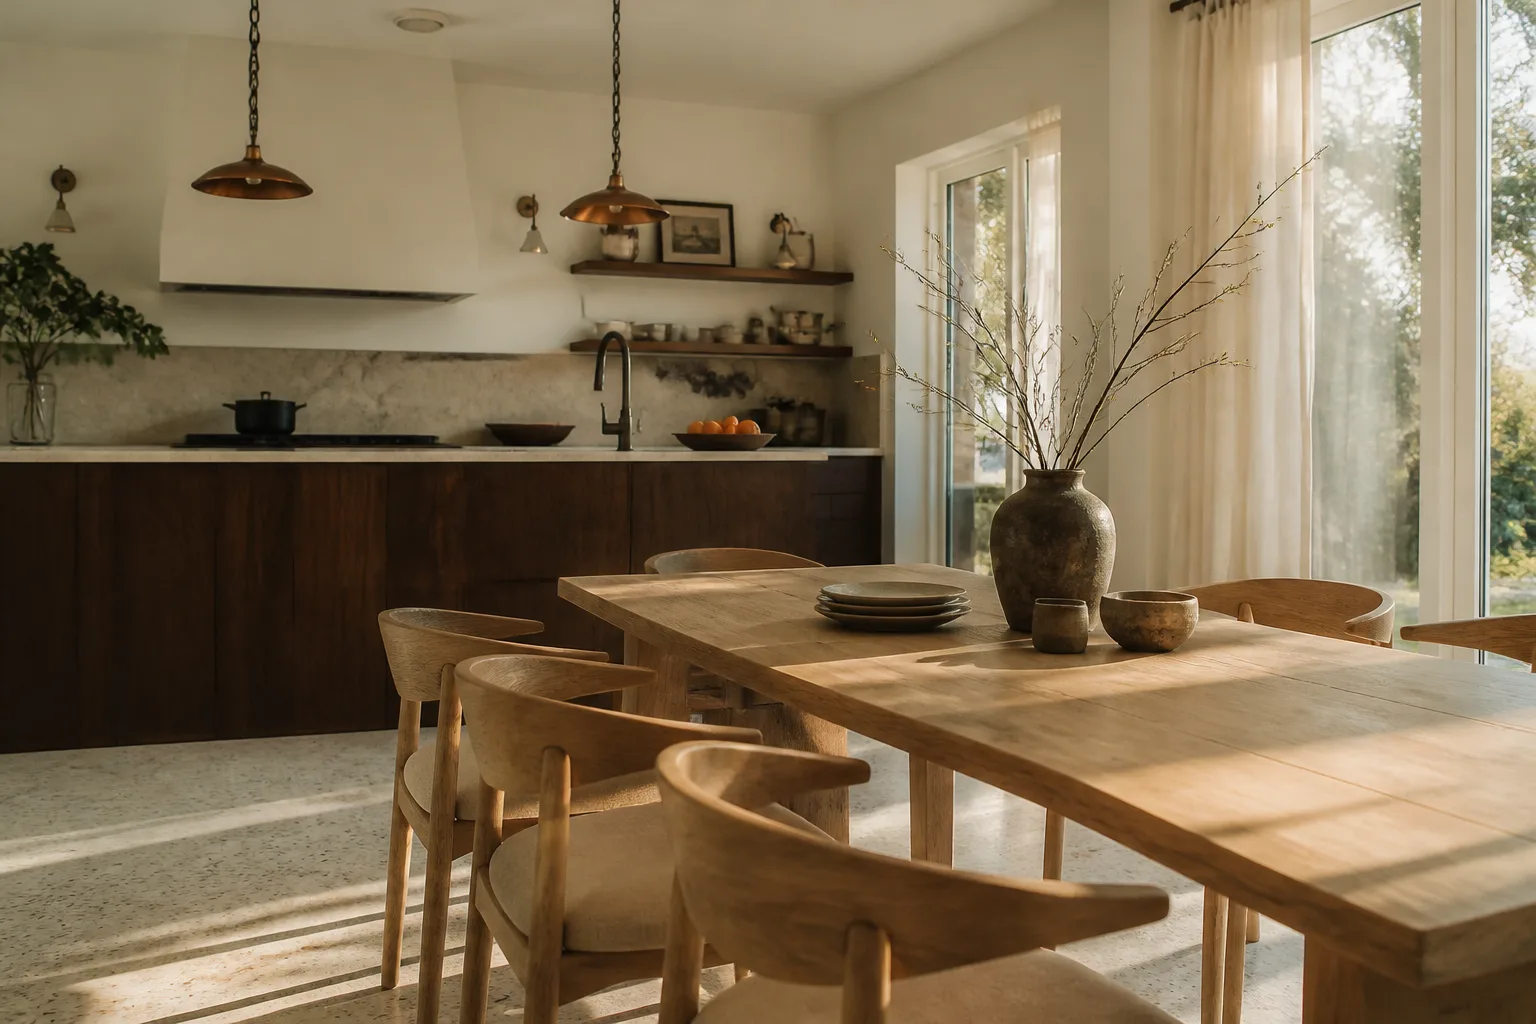
| Kitchenette and appliances | $6,000 – $22,000 |
| Insulation, drywall, paint, flooring | $6,000 – $16,000 |
Four things move the number most. Size and garage type: a two-car conversion costs noticeably more than a single, mostly in the extra bathroom and kitchen run. Slab condition: an old cracked slab or a floor that sits below grade adds foundation work. Relocating services: if the main panel is full, or the drain line has to cut across the slab, that’s a real line item. Finish grade and permit scope: a fully separate unit with its own address and utility meter costs more than a junior setup tied to the house.
A written estimate should spell out permits, demolition, framing, mechanicals, both the bathroom and kitchenette, finishes and the final inspection. What’s typically extra: replacing the whole main electrical panel, extending city sewer lines, landscaping or a new driveway apron after the conversion. Most homeowners pair this with a fresh approach drive, and our Concrete Driveways & Concrete Work in Napa team handles the apron and patios at the same time.
See the difference
 Before
 After
 Before
 After
 Before
 After
What Napa Homes Specifically Do to This Job
Napa’s housing stock shapes the work more than most homeowners expect. In the historic core around 94559, the garages often attach to late-1800s Victorians and Craftsman bungalows, where a conversion means dealing with plaster, sometimes knob-and-tube wiring, and a foundation that may need reinforcing before a new floor goes down. North and east side ranch homes from the mid-century tracts are usually simpler: slab on grade, stucco and a straightforward electrical upgrade. The hillside estates up toward the eastern ridges call for high-end custom finishes and, after the 2017 and 2020 wildfires, ignition-resistant materials and defensible-space compliance where a new unit sits near the wildland edge.
Napa’s wine-industry rhythm also matters. Permitting and inspections run through a county and city system that’s busy with winery and tasting-room work, and the crush calendar drives contractor availability tight in late summer and fall. Plan a conversion so the inspection-heavy window lands outside crush season. The Mediterranean climate helps scheduling too: winter rain can stall poured slabs, but dry summers mean concrete cures fast.
We cover the whole city, from the 94558 and 94581 ZIPs to the streets off First and Main, and our crews also work out through the surrounding valley. See our Napa service area for the full picture. If the driveway has to come up to open the conversion footprint, our Asphalt Driveways & Resurfacing in Napa team can resurface it in the same visit.
The conversion itself sits within the broad Home Additions & ADU work we handle here, so you can treat this as one job or fold it into a larger project.
Serving Napa, CA – Our Local Coverage Area
We serve Napa and nearby communities. Use the map below to see the area we cover. If you’re nearby, we can almost certainly help.
Frequently Asked – Garage Conversion ADU in Napa

Four to seven months from demo to final inspection is typical, with three to eight of those weeks spent on permitting. Call (888) 276-8078 to schedule a walkthrough and a realistic timeline for your garage.
Yes, always. A conversion adds living space and runs new plumbing and electrical, so it requires building, electrical and plumbing permits and final inspection. We pull the permits for you and hand over the signed-off record at the end.
Often, yes. If the garage sits on a full slab and the main electrical panel has spare capacity, we can run a compact kitchenette and bath without major structural changes. If the slab sits below the house floor or the panel is full, the scope grows and we walk you through the line items.
Plan on $45,000 – $130,000 for a Napa garage conversion, depending on size, slab condition, service relocation and finish grade. Call (888) 276-8078 for a written, line-item estimate at no cost.
Every conversion is covered by our 730-Day Done Right Promise: if something isn’t right, we make it right, in writing. That includes workmanship across the framing, finishes and inspection sign-off.
Get a Free On-Site Estimate for Your Napa Garage Conversion ADU
We’ll walk your garage, check the slab and panel, and hand you a written, line-item estimate for a Garage Conversion ADU in Napa with a realistic schedule and no surprises on the number. We pull the permits, pass the inspections and back the work with our 730-Day Done Right Promise. Call (888) 276-8078 for a free estimate.
Written by the team at Groundwork Construction Co.