



Free written scope consultation - allowances, timeline, and change-order rules on paper before a single trade is scheduled
What ADU design and permitting in American Canyon actually involves
ADU design and permitting in American Canyon is a two-phase job: an architect or designer turns your goals and lot constraints into stamped plans, then the City of American Canyon reviews those plans for zoning, setbacks, height and utility connections before a single nail goes in. Most projects here run 10 to 16 months from first sketch to final inspection, and design plus permitting fees alone typically land in the $45,000 – $130,000 range once you count plans, engineering, city review and construction. Call (888) 276-8078 to talk through your lot and start a free on-site estimate.
How our ADU design and permitting process runs, stage by stage
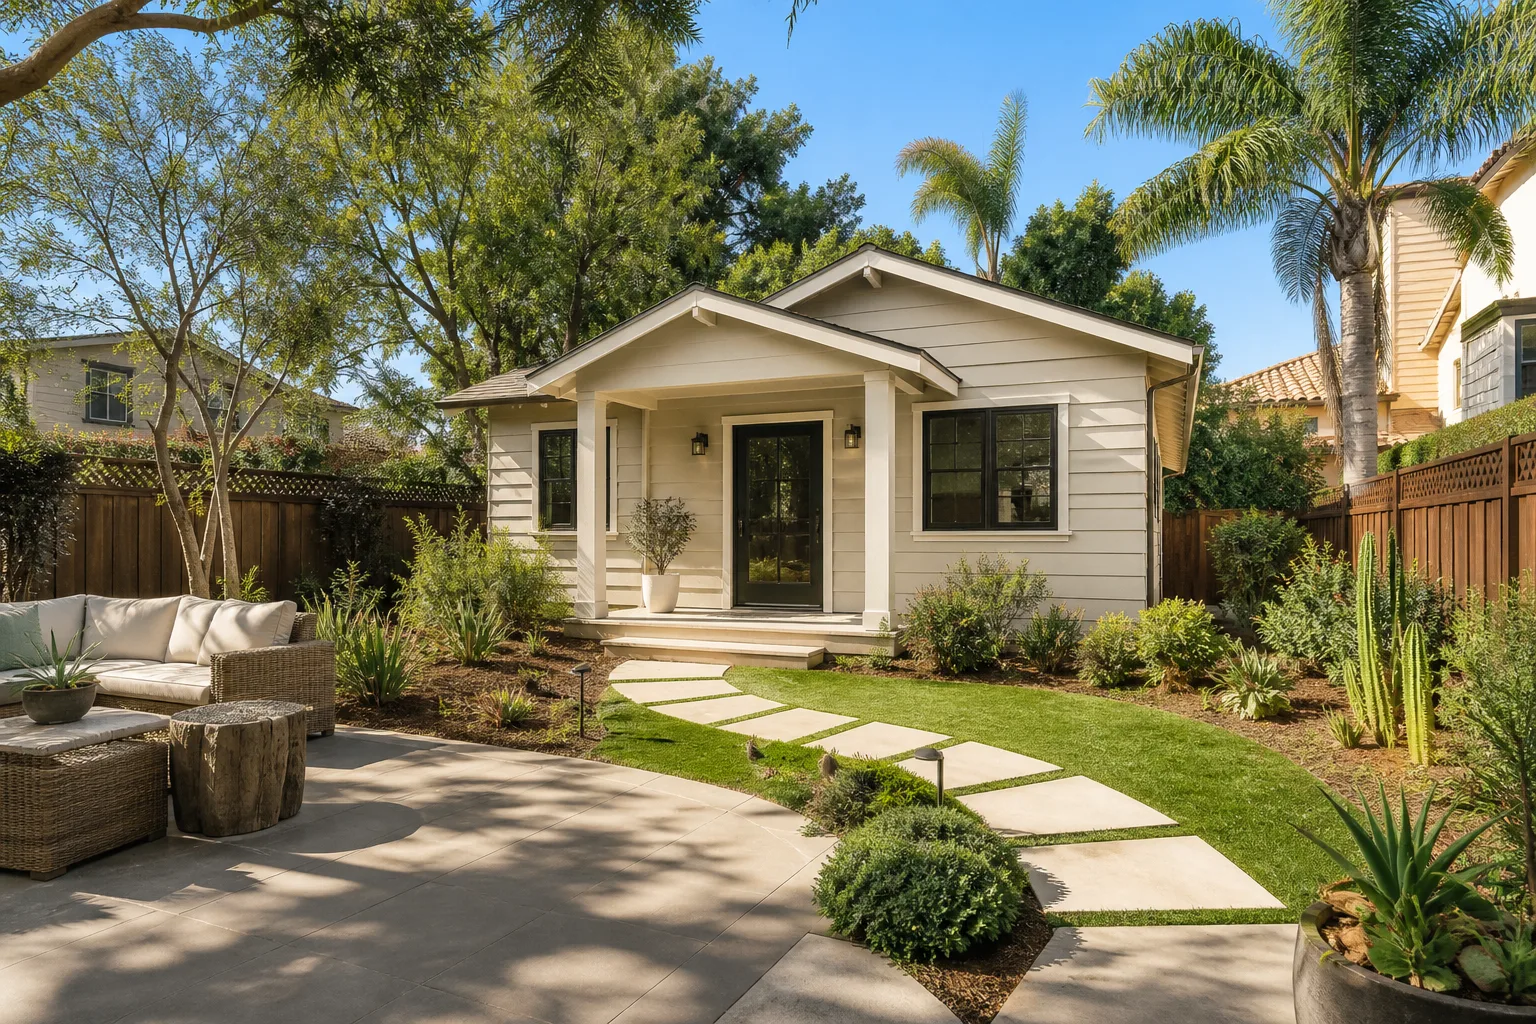
An ADU lives or dies on the design and permit phase. Get the drawings wrong and you’ll spend months bouncing between the plan reviewer and your designer. Here’s the sequence we follow in American Canyon, and where your decisions matter.
Day 1 to day 3 – On-site feasibility walk. We walk the lot with you and check the things that kill projects early: lot coverage, setbacks, where the sewer and water laterals actually run, and whether the topography gives you a buildable pad or a retaining-wall bill. You decide the rough target: detached unit, attached addition, or an interior conversion. We leave you with a realistic size envelope in square feet.
Week 1 to week 4 – Design and site plan. The designer drafts floor plans and elevation, and we commission a survey if the existing plot plan is missing or stale. This is where you choose the unit’s footprint and whether the kitchenette and bath sit on shared walls with the main house (cheaper plumbing) or opposite corners (better privacy). You sign off on the layout before it goes to an engineer.
Week 4 to week 8 – Structural, energy and civil. A structural engineer sizes the framing and foundation for the wind and seismic loading this corridor demands. Title 24 energy calcs get run, and if the site needs a drainage or grading plan, that’s drawn now. You’ll pick your window package and whether the unit goes all-electric or ties into gas – both choices lock in here and both move the permit scope.
Week 8 to week 12 – Submittal and plan review. Plans go to the City of American Canyon planning and building departments. We track the review comments, respond to corrections, and handle the back-and-forth. This is the stage most homeowners underestimate: one round of corrections is normal, two is common on sloped lots, and we don’t hand you a stamped set until it’s clear.
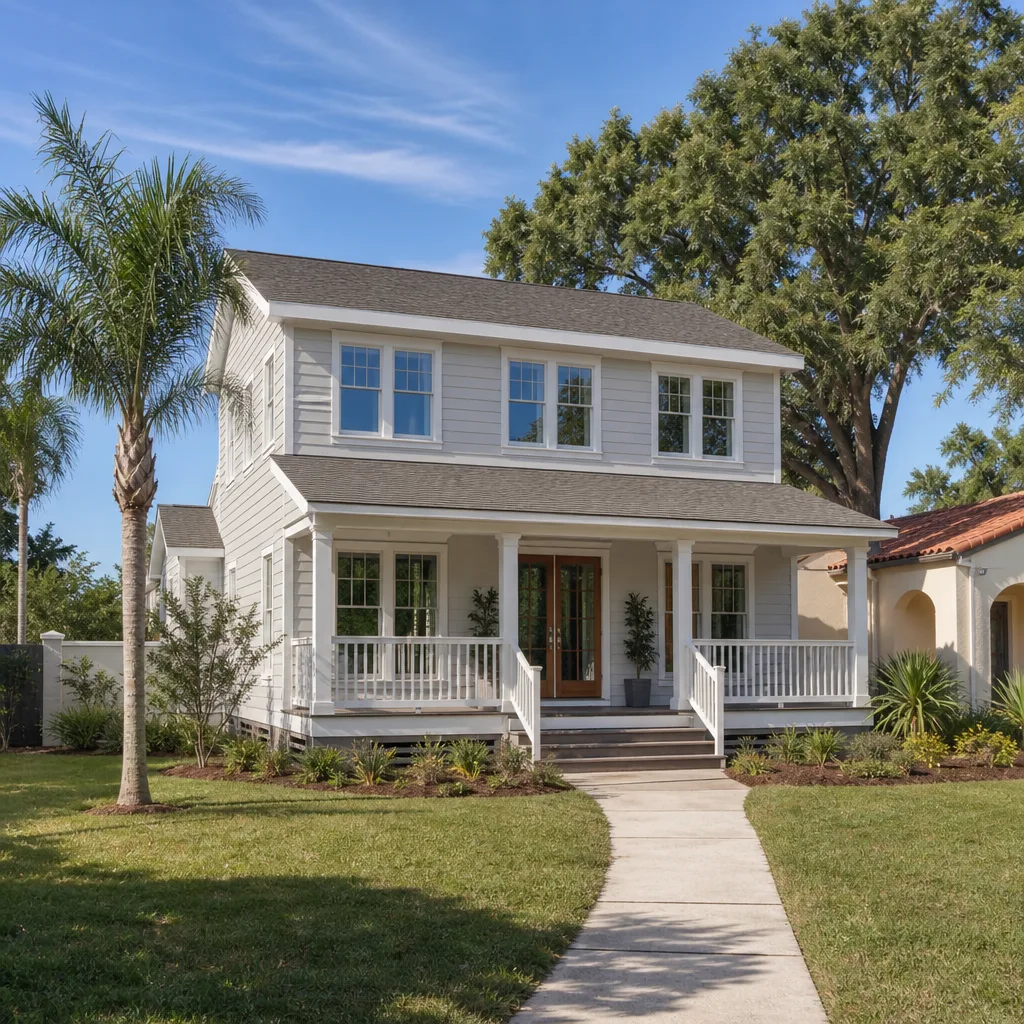
Week 12 forward – Permits pulled, inspections scheduled, build begins. Once the permit is issued, we sequence foundations, framing, rough utilities and the inspection milestones the city requires. You get a written line-item estimate up front, fixed pricing with no change orders on the agreed scope, and coverage under our 730-Day Done Right Promise. This ADU is usually part of a full Home Additions & ADU in American Canyon plan, so we design it to match the main house rather than look bolted on.
Styles & brands we work with
- Kitchen remodeling
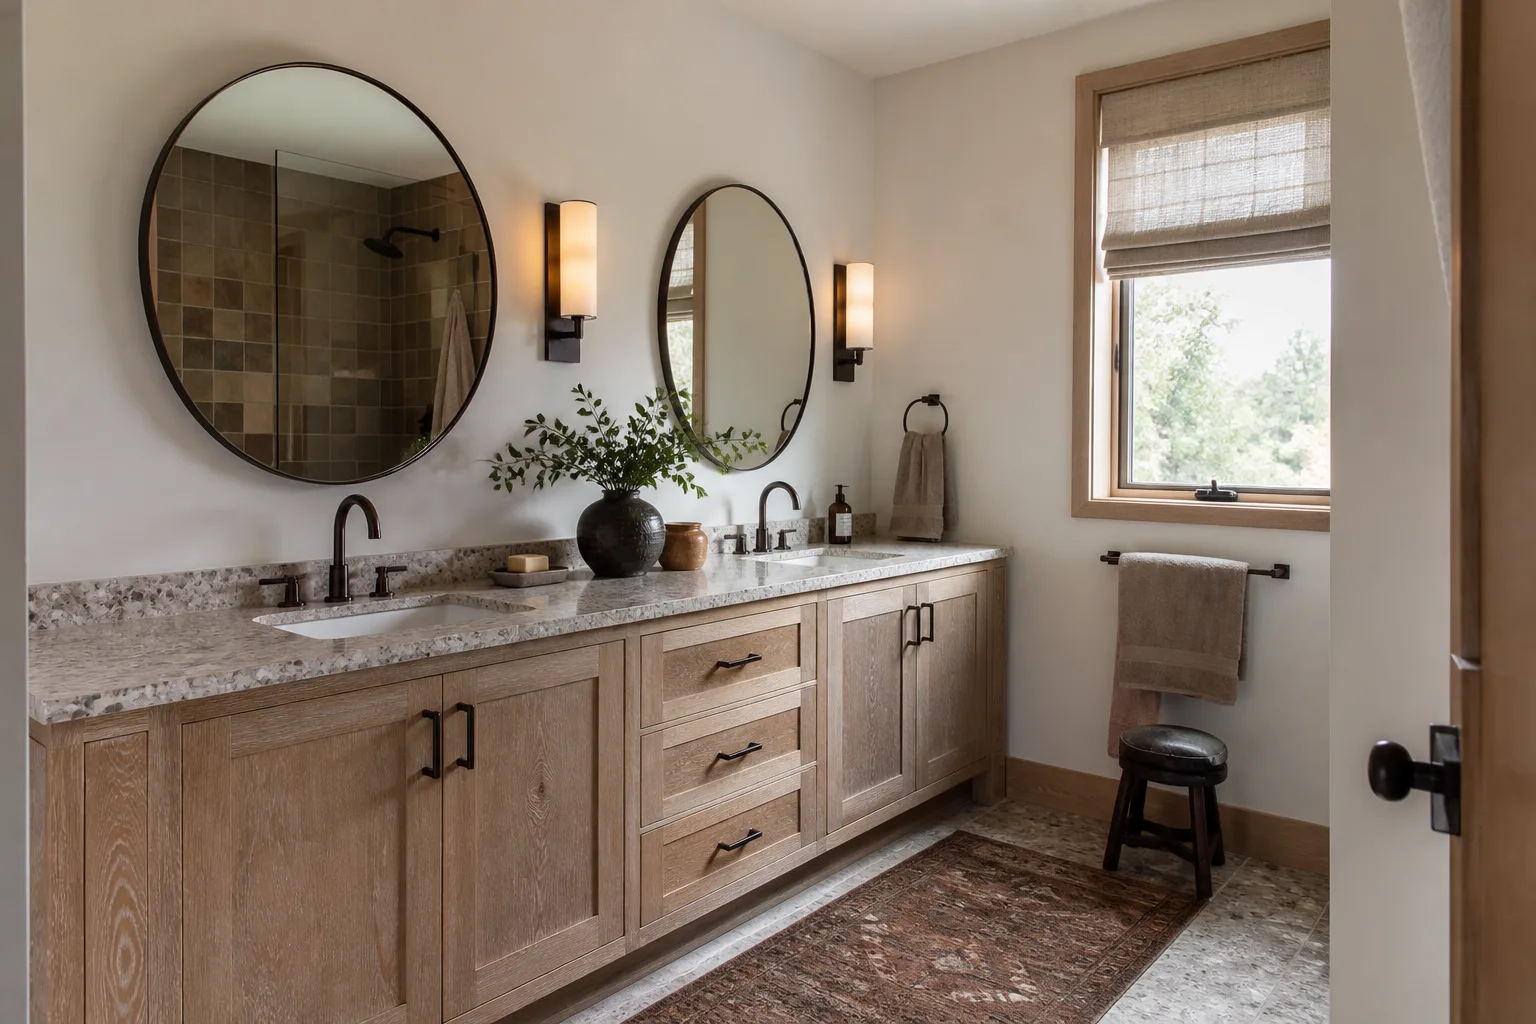
- Bathroom remodeling
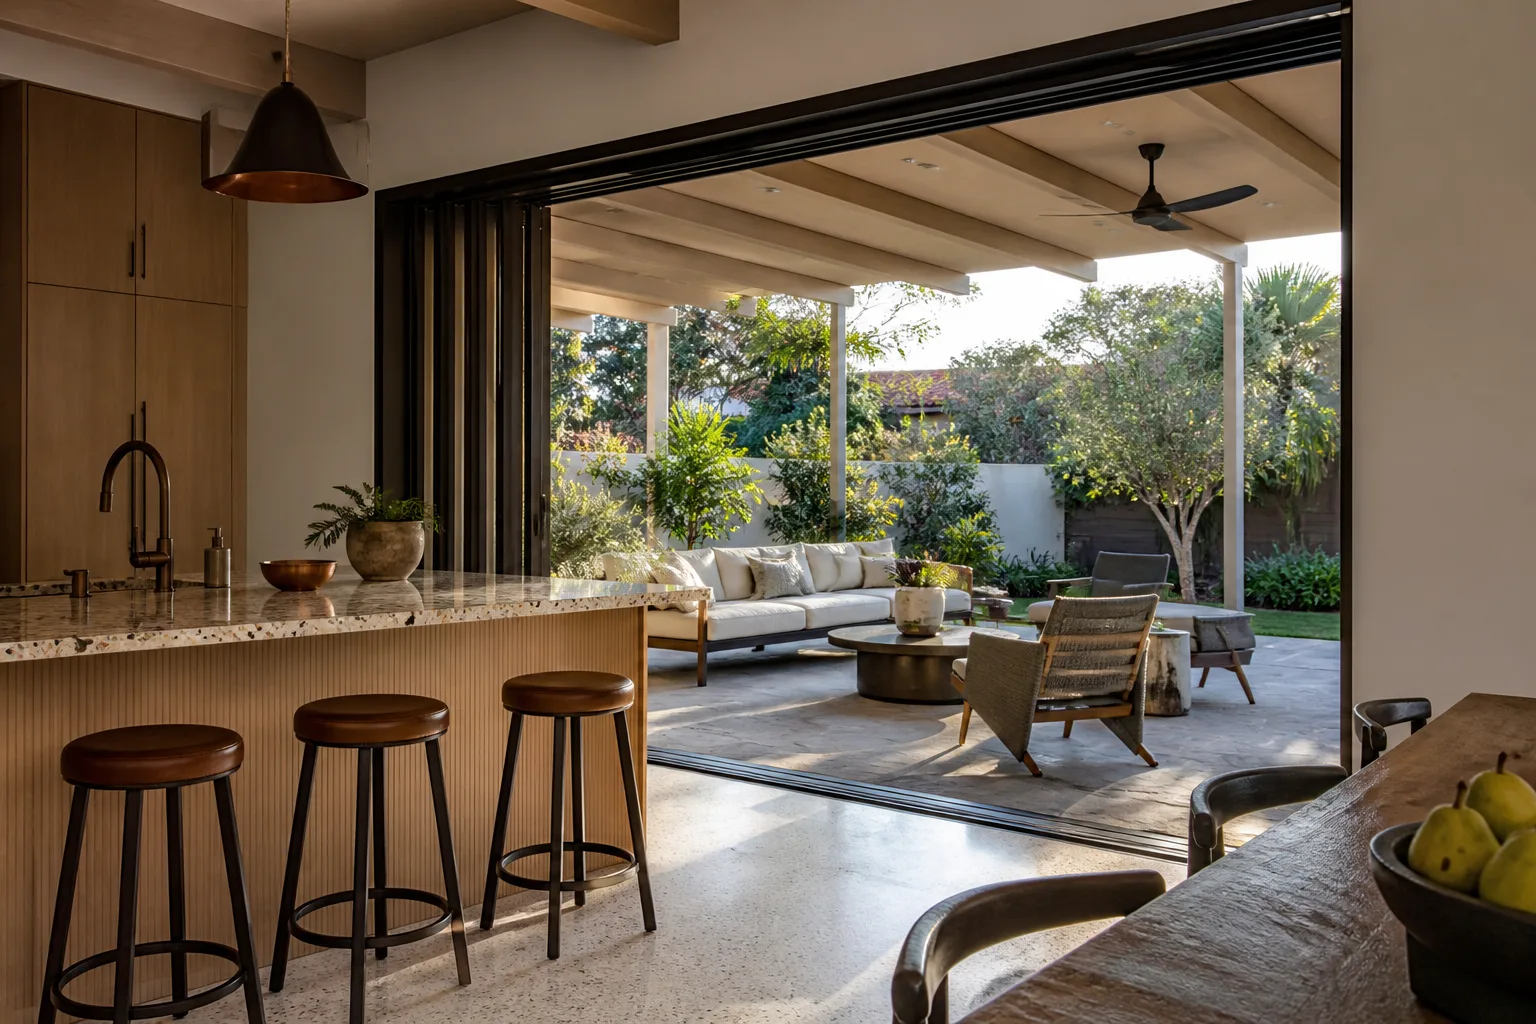
- Home additions & ADU
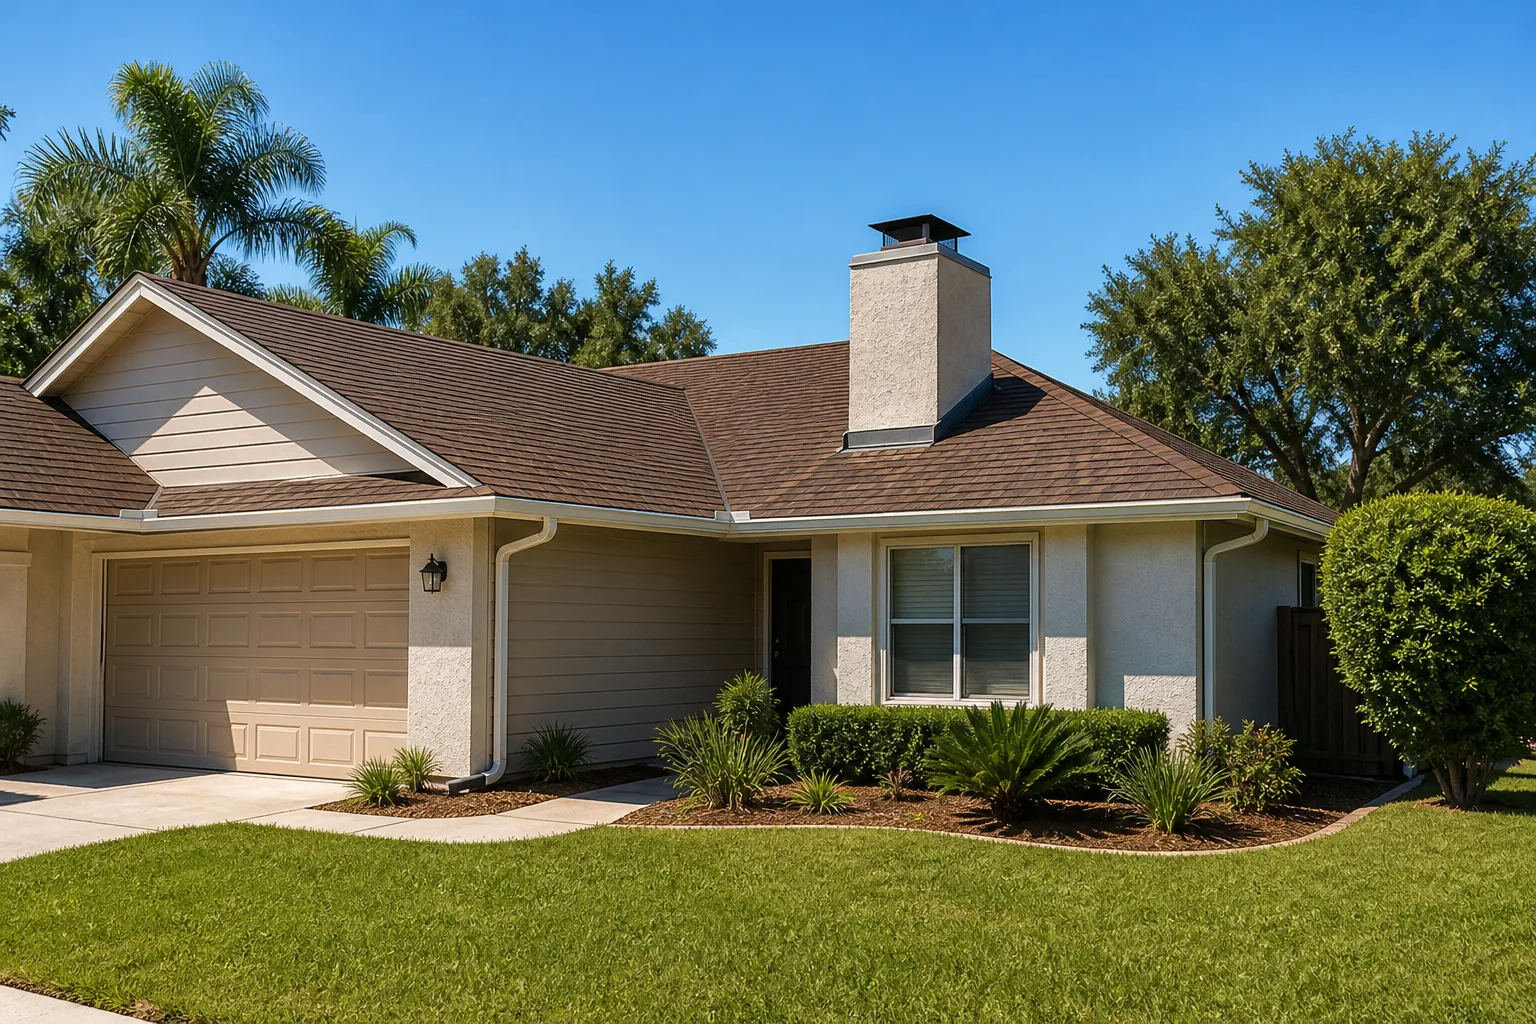
- Roofing
- Windows & doors
- Driveway & pavers
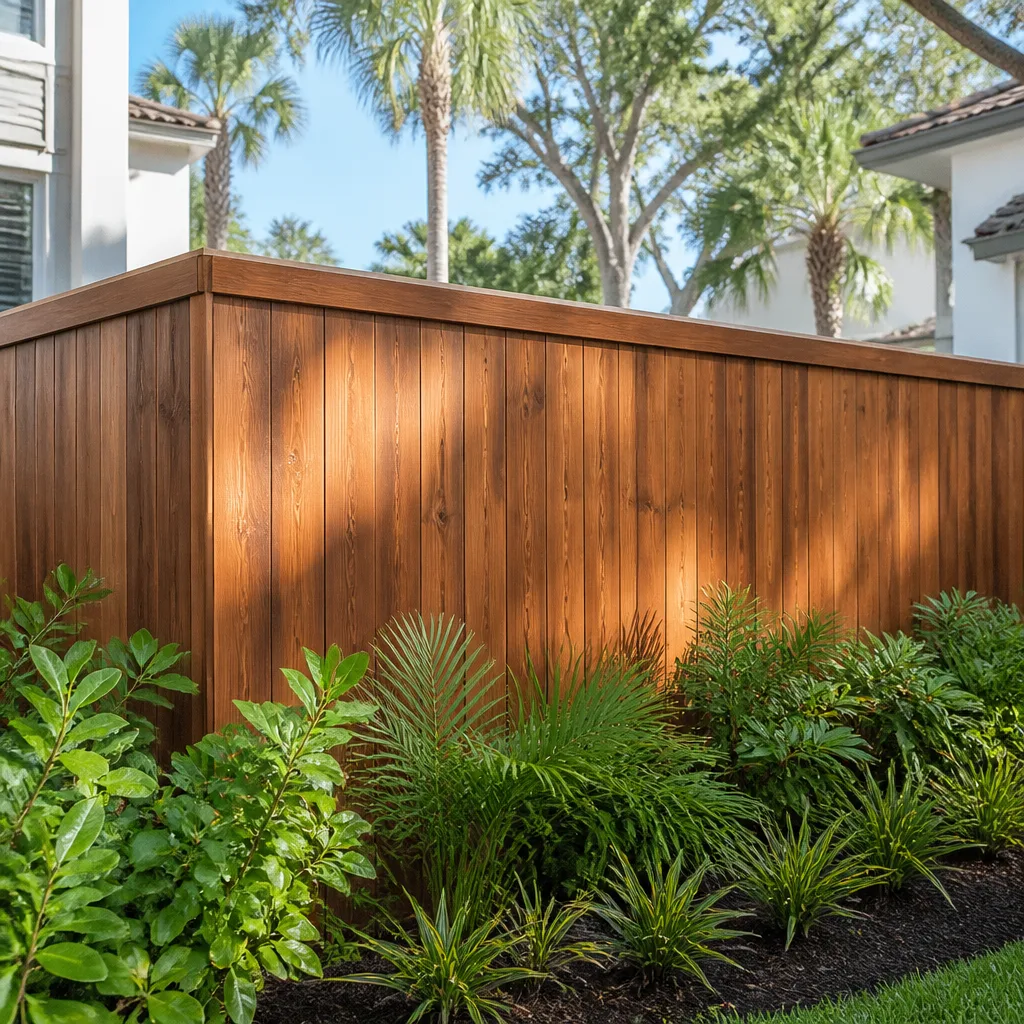
- Fence
The design and spec choices that shape your ADU
Most of the cost swing on an American Canyon ADU comes from five decisions you’ll make before groundbreaking. Here’s the honest trade-off on each.
- Detached vs. attached. A detached unit is freestanding and private but carries its own foundation, roof and utility trench. An attached unit shares a wall and roofline and saves real money on structure and site work. On a tight lot, attached often wins.
- Footprint and stories. Single-story is easier to permit and cheaper per square foot. A two-story unit adds square footage without eating yard but needs a beefier foundation and stair tower. On sloped hillside lots the grade often decides this for you.
- Kitchenette package. A simple two-burner electric cooktop and compact fridge keeps the electrical simple. A full gas range and dishwasher pull in gas connections, venting and more panel capacity. Wellborn cabinetry and a Cambria or Silestone counter give a long-life finish without going oversized.
- Windows and glazing. Impact-rated or high-performance vinyl keeps energy calcs compliant and holds up to the wind here. Cheaper single-pane units pass on paper but leak air and fail the Title 24 math fast.
- Utilities and panel. If your main panel has no spare capacity, a subpanel or service upgrade gets added to the permit. That’s a real line item, so it’s worth confirming on the feasibility walk, not after permits are issued.
Homeowners often pair an ADU build with Paver Driveways in American Canyon to add an access path to the new unit, or with Chain Link Fence in American Canyon to separate the rental yard from the main house.
What ADU design and permitting costs in American Canyon, CA

Design and permitting for an ADU in American Canyon typically runs $45,000 – $130,000, and that band covers the design phase, engineering, city review fees and the construction the permit authorizes. The low end is a compact attached unit on a flat, serviced lot with simple plumbing. The high end is a detached unit on a hillside or wetland-edge lot that needs grading, drainage and a longer review.
Five variables push the number:
- Unit size and configuration. A 500 sq ft studio is a different job than a 1,000 sq ft two-bedroom. Every added room means more foundation, more framing, more finish.
- Site conditions. Sloped ground, drainage requirements and tight setbacks on zero-lot-line lots all add engineering and civil work before permits clear.
- Utility relocation. Moving the sewer lateral or extending the water line across a yard adds trenching and inspection. Sharing plumbing walls with the main house is the cheapest path.
- Finish grade. Builder-grade finishes keep you near the floor. Upgraded cabinetry and stone counters push toward the top, and both are legitimately worth it on a unit you’ll rent or live in.
- Permit scope. A clean plan review is fast. A project that needs a variance, grading permit or utility upgrade adds weeks and fees.
Our written estimate separates design, permit fees and construction line by line, so nothing hides in a lump sum. Our Home Additions & ADU service covers the full scope from foundation to finish line.
See the difference
 Before
 After
 Before
 After
 Before
 After
What American Canyon homes specifically do to this job
American Canyon is a small commuter city at the southern tip of Napa County, most of it built in a handful of large tract phases in the 1990s and 2000s, so nearly every lot we design on is a 20-to-30-year-old stucco subdivision home with a matching plot plan and a matching tight setback. On the hillside and wetland-edge streets above the Highway 29 corridor, that same build era means whole blocks hit their first remodel at once, and the maritime wind and seasonal damp coming off the Napa River wetlands make wind uplift, stucco moisture and drainage real parts of the ADU conversation. A unit tucked against a zero-lot-line fence on one of these lots needs its drainage and tie-downs drawn correctly the first time, because plan review will look for them. Because these are newer tract homes, the original plot plans and HOA design rules are usually on file – which speeds up design but also constrains roofline and exterior color. Where an HOA governs, submit the design package to them before or alongside city submittal, never after.
Serving American Canyon, CA – Our Local Coverage Area
We serve American Canyon and nearby communities. Use the map below to see the area we cover. If you’re nearby, we can almost certainly help.
Frequently asked questions about ADU design and permitting in American Canyon
Design plus permitting usually takes 3 to 4 months, with construction adding another 6 to 12 depending on size and site work. The permitting stage alone can stretch if the plans need corrections, so getting the drawings right on the first submittal is the whole game. Call (888) 276-8078 to get a realistic timeline for your lot.
Yes, every ADU in American Canyon requires building and planning permits, including utility connections and any grading. There’s no shortcut around plan review for a habitable unit. We pull the permits and stay on the corrections until they’re issued – that’s what our ADU design and permitting process protects you from.
Often yes. An attached unit that shares the main house’s plumbing wall and roofline sidesteps a lot of cost, and an interior conversion stays entirely within the existing footprint. It comes down to where your sewer and water run on the lot, which we check on the feasibility walk.
Plan for $45,000 – $130,000 covering design, engineering, permit fees and construction. The variables that move it most are unit size, site slope and drainage, and whether utilities get relocated. Call (888) 276-8078 for an exact quote – estimates are free.
Every ADU we build is covered by our 730-Day Done Right Promise – if it isn’t done right, we make it right. That’s one of the longest workmanship guarantees in residential construction, and it applies to the build, not just the design. Our technicians have up to 12 years of experience, so it’s backed by people who’ve done this before.
Get a free ADU design and permitting estimate in American Canyon
If you’re planning an ADU in American Canyon, start with a free on-site estimate. We’ll walk your lot, check setbacks, utilities and drainage, and give you a written line-item quote before you commit to anything. Call (888) 276-8078 – a live person answers, around the clock – and we’ll schedule a time to look at your property in American Canyon.
Written by the team at Groundwork Construction Co.