

Free written scope consultation - allowances, timeline, and change-order rules on paper before a single trade is scheduled
ADU Design & Permitting in Pittsburg, CA: What It Takes
ADU design and permitting in Pittsburg runs $45,000 – $130,000 depending on whether you’re converting space you already own or building new under the 94565 code set, and the design-and-permit stage alone typically takes 3 to 5 months before a shovel hits the dirt. The permit package is the gate everything else walks through: setbacks, height, lot coverage, utilities, fire access, and the city’s plan check. Call (888) 276-8078 and we’ll walk your lot before you spend a dollar on drawings.
How a Pittsburg ADU Gets Designed, Permitted, and Cleared – Stage by Stage

Here’s the actual sequence, with the durations we see. No hand-waving.
Stage 1 – Feasibility and site walk (week 1)
We walk the lot, check where the utility laterals actually run, measure setbacks against the zoning, and confirm what your parcel can hold. By day 3 you have a written scope and a target budget range. What you decide here: conversion versus new build, and roughly how many square feet you’re aiming for. The 1940s – 1970s mill-era lots in Pittsburg have tighter side yards than most current code assumes, so this step saves real money later.
Stage 2 – Schematic design (weeks 2 – 5)
We put together floor plans, elevations, and a site plan that shows access, drainage, and utility routing. You approve room layout and exterior finish direction here. This is where the biggest design money gets locked in – moving a bathroom wall on paper costs nothing; moving it during framing costs thousands.
Stage 3 – Structural, energy, and engineering (weeks 4 – 8, overlapping design)
If the ADU is new or the conversion touches load-bearing walls, a structural engineer stamps the framing. California’s Title 24 energy calcs get run on the envelope and glazing. This stage runs parallel to schematic design so it doesn’t add weeks on its own.
Stage 4 – Submittal and plan check (weeks 8 – 16, and this is where the calendar lives)
We submit the full package – drawings, engineering, energy, and utility will-serve information – and work the city’s review comments until it’s approved. Plan check is the least predictable part, and the honest answer is that no one controls the city’s queue. We keep the file moving by responding to comments fast and completely rather than letting it sit.
Stage 5 – Permit issue and build handoff (week 16 – 20)
Once approved, permits issue and the project moves to construction. You sign off on the final scope and budget before we pull the permit, so the build number matches the design number. From foundation to finish line, it’s one contract and one accountability line.
Styles & brands we work with
- Kitchen remodeling
- Bathroom remodeling
- Home additions & ADU
- Roofing
- Windows & doors
- Driveway & pavers
- Fence
The Design and Build Options You’ll Actually Choose Between
Most of the cost swing on an ADU comes from five or six decisions you make in the first month. Here they are, with the honest trade-off on each.
- Detached vs. attached vs. converted interior space: A converted garage or interior suite saves site work and foundation costs and runs toward the low end of the range. A detached new build carries full site prep, separate utilities, and a new foundation, which pushes toward the top.
- Slab-on-grade vs. raised floor: Slab is cheaper and simpler for a single-story design. Raised floor helps where drainage or soil movement is a concern, and it’s easier to run plumbing underneath later.
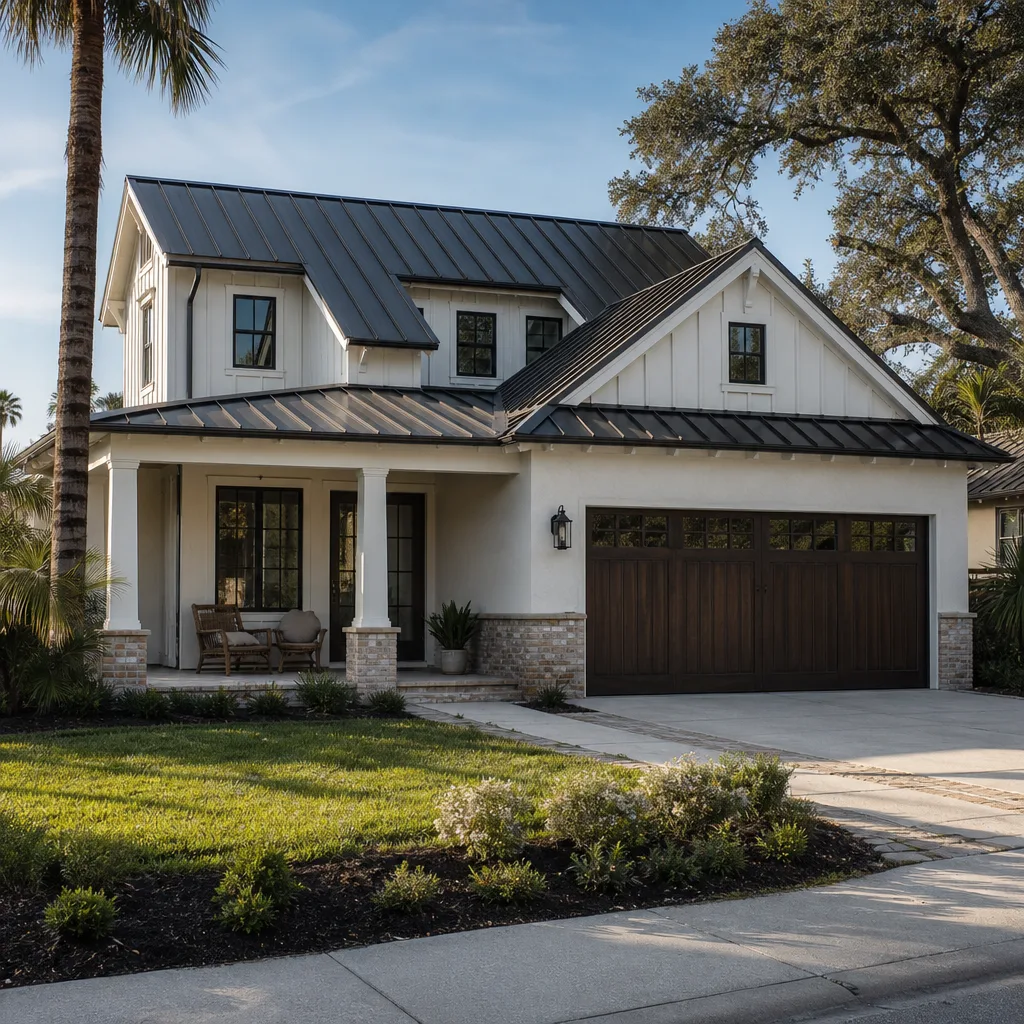
- Stucco vs. James Hardie fiber-cement siding: Stucco matches the mid-century mill-era look across much of Pittsburg and handles the Delta heat well with proper control joints. Fiber-cement holds paint longer in sun and wind, but costs more per square foot up front.
- Vinyl vs. aluminum windows, and glazing package: Title 24 pushes you toward dual-pane regardless. Choosing a better glazing package costs more now and cuts cooling load in a hot-Delta summer.
- Prefab panel module vs. site-built framing: A panelized kit can shorten the framing schedule but locks your floor plan to the manufacturer’s dimensions. Site-built gives you the plan you actually want at a slightly longer build.
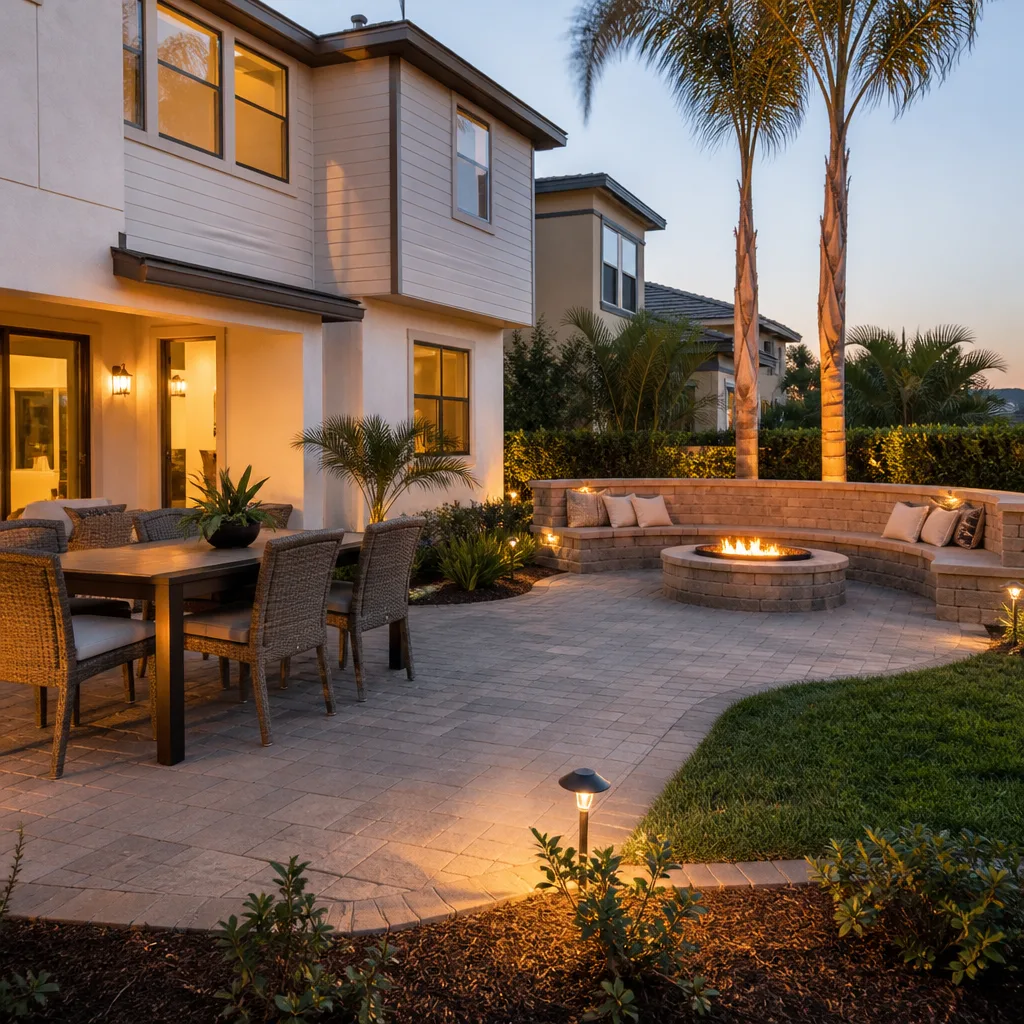
- Exterior fencing and access: Separation from the main house matters, and homeowners often pair this with Chain Link Fence in Pittsburg for a defined private yard, or a paver path to the unit. On the hardscape side, many also add Paver Driveways in Pittsburg to open parking back up once the footprint changes.
Kitchenette and bath fixture grade is the last lever. A compact kitchenette spec and a full bath with a walk-in shower sit at the lower end; a full appliance package and tile shower push the interior finish budget up.
What ADU Design & Permitting Costs in Pittsburg, CA

For design and permitting specifically, budget $45,000 – $130,000 as the full project number, where the design-and-permit portion runs a smaller slice inside it. The low end is a garage or interior conversion on an existing foundation; the high end is a detached new unit on a tight lot with new utilities.
| Line item | Typical range |
|---|---|
| Full ADU project (design through build) | $90,000 – $220,000 |
| ADU design and permitting slice | $45,000 – $130,000 project range |
| Garage conversion path | $30,000 – $80,000 |
Four variables move the number most: size and footprint (a 600 sq ft unit is cheaper than 1,000 sq ft, but the fixed permit and utility costs don’t shrink), existing condition (old foundations and undersized electrical service on mill-era homes add work), relocating plumbing or structure (each moved wall or rerouted drain adds cost), and permit scope (a simple conversion vs. a new build with utility will-serve and fire-access review). Upfront pricing means the number in the estimate is the number you pay, barring changes you request in writing. Call (888) 276-8078 for a free estimate.
See the difference
 Before
 After
 Before
 After
 Before
 After
What Pittsburg Lots Specifically Do to This Job
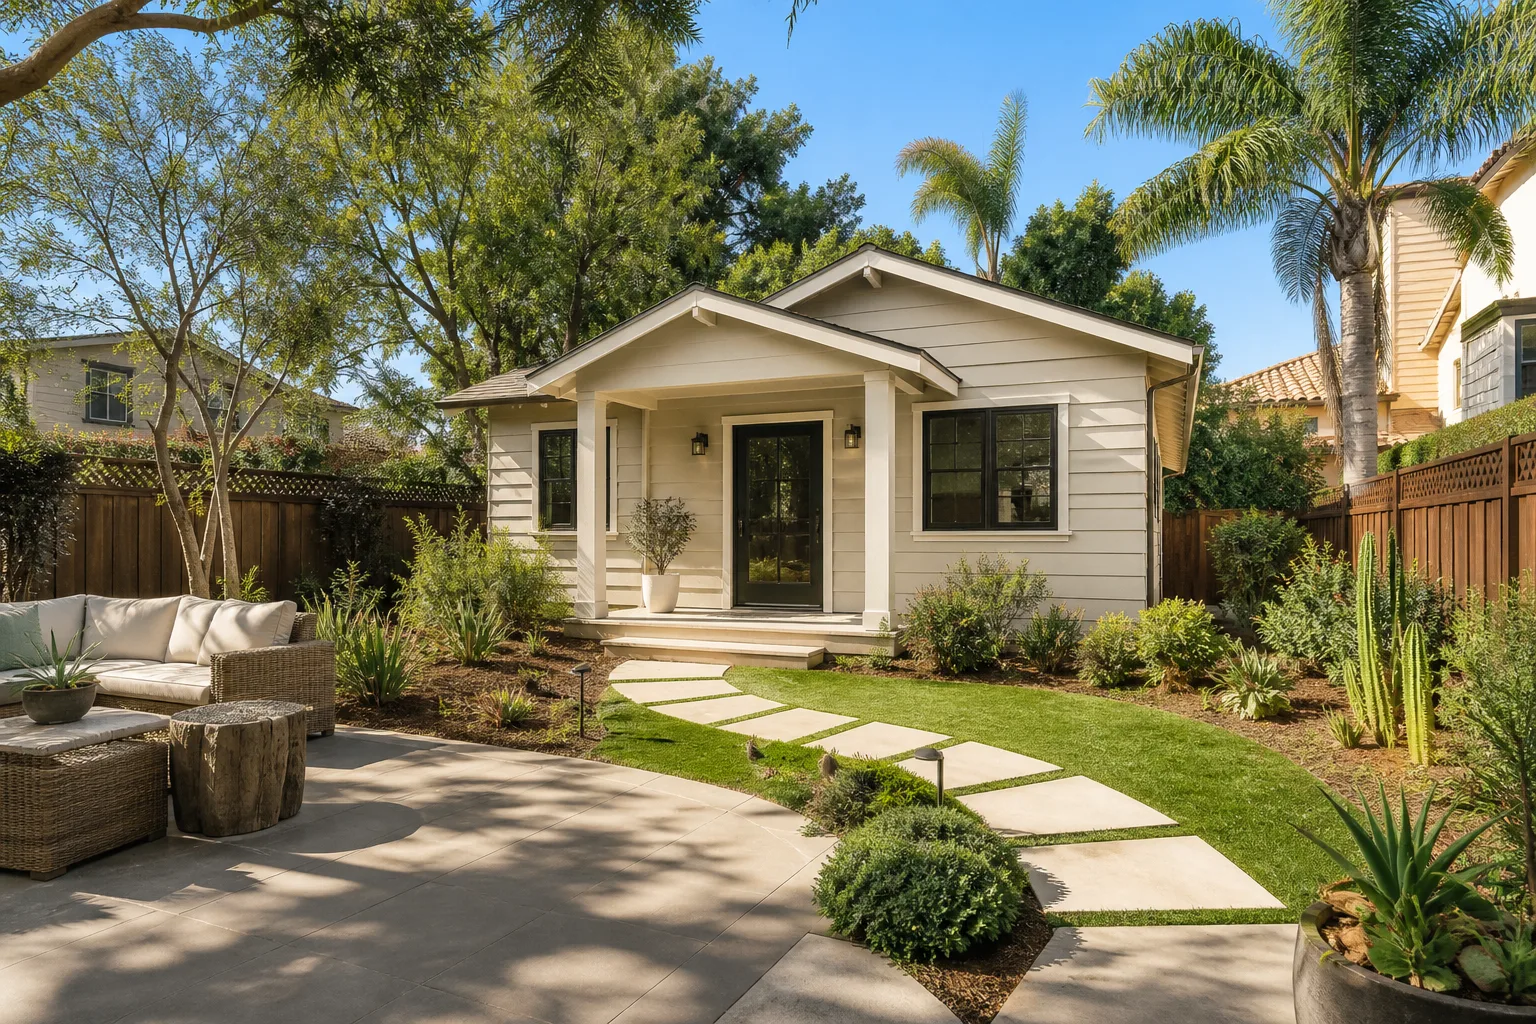
Pittsburg is a former steel-and-coal town, and the housing stock still shows it. Much of what we design around is 1940s – 1970s single-story stucco and wood-frame tract housing built for mill and chemical-plant workers, plus older Old Town and downtown houses near the waterfront. That legacy stock throws curves into an ADU design: undersized or aging sewer laterals, foundations that have lived through decades of clay-heavy soil swelling and shrinking with the wet-dry cycle, and tight side yards on lots plotted before modern setbacks. In the older mill-era neighborhoods, we budget for a foundation review early rather than discovering a soft slab at framing. Newer infill and hillside subdivisions near the Marina corridor are cleaner sites, but they carry their own drainage and slope questions. The afternoon Delta winds off the waterfront also matter here – they drive exterior finish wear, so we spec fasteners, flashing, and siding with wind and sun in mind. This is part of a full Home Additions & ADU in Pittsburg scope, and you can see the wider frame on our Home Additions & ADU page. We cover all of Pittsburg and the surrounding Delta neighborhoods.
Serving Pittsburg, CA – Our Local Coverage Area
We serve Pittsburg and nearby communities. Use the map below to see the area we cover. If you’re nearby, we can almost certainly help.
Frequently Asked – ADU Design & Permitting in Pittsburg

Plan all of 3 to 5 months from site walk to issued permit, with plan check as the longest and least predictable stage. Call (888) 276-8078 and we’ll give you a target calendar for your lot – the estimate is free.
Yes. Every ADU path – new build, garage conversion, or interior conversion – needs a permit, and skipping it creates problems at sale and with your insurer. We pull the permits and handle the inspection process as part of the job, and we don’t hand over a build until inspections pass.
Often, yes – a garage or interior conversion can frequently reuse existing drains and walls, which keeps it toward the $30,000 – $80,000 end of the range. Whether yours can depends on where the bath sits relative to the existing stack; we check that on the site walk.
A full ADU in Pittsburg runs $90,000 – $220,000, and design plus permitting sits inside a $45,000 – $130,000 project range depending on conversion versus new build. Call (888) 276-8078 for an exact number – estimates are free and come in writing, line by line.
Every ADU project is backed by our 730-Day Done Right Promise – if it’s not done right, we make it right. Background-checked, uniformed technicians do the work, and calls are answered by a live person 24/7, so you’re never waiting until Monday for an answer.
Get Your Free ADU Design & Permitting Estimate in Pittsburg
We’ll walk your lot, check the setbacks and utilities, and give you a written range for design and permitting in Pittsburg – free, no pressure. On the call we ask lot size, whether you’re converting or building new, and your target square footage, then schedule a site visit. Call (888) 276-8078. Our technicians have up to 12 years of experience, and the number you see is the number you pay.
Written by the team at Groundwork Construction Co.