


Free written scope consultation - allowances, timeline, and change-order rules on paper before a single trade is scheduled
ADU Design & Permitting in Suisun City, CA: What It Takes
ADU Design & Permitting in Suisun City means taking a detached or attached secondary unit from a rough idea to stamped drawings, a city permit, and passed inspections, and that design-and-approval phase usually runs 3 to 5 months on its own, before a shovel hits the ground. Homeowners here typically budget $45,000 to $130,000 for the design-through-permit and early build scope, with full construction on the higher end. Call (888) 276-8078 to schedule a free on-site estimate.
How the Design and Permit Process Actually Runs
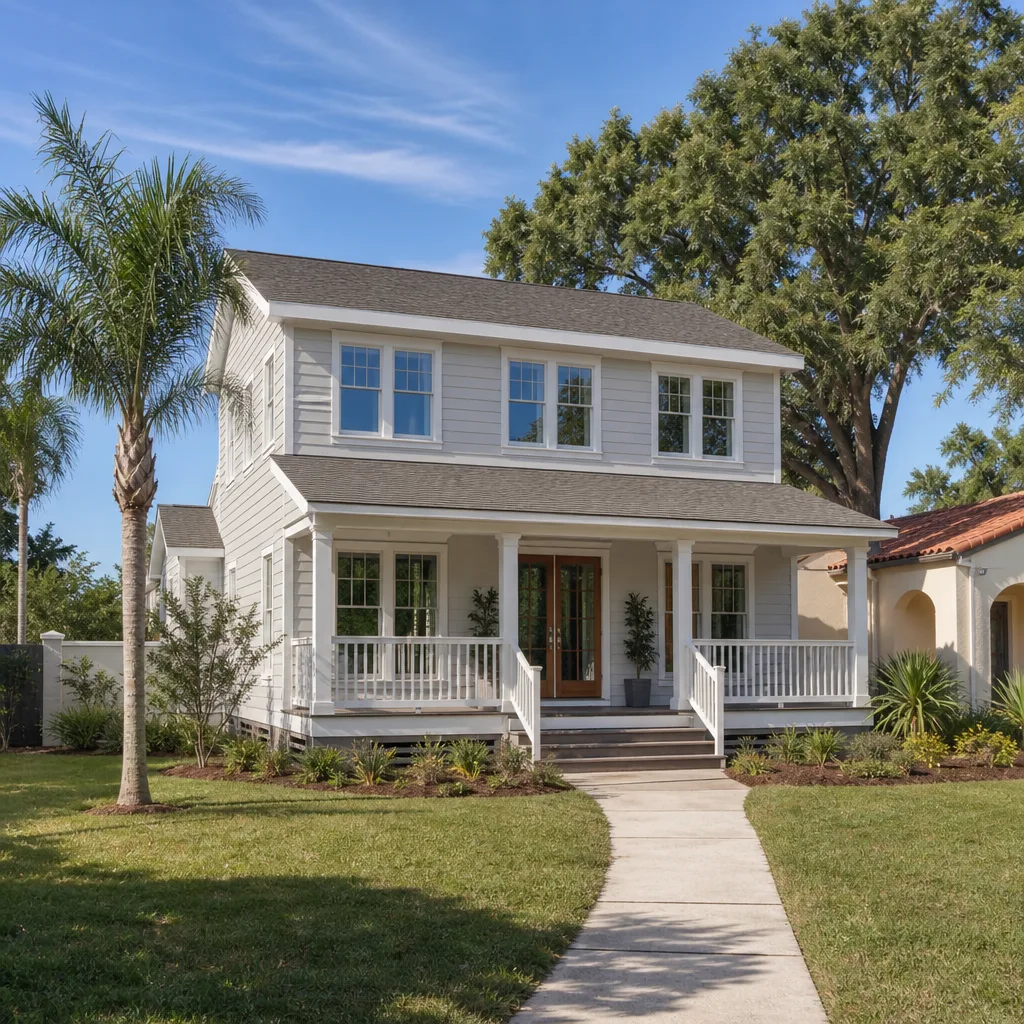
Permitting isn’t a form you file at the end. It’s a sequence, and every stage has a decision the homeowner has to make before we move. Here’s the real order of operations for an ADU in Suisun City.
Stage 1: Site Walk and Feasibility (Week 1)
Day one is a walk of your lot with a tape measure and a drainage eye. We check setbacks, the location of your sewer lateral, and where water pools after a winter rain. You decide the rough footprint: detached, attached, or garage conversion. That choice is locked early because it drives everything downstream. We also pull your parcel report to confirm what’s already recorded.
Stage 2: Schematic Design and Budget Alignment (Weeks 2 – 4)
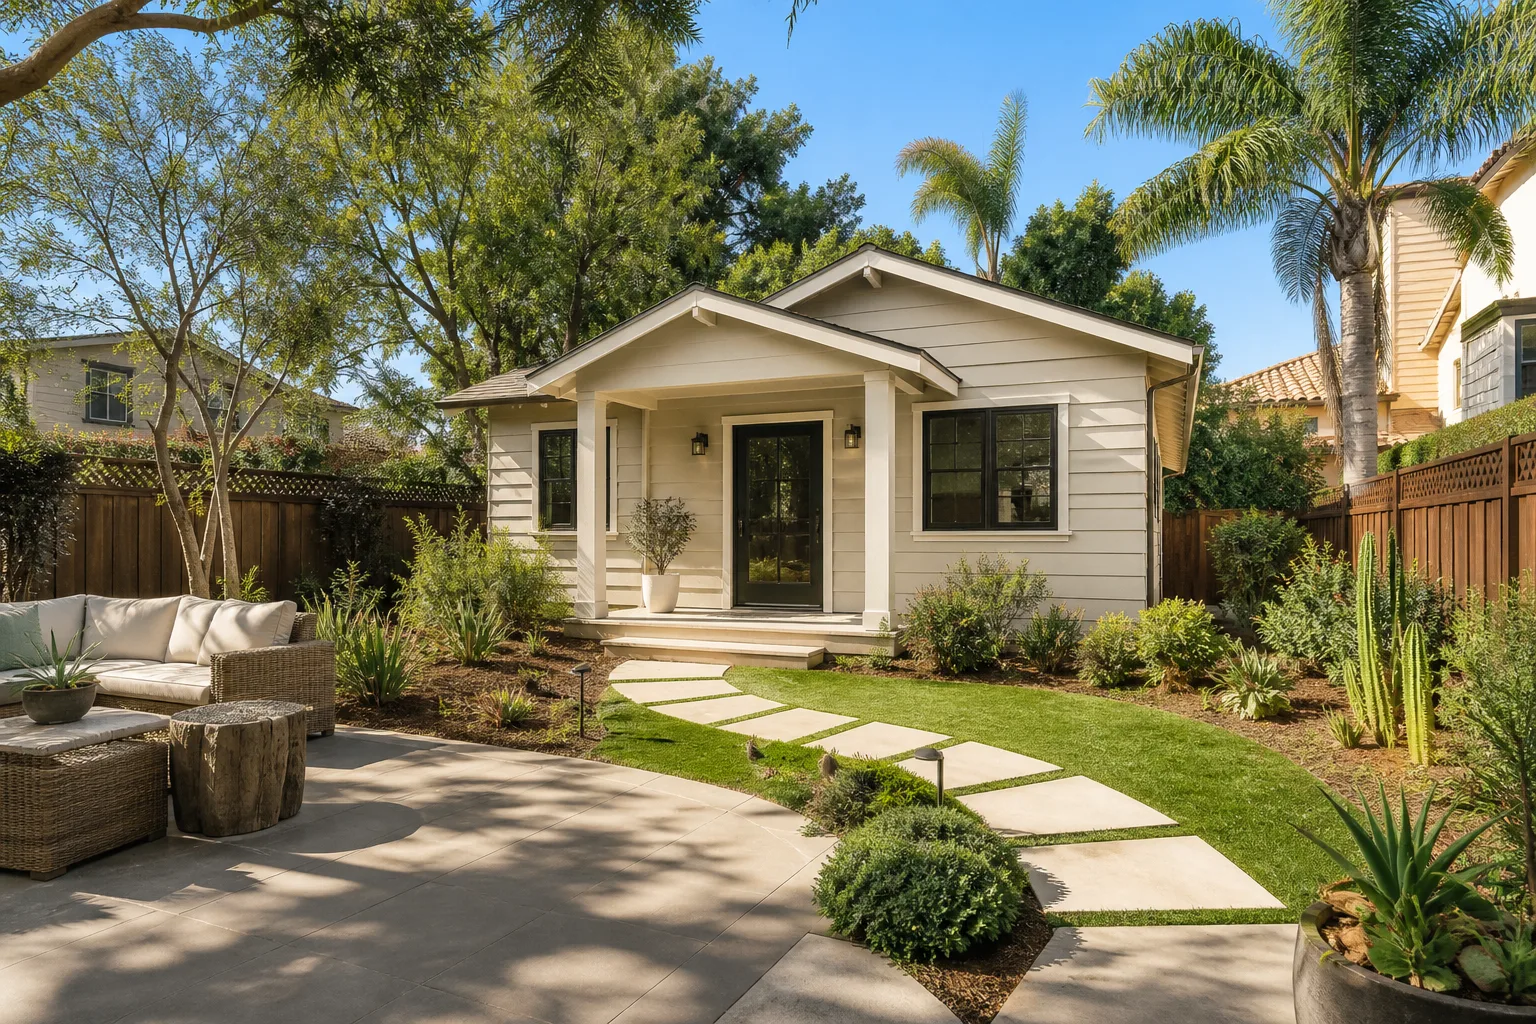
You sit with a designer and a build estimator in the same conversation, which is the part most homeowners never get. We produce a schematic: floor plan, roofline, window placement, and a rough budget tied to that plan. You decide square footage, number of bedrooms, and whether the unit is one story or two. Most Suisun City lots fit a 600 to 900 square foot detached unit comfortably once setbacks are measured.
Stage 3: Construction Drawings and Engineering (Weeks 4 – 9)
This is where the real drawings get produced: structural, plumbing, electrical, mechanical, and a Title 24 energy package for California. Every sheet has to be sealed by a licensed engineer or architect. You decide finish level here because it changes the spec sheet and the budget. If your home is a waterfront property with soft ground, we add a soils review before the foundation sheet is drawn.
Stage 4: Plan Submittal and Plan Check (Weeks 9 – 16)
We submit to Suisun City’s building department and track plan check comments. Most first reviews come back with corrections, and we handle the responses. You sign off on any design changes the reviewer requires, which is usually window sizes, egress dimensions, or drainage details. This stage is the biggest schedule variable, and we tell you up front rather than stringing you along.
Stage 5: Permit Issuance and Pre-Construction (Weeks 16 – 20)
Once the permit is issued, we walk the site one more time to confirm staging, utility locates, and inspection sequencing. You decide the construction start date. The design and permitting work is complete at this point, and you have a stamped, approved set of drawings, a permit in hand, and a build budget built on real numbers.
Styles & brands we work with
- Kitchen remodeling
- Bathroom remodeling
- Home additions & ADU
- Roofing
- Windows & doors
- Driveway & pavers
- Fence
The Choices You’ll Make Along the Way
Most of the cost swing on an ADU lives in these decisions, not in the paperwork. Here’s the honest trade-off on each.
- Detached vs. attached: A detached unit costs more ($90,000 – $220,000) because it needs its own foundation, roof, and utility trench. An attached unit saves 15% to 25% by sharing a wall and a roofline, but it eats existing yard space and complicates your main home’s structure.
- Foundation type: A slab is the cheapest and fastest. A raised floor or pier-and-beam costs more but handles the soft, fill-heavy ground near the sloughs and canals far better. On waterfront lots, we rarely recommend slab without a soils review.
- Rough-in plumbing location: Tucking a bathroom and kitchenette against an existing wall that already has water and drain lines can save $8,000 to $15,000 versus running new plumbing across the footprint. Sometimes the better floor plan is the one that fights the plumbing least.
- Window and door grade: Impact-rated glazing and wind-rated doors cost more up front, but Suisun Marsh winds make cheap sliders a liability. You choose between builder-grade vinyl and a mid-tier brand; we spec brands we trust, not whatever’s on the shelf.
- Kitchenette fixtures: A compact Moen or Delta faucet and a modest sink keep the plumbing simple and the cost down. Every fixture you add beyond a sink, a small fridge, and a cooktop adds line items on the spec sheet.
What ADU Design & Permitting Costs in Suisun City, CA

Plan on $45,000 to $130,000 for the design-and-permit phase through early construction here, with full detached builds landing in the $90,000 to $220,000 range. The number you get should be line-item, not a lump.
Four things push a job toward the high end:
- Size and configuration: A 500 square foot studio and a 1,000 square foot two-bedroom are not the same permit package or the same engineering cost.
- Existing conditions: Waterfront lots and older homes near the historic district often need foundation or moisture remediation baked into the drawings, which adds engineering and inspection time.
- Utility relocation: Moving a sewer lateral, upgrading an electrical panel, or extending gas lines adds real cost and can trigger a separate utility review.
- Permit scope and corrections: A clean first review is rare. Every correction cycle adds weeks and, sometimes, a revision fee.
Your written estimate includes design, engineering, Title 24, submittal, and plan-check response. It does not include the construction build itself, which is quoted separately once drawings are approved. That separation is deliberate: nobody should quote a build off a napkin sketch. No-hassle upfront pricing means the number you see is the number you pay for the scoped work.
See the difference
 Before
 After
 Before
 After
 Before
 After
What Suisun City Homes Specifically Do to This Job
Suisun City is a delta city wrapped in water, and that changes the ADU conversation in ways inland contractors don’t always account for. Much of the housing here sits on fill or near sloughs and canals, so foundation and drainage decisions carry more weight than they would ten miles inland in Fairfield. On streets backing onto the Suisun Slough, we routinely find old deck posts and dock pilings rotted at the waterline, and we plan the ADU pad and drainage around that grade instead of pretending it’s flat.
The housing stock splits in two: mid-century homes near the historic waterfront district and 1980s to 2000s subdivisions in the east and north. On the newer tract homes, the ADU question is usually about drainage ties and a shared utility trench. On the older waterfront properties, it’s about the main house’s foundation and moisture condition before we can even site a secondary unit. Suisun City’s delta climate – foggy summers, persistent winter rain, and high winds off the marsh – means weather-tight detailing and wind-rated glazing get written into the spec from day one, not added later. If you’re planning a larger build alongside this, our Home Additions & ADU in Suisun City page covers the wider scope. We also handle the site work next door, and homeowners often pair this with Paver Driveways in Suisun City once the ADU footprint is set.
Serving Suisun City, CA – Our Local Coverage Area
We serve Suisun City and nearby communities. Use the map below to see the area we cover. If you’re nearby, we can almost certainly help.
Frequently Asked – ADU Design & Permitting in Suisun City

Expect 3 to 5 months from first site walk to permit in hand. Design and engineering take about 8 weeks, and plan check is the variable – a clean first review moves fast, while correction cycles add weeks. Call (888) 276-8078 for a timeline estimate on your specific lot.
Yes. Every ADU in Suisun City requires a building permit and a stamped set of construction drawings, and California law limits how the city can restrict them. Skipping the permit risks a stop-work order and a rebuild. We handle the submittal and plan-check responses for you – call for a free estimate.
Often, yes. Placing the bathroom and kitchenette against an existing wet wall can avoid major plumbing relocation and save $8,000 to $15,000. It depends on your home’s layout, which is exactly what the first site walk determines. Call (888) 276-8078 to talk through your floor plan.
Roughly $45,000 to $130,000 for design and permitting through early construction, with full detached builds ranging $90,000 to $220,000. Size, existing conditions, and utility work move the number. Call for an exact quote – estimates are free.
Every project we build is backed by our 730-Day Done Right Promise, and if it’s not done right, we make it right. Calls are answered by a live person 24/7, and our technicians are background-checked and arrive in uniform. Call (888) 276-8078 to start a free design consultation.
Get a Free ADU Estimate in Suisun City
A free on-site estimate starts with a walk of your lot and a straight conversation about what your parcel can hold. We measure setbacks, check drainage and soil conditions, and give you a line-item scope for design and permitting, with $1,000 off projects over $10,000 and 0% financing for 18 months available. Call (888) 276-8078 to schedule. Reach our Home Additions & ADU team directly, or see what else we handle across Suisun City, including Chain Link Fence in Suisun City for homeowners who want the yard finished once the build is done.
Written by the team at Groundwork Construction Co.