


Free written scope consultation - allowances, timeline, and change-order rules on paper before a single trade is scheduled
Cabinets & Countertops in Dixon: What the Job Actually Involves
New Cabinets & Countertops in Dixon typically run $14,000 to $45,000 for a full kitchen’s worth, and the cabinets go in about 3 to 5 working days ahead of the countertop template. Most Dixon projects land at 2 to 4 weeks from demo to final trim, with the countertop fabrication wait being the piece homeowners never plan for. Call (888) 276-8078 and we’ll walk your kitchen and give you a written, line-item number. Estimates are free.
The Process, Start to Finish
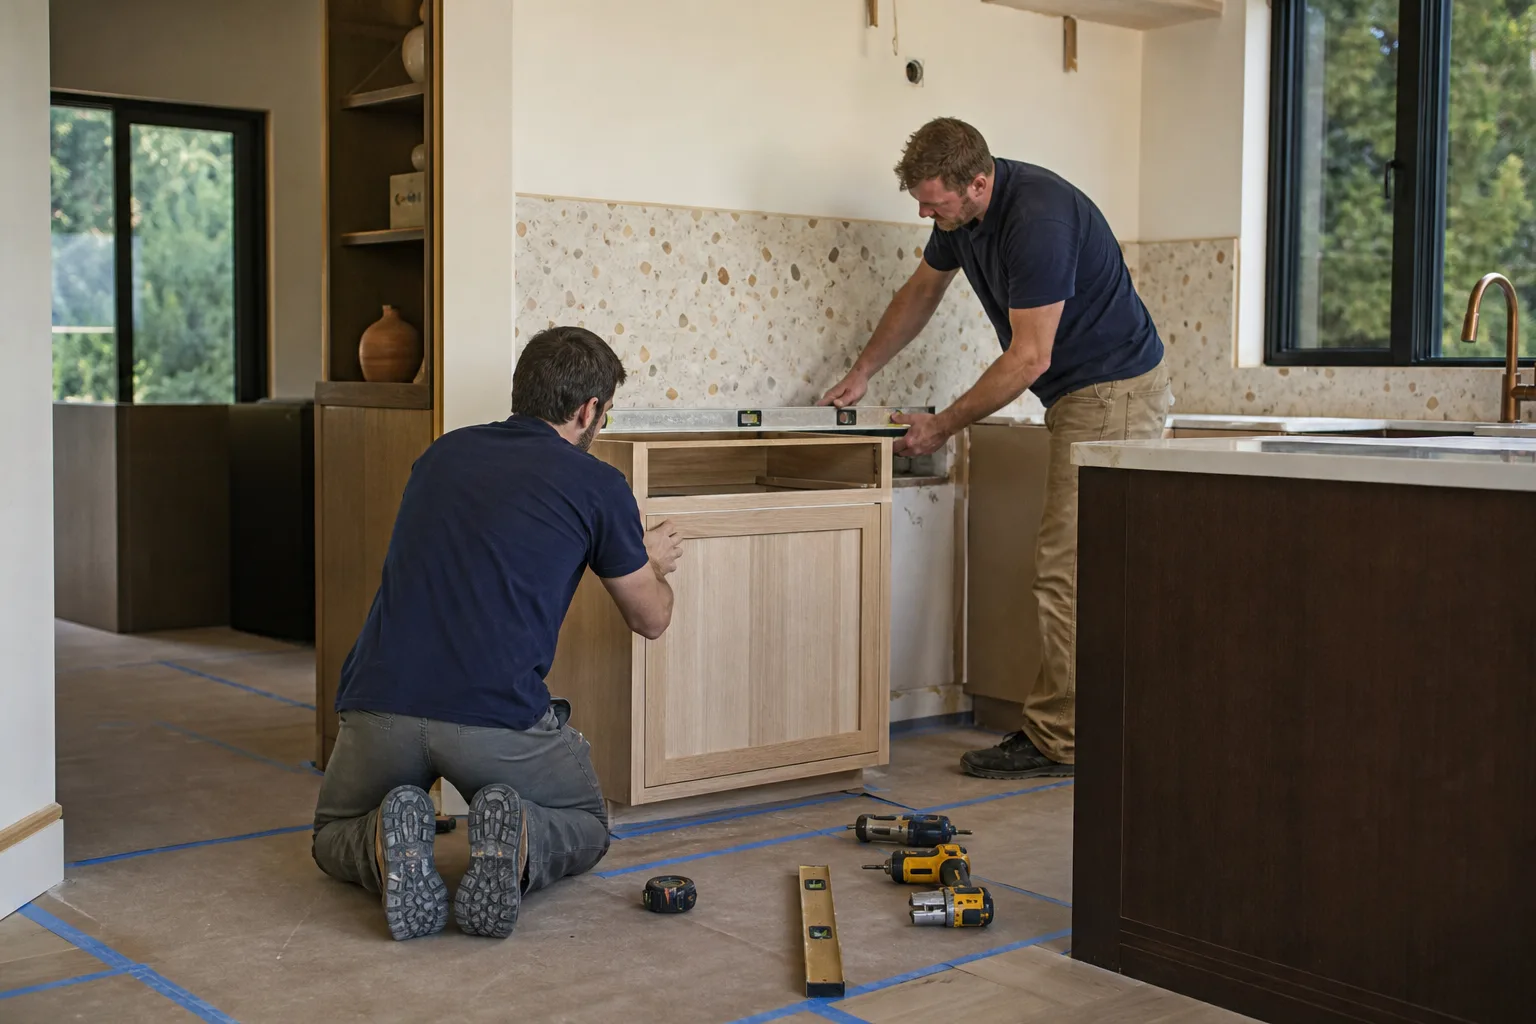
Cabinets and counters are a sequenced trade. Get the order wrong and the counter template measures off a cabinet run that still needs shimming. Here’s how we run it.
Day 1 – Measure and plan. Before anything gets ordered, we measure the room, note where the studs, plumbing, and any existing electrical live, and check whether the floor and walls are flat enough for full-height cabinet runs. On older downtown Dixon single-story homes, we frequently find a floor that’s drifted an inch or two out of level over 60-plus years. That gets corrected or accounted for in the cabinet order. You decide door style, finish, and layout at this stage, because the cabinet lead time runs from the order date.
Days 2 – 3 – Demo and prep. Old cabinets and counters come out, the walls get patched and squared, and any electrical or plumbing relocations happen now, not later. If you’re moving the sink or adding a dedicated circuit for a wall oven, this is the window. Dumpster on site, debris gone same day.
Days 4 – 8 – Cabinet install. Base cabinets get set and leveled, uppers get hung, and the run gets shimmed plumb and true before a single door goes on. On rural parcels around Dixon, a shop kitchen or a large custom home can mean a longer cabinet run and an extra day. A standard kitchen lands in 3 to 5 days.
Days 9 – 12 – Template and fabricate. The countertop fabricator comes out to template the installed cabinets and any sink or cooktop cutouts. Stone and quartz slabs then get cut and finished, and that shop time is the wait most homeowners don’t expect. Cambria and Silestone both run a few extra days over laminate.
Days 13 – 20 – Counter set and final trim. Slabs go in, seamed, and leveled, then the sink, faucet, and any appliance panels go on, followed by toe kicks, fillers, and hardware. We walk the whole install with you before we call it done.
Styles & brands we work with
- Kitchen remodeling
- Bathroom remodeling
- Home additions & ADU
- Roofing
- Windows & doors
- Driveway & pavers
- Fence
The Options You’ll Actually Choose Between
This is where most of the decision-making happens, and where the price settles.
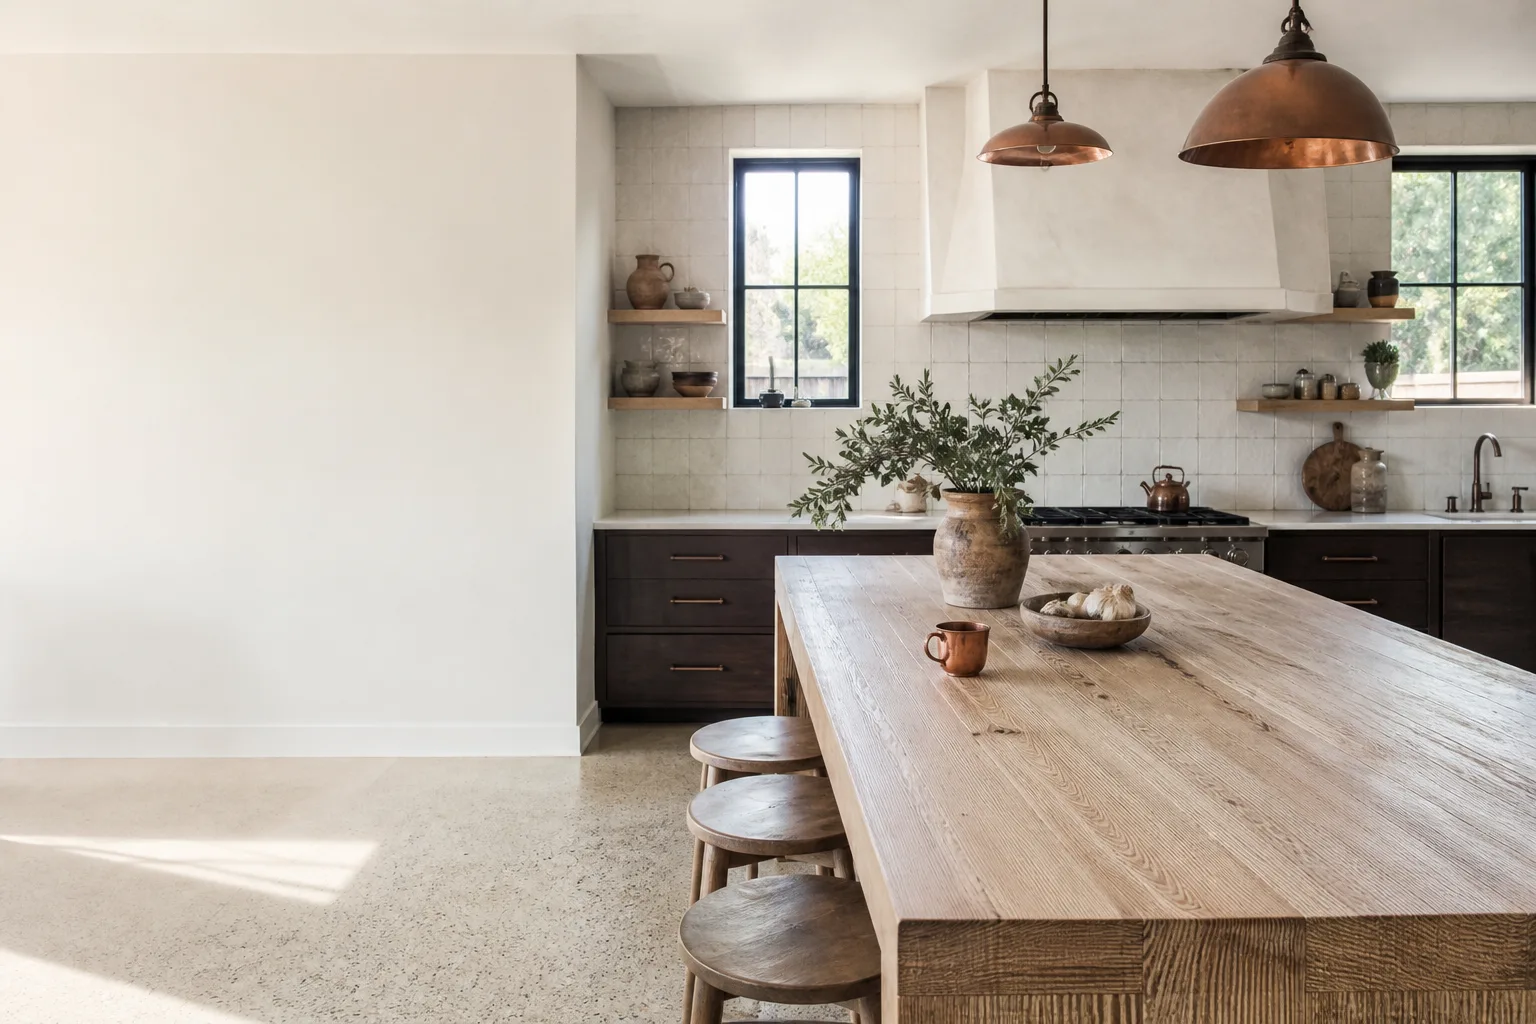
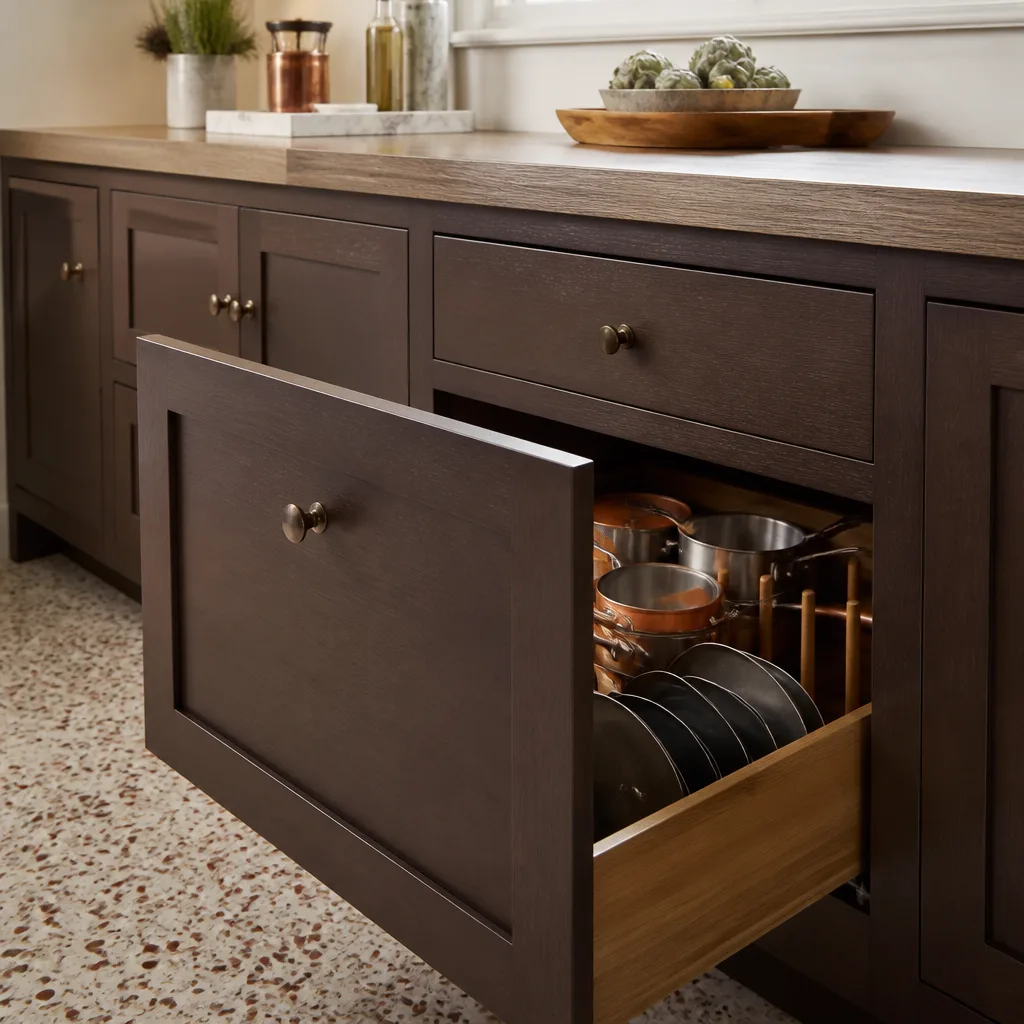
- Cabinet box material. Plywood boxes hold up to moisture and weight and cost more than particleboard or MDF. In a kitchen that sees real daily use, plywood is the choice we usually recommend. Wellborn builds a solid mid-to-upper-grade cabinet if you want a step up from stock.
- Framed vs. frameless. Frameless gives more interior space and a sleeker look. Framed is more forgiving of a wall that isn’t perfectly true, which matters in older Dixon homes.
- Stock vs. semi-custom vs. custom. Stock is fastest and cheapest. Semi-custom lets you adjust sizes and finish without full custom pricing. Custom suits odd layouts or specific designs. Lead times run longest with custom.
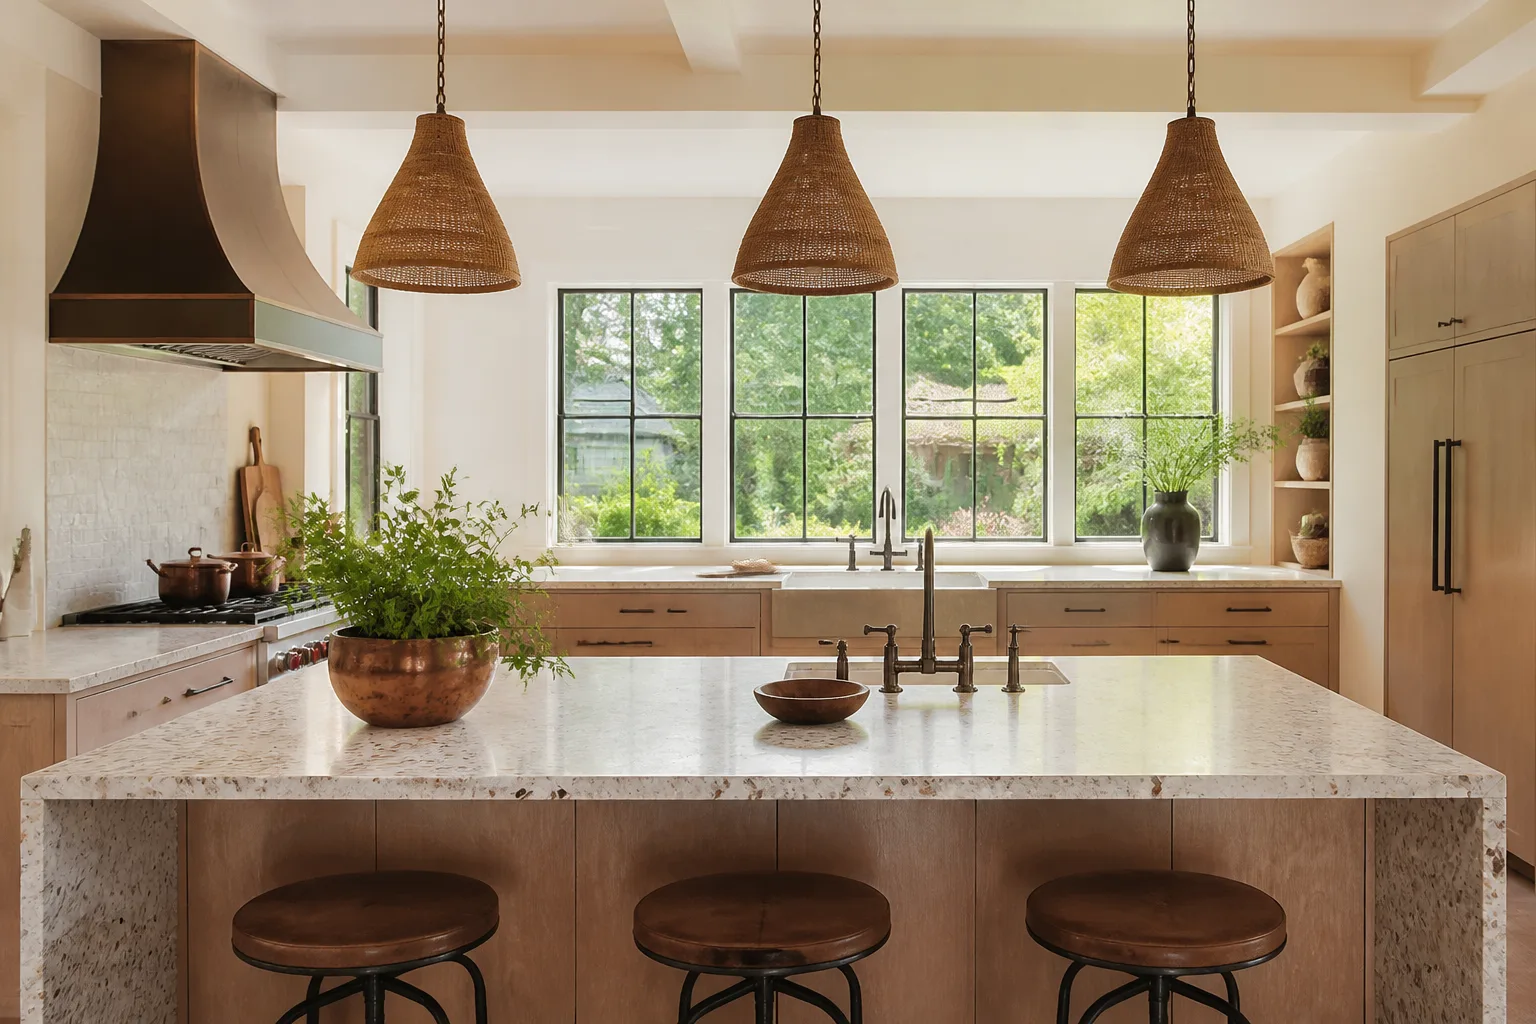
- Quartz vs. natural stone. Quartz (Cambria, Silestone, Caesarstone) is non-porous, needs no sealing, and handles a busy kitchen well. Natural granite and marble have more depth and character but need sealing and, in marble’s case, more care around acidic spills. Quartz suits most Dixon homes.
- Edge profile and slab thickness. Standard eased edges and 3cm slabs are the value pick. Thicker slabs and fabricated edges add cost.
What Cabinets & Countertops Costs in Dixon, CA
For this job specifically, plan on $14,000 to $45,000. That span comes down to five things:
- Size and layout. A galley with 15 linear feet costs far less than a U-shaped kitchen with a peninsula, more cabinets, and a bigger slab.
- Existing condition. An out-of-level floor, a wall that needs straightening, or old galley plumbing to move all push the number up.
- Relocations. Moving a sink, adding a circuit, or shifting a gas line adds cost and can widen the permit scope.
- Material grade. Stock cabinets with laminate sit at one end; semi-custom cabinets with quartz slabs sit at the other.
- Permit scope. A straight swap often needs no permit. A layout change with plumbing or electrical work usually does, and that’s caught early.
A written estimate should spell out cabinet brand and model, door style, countertop material and slab count, demolition and haul-away, electrical and plumbing allowances, and the finish trim. It should not leave appliance installation, backsplash, or permit fees as a surprise later. Backsplash is a separate, smaller job and gets its own line if you want it.
See the difference
 Before
 After
 Before
 After
 Before
 After
What Dixon Homes Specifically Do to This Job
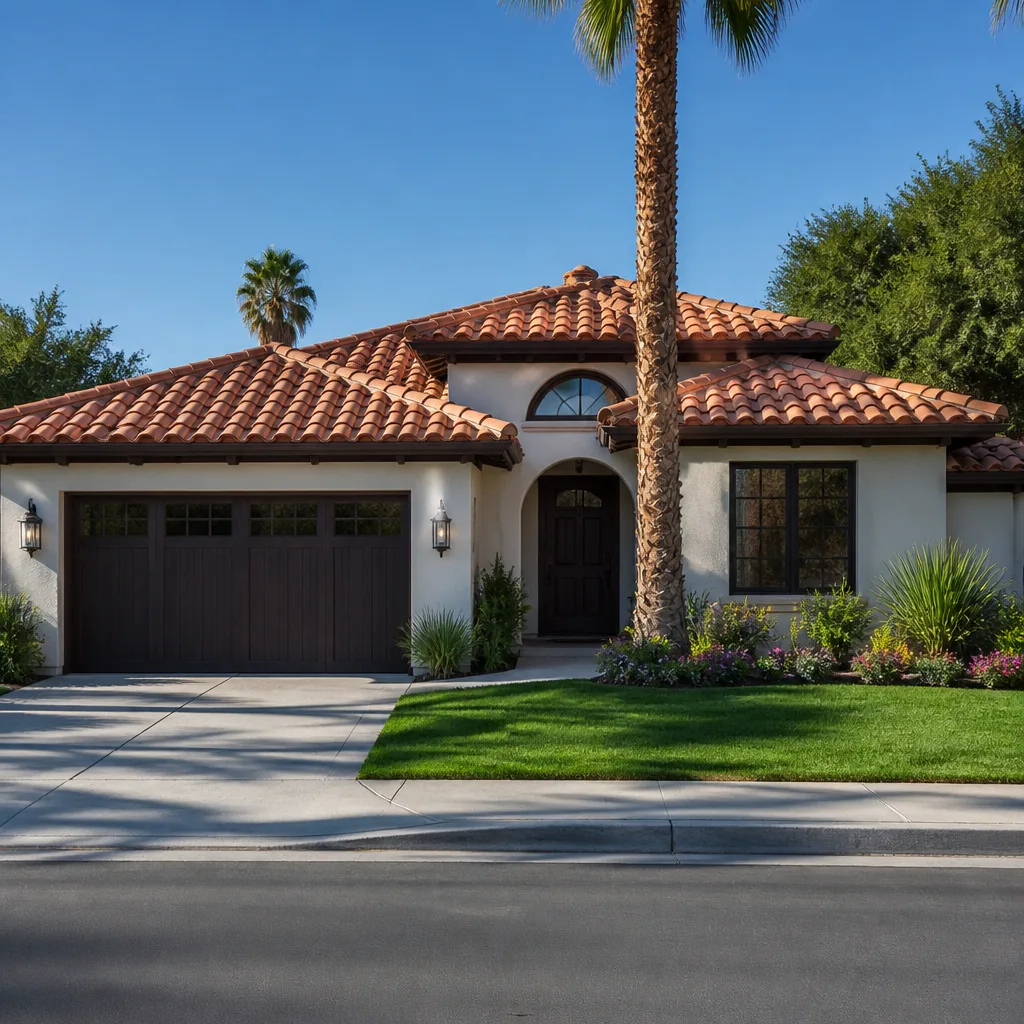
Dixon’s housing stock splits sharply, and it changes this work. The older single-story homes near the downtown core have settled and shifted over decades, so a cabinet run rarely drops into a perfectly square corner. We shim and scribe. The newer two-story stucco subdivisions on the edges are tighter, but they were built to a standard footprint, so cabinet fit is easier even though layout changes can hit a load-bearing wall. On the rural parcels, this is where Dixon gets distinctive: kitchens in custom homes and shop buildings often carry a different plan-set and a county rather than city jurisdiction, so permit scope and setbacks depend on which side of the line the property sits. Septic and well systems on those parcels mean we confirm service locations before relocating a sink. That’s groundwork most contractors rarely deal with.
Serving Dixon, CA – Our Local Coverage Area
We serve Dixon and nearby communities. Use the map below to see the area we cover. If you’re nearby, we can almost certainly help.
Frequently Asked – Cabinets & Countertops in Dixon
Plan on 2 to 4 weeks from demo to final trim. The cabinet install runs 3 to 5 working days, then the countertop template and fabrication wait adds the rest. Custom cabinets and stone slabs stretch the timeline to the longer end.
A straight cabinet swap with no layout change often needs no permit. If you’re moving plumbing, electrical, or a gas line, expect one, and we’ll flag it in the estimate so it’s not a surprise. Call (888) 276-8078 to confirm your situation.
Yes. A like-for-like swap with the sink in the same spot is the simplest and lowest-cost path. New cabinets and a new slab go in, the plumbing stays put, and we skip the relocation cost entirely.
Roughly $14,000 to $45,000 depending on size, material grade, and whether plumbing or electrical move. Call (888) 276-8078 for an exact written quote. Estimates are free.
Every install is covered by our 730-Day Done Right Promise: if it’s not done right, we make it right. That’s one of the longest workmanship guarantees in residential construction, and it’s in writing.
If a kitchen refresh is part of a bigger plan, this often pairs with a full Kitchen Remodeling in Dixon, and sometimes with a Garage Conversion ADU in Dixon or a New Detached ADU in Dixon that wants its own kitchenette. Our Kitchen Remodeling service covers the full scope from tear-out to finish, and you can see every area we serve on our Dixon page.
Get Your Free Estimate
Call (888) 276-8078 for a free on-site estimate on Cabinets & Countertops in Dixon. We’ll measure your kitchen, talk through stock versus semi-custom and quartz options, and hand you a written, line-item quote with no guesswork. A live person answers around the clock. Financing is available, with $1,000 off projects over $10,000. If it’s not done right, we make it right.
Written by the team at Groundwork Construction Co.