


Free written scope consultation - allowances, timeline, and change-order rules on paper before a single trade is scheduled
Antioch’s newer hillside subdivisions in 94531 were built fast, and the garages show it: thin drywall, one bare bulb, a slab that was never meant to be lived on, and a door that leaks air all summer. A Garage Conversion ADU in Antioch usually runs $45,000 – $130,000 and takes 10 – 16 weeks from permit submittal to final inspection. Call (888) 276-8078 for a free on-site estimate and a written line-item quote before you commit to anything.
What “Garage Conversion ADU in Antioch” actually means for your house
Converting a garage into a legal second dwelling is not a remodel. It’s a change of occupancy, and Antioch treats it that way. You’re asking the city to accept that a room built for cars can safely house people, which means the garage has to meet bedroom-level standards for insulation, egress, ventilation, and separation from the main house.
The good news for Antioch homeowners is that the shell already exists. You’re not paying for a foundation pour or a new roof. That’s why a conversion lands well below the $90,000 – $220,000 a detached ADU requires, and why the money goes into what nobody sees: the slab, the ceiling, the mechanicals, and the permit file.
Two paths are open. An interior conversion keeps the existing footprint and adds a kitchenette and bath inside it, which is the range above. A garage conversion that also pushes out a few feet for a proper bedroom and accessible bath runs closer to the $130,000 ceiling. Both are part of a full Home Additions & ADU in Antioch scope, and both start with the same first question: what’s under that slab?
How we take a garage from storage to a permitted Antioch ADU
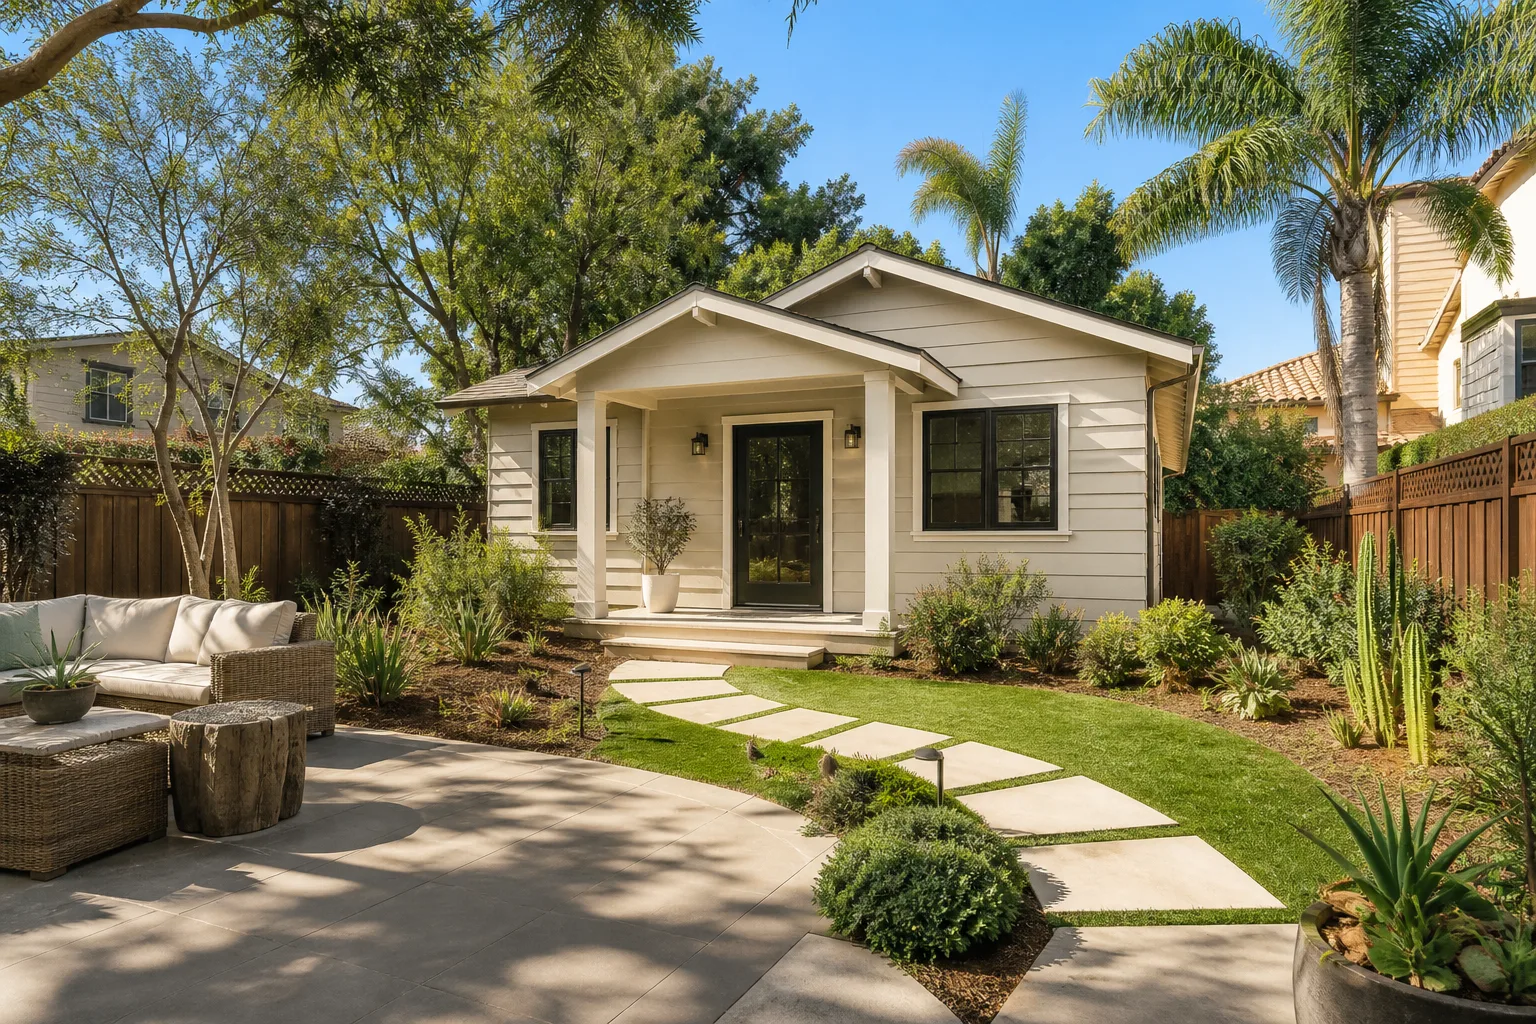
Every conversion follows the same five stages. The durations below are what we see on Antioch jobs, not best-case marketing numbers.
Stage 1: Feasibility and pre-construction (1 – 2 weeks)
We measure the garage, check the main panel’s available capacity, and read the existing permit history at the city. You decide two things here: whether the unit will have its own kitchenette or just a wet bar, and whether you want a full bath or a three-quarter bath with a walk-in shower. Those two calls alone swing the budget by $8,000 – $15,000.
Stage 2: Permits and drawings (4 – 8 weeks)
This is the slowest stretch and the one homeowners underestimate. Plan review in Antioch is running four to eight weeks depending on the queue and how complete the submittal is. We pull the permits ourselves and handle the plan-check comments. You don’t chase the city; we do. Nothing gets demoed until the permit is in hand.
Stage 3: Demo, slab, and rough-in (2 – 3 weeks)
Day one of physical work is tear-out: old door, tracks, opener, any shelving or storage loft, and the drywall down to studs on the shared wall. The slab gets inspected for cracks and pitch. If the garage floor slopes hard toward the door, as most do, we build up a level subfloor rather than fight it. Then plumbing is trenched for the new bath and kitchenette, electrical is run for the unit’s own subpanel, and the rough framing goes in. The rough-in inspection happens here, before a single board of drywall goes up.
Stage 4: Insulation, drywall, and finishes (4 – 6 weeks)
This is where the unit starts to feel like a home. You’ll pick flooring, cabinet fronts, countertop, fixtures, and paint at the start of this stage, not the end. Garage walls are typically uninsulated or under-insulated, so we bring them up to spec here. Then drywall, texture, paint, tile, and trim.
Stage 5: Final inspections and punch list (1 – 2 weeks)
Electrical, plumbing, mechanical, and building finals, all scheduled together where the city allows. Any correction items get handled and re-inspected. Then the walkthrough. We don’t call a job done until every item on the punch list is closed and signed off.
Styles & brands we work with
- Kitchen remodeling
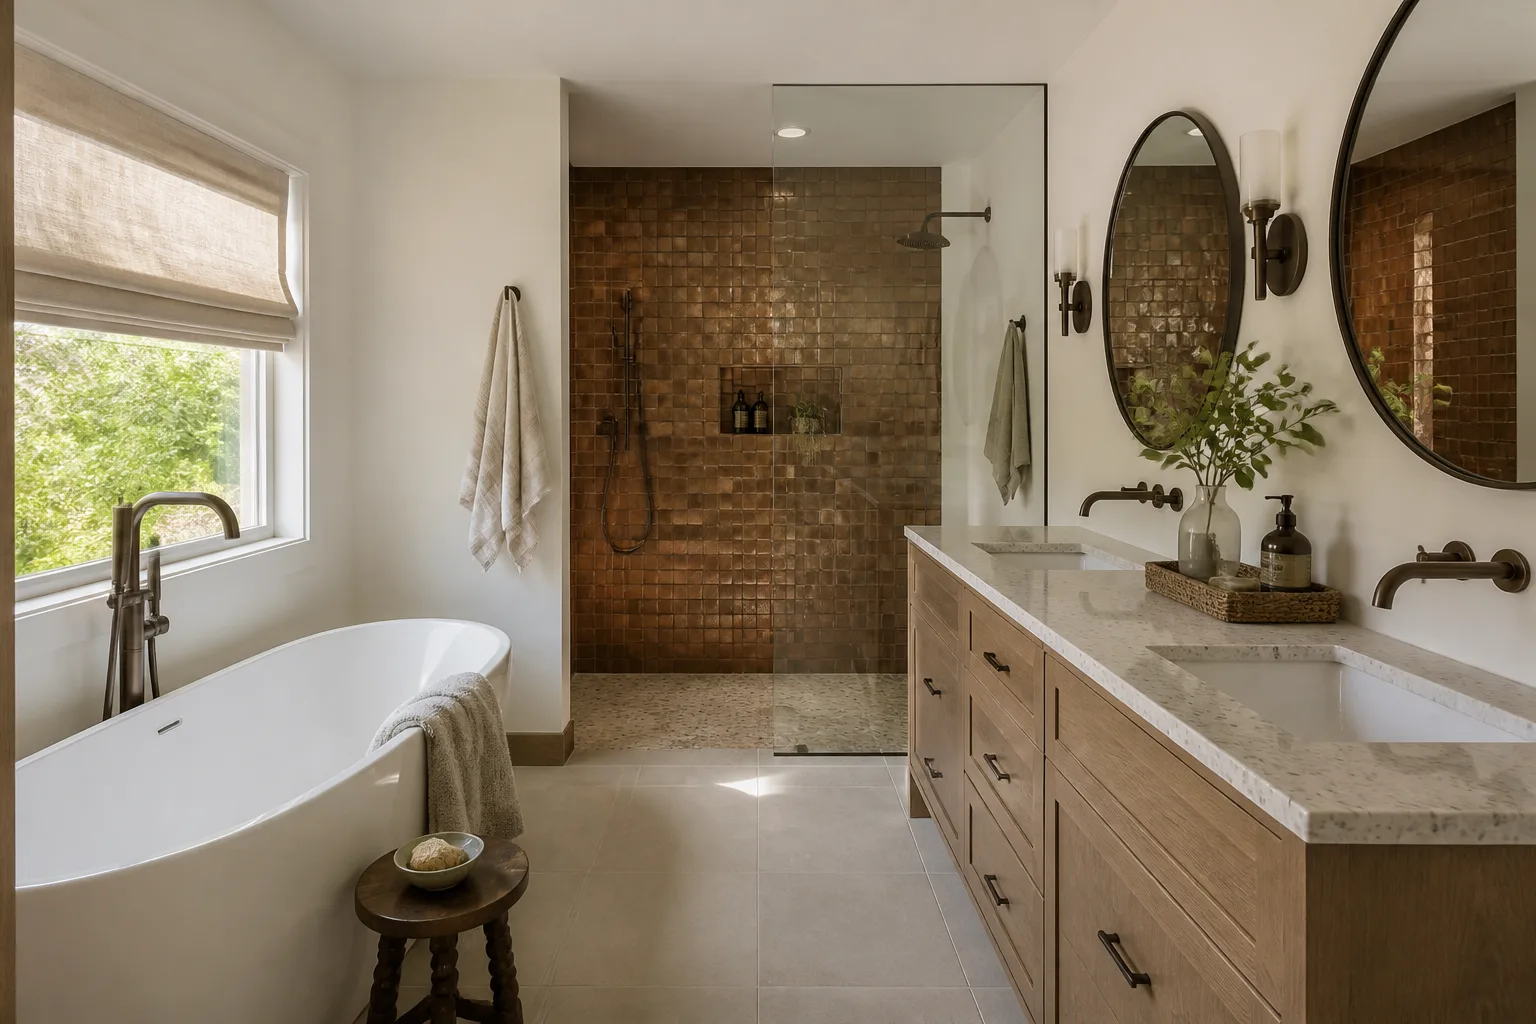
- Bathroom remodeling
- Home additions & ADU
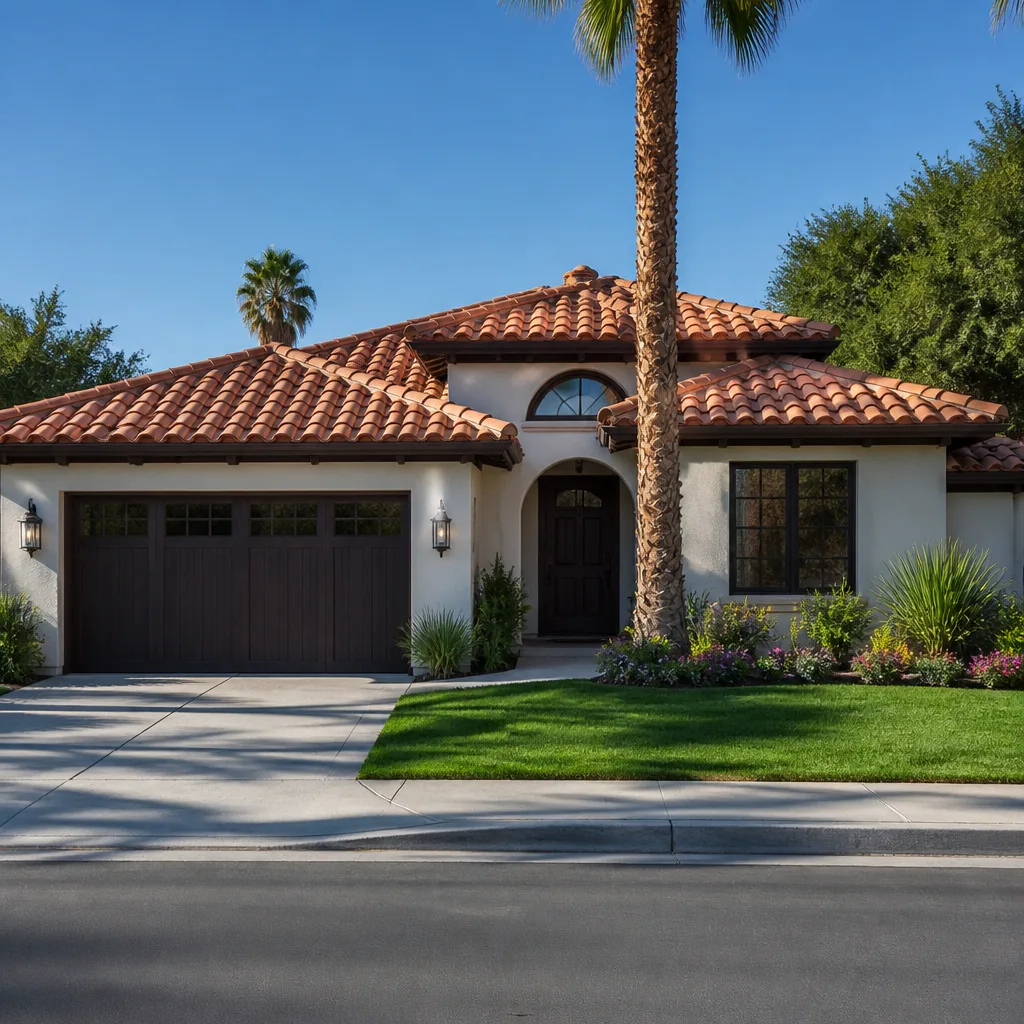
- Roofing
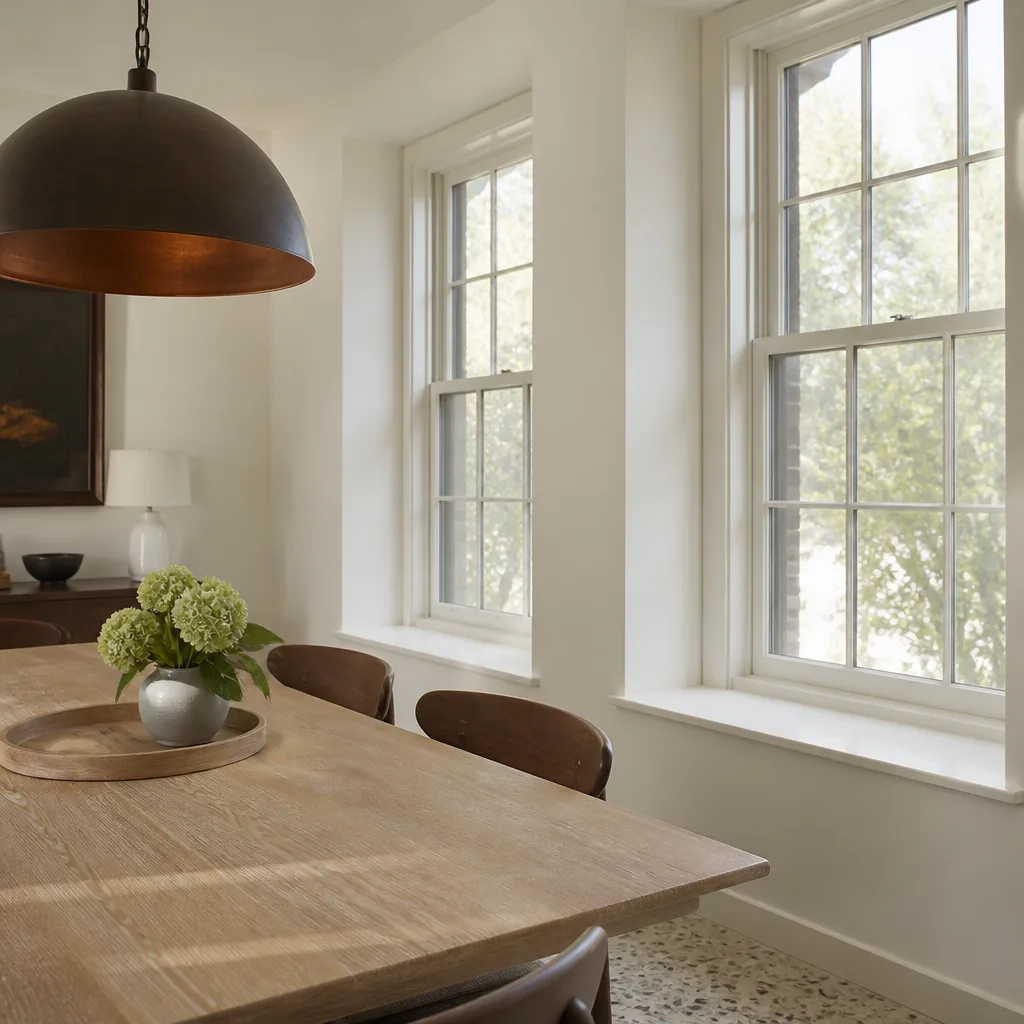
- Windows & doors
- Driveway & pavers
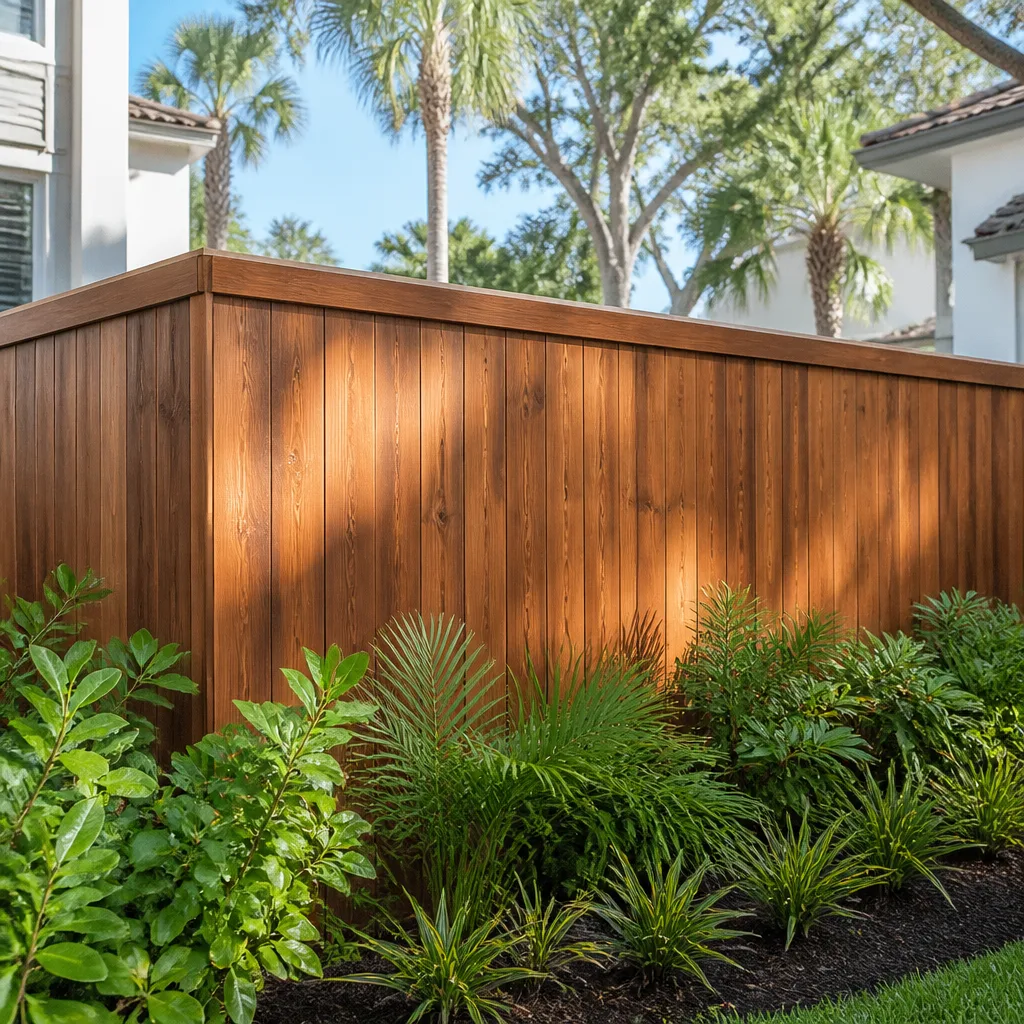
- Fence
The choices that decide what your Antioch garage conversion looks like
Most of the real decisions are settled in the first three weeks. Here’s what you’ll be choosing between, and the honest trade-off on each.
- Insulation and R-value: Garage walls often start at R-0 and the ceiling around R-11. New construction standard for conditioned space is R-15 in the walls and R-38 overhead. Skipping the ceiling is the single most common corner-cut we find in 94531 builder-grade garages, and it’s why those units run hot all summer. Bring the ceiling up to spec, or you’ll pay for it in cooling bills every July.
- Subfloor build-up: A level plywood subfloor over the existing slab is the practical choice on a sloped garage floor. Floating luxury vinyl plank is the budget option and holds up fine in a rental; it just feels thinner underfoot. Tile needs a level substrate either way, so it pairs with the build-up.
- Bath configuration: A three-quarter bath with a walk-in shower is the value pick for an ADU, sized for aging-in-place and cheaper to tile. A full tub-and-shower combo adds square footage and cost and rarely earns it back in a rental.
- Fixtures: Mid-grade brands such as Delta or Moen get you replaceable cartridges and parts available at any supply house, which matters five years in. Builder-grade box-store sets look fine on day one and get expensive when a cartridge is discontinued.
- Heating and cooling: A ductless mini-split gives the unit its own thermostat, its own bill, and no fights over the main house’s setpoint. Tying into the home’s existing HVAC is cheaper upfront but usually undersized for a space the original system was never designed to serve.
- The old garage door opening: Fill the opening with framed wall and a window, or keep a portion as a roll-up for storage access. The roll-up eats interior wall space and complicates insulation. Most homeowners close it fully and gain a wall for cabinetry or a couch.
Where a plumbing connection runs, the roof is untouched, and the driveway needs repair afterward, homeowners often pair this with Concrete Driveways & Concrete Work in Antioch rather than leave a torn-up apron in front of the new unit. If the driveway was asphalt, Asphalt Driveways & Resurfacing in Antioch is the matching fix.
What a Garage Conversion ADU costs in Antioch, CA

Plan on $45,000 to $130,000 for a permitted conversion here. The low end is an interior conversion with a kitchenette and three-quarter bath inside an existing footprint. The high end is a larger unit with a bumped-out bedroom, a full bath, and mid-grade finishes throughout.
Here’s the line-item breakdown we put in a written estimate:
- Permits, plans, and plan-check response: $2,500 – $6,000
- Demo, slab prep, and leveling subfloor: $3,500 – $9,000
- Framing, insulation, drywall, and exterior opening fill: $7,000 – $18,000
- Electrical, plumbing, and mechanical (including subpanel and mini-split): $9,000 – $24,000
- Kitchenette, bath, flooring, and finishes: $12,000 – $34,000
- Inspection corrections, punch list, and cleanup: $1,500 – $5,000
Four variables push a job toward the ceiling:
- Distance to a drain line. A bath that can tie into a nearby stack is cheap. One that requires breaking slab and trenching 20 feet to reach a drain adds thousands.
- Panel capacity. If the main panel is full or undersized, an electrical service upgrade or a subpanel feed turns a $2,000 electrical line into a $7,000 one.
- Existing damage. Termite damage, a cracked slab, or a garage that was added without permits all surface during demo and have to be fixed before you can close up walls.
- Finish grade. Cabinet fronts, countertop, tile, and paint are the easiest places to control cost. You can build a solid unit with mid-grade finishes and upgrade later.
What’s included in our written estimate: permits pulled, all inspections, materials, labor, cleanup, and the 730-Day Done Right Promise on workmanship. What’s typically not: landscape repair outside the garage footprint, new furniture or appliances you supply, and any structural correction the city requires after opening walls. Upfront pricing means the number you see is the number you pay, and 0% financing for 18 months plus $1,000 off projects over $10,000 applies here.
See the difference
 Before
 After
 Before
 After
 Before
 After
Why Antioch’s two housing eras change the conversion
This city splits cleanly, and a garage conversion looks different on each side of the line. In the 94509 flats, you’re working on mid-century and pre-1980 homes where the panel is often undersized, the garage may share a wall with a finished room added decades ago, and old permit records don’t always match what’s standing. That calls for a careful pre-construction walk and a willingness to price the unknowns honestly instead of burying a change order later. On the 94531 hillside subdivisions, the garage itself is newer, but the builder-grade door, single bulb, and bare ceiling are the starting point, and slope-side drainage means the slab needs a close look before we call it dry. Those hillside lots also sit on expansive clay, so any bump-out has to account for how the soil moves with the wet winters and hot, dry summers this inland valley hands us. Whatever era your garage belongs to, we cover it as part of serving Antioch and the neighboring towns.
Serving Antioch, CA – Our Local Coverage Area
We serve Antioch and nearby communities. Use the map below to see the area we cover. If you’re nearby, we can almost certainly help.
Frequently asked – Garage Conversion ADU in Antioch
Expect 10 to 16 weeks from permit submittal to final sign-off, with four to eight of those weeks spent in plan review before anything is demoed.
Yes. Converting a garage to living space is a change of occupancy and requires permits, and doing it without them creates a disclosure problem when you sell. We pull the permits, schedule every inspection, and hand you the signed-off file.
Often yes. If the garage shares a wall with an existing bathroom, the drain tie-in can be short and the structural work minimal. The only way to know is a site walk that traces the drain path and checks panel capacity, which is exactly what our free estimate does.
Between $45,000 and $130,000 depending on size, bath configuration, panel capacity, and finish grade. Call (888) 276-8078 for an exact number on your garage; estimates are free and include a written breakdown.
Every conversion we do carries the 730-Day Done Right Promise: if the workmanship isn’t right, we make it right, for two full years after handoff. Fixtures and appliances carry their manufacturers’ warranties on top of ours.
Get a real number for your garage
Every garage is a little different, and the honest way to price this is to stand in yours. Call (888) 276-8078 for a free on-site estimate. A live person answers around the clock, and we’ll walk the slab, check the panel, and trace the drain before we quote. You’ll leave with a written, line-item price and a clear scope. That’s how this works, part of our Home Additions & ADU work in Antioch.
Written by the team at Groundwork Construction Co.