


Free written scope consultation - allowances, timeline, and change-order rules on paper before a single trade is scheduled
Styles & brands we work with
- Kitchen remodeling
- Bathroom remodeling
- Home additions & ADU
- Roofing
- Windows & doors
- Driveway & pavers
- Fence
See the difference
 Before
 After
 Before
 After
 Before
 After
Kitchen Island Installation in Vacaville, CA
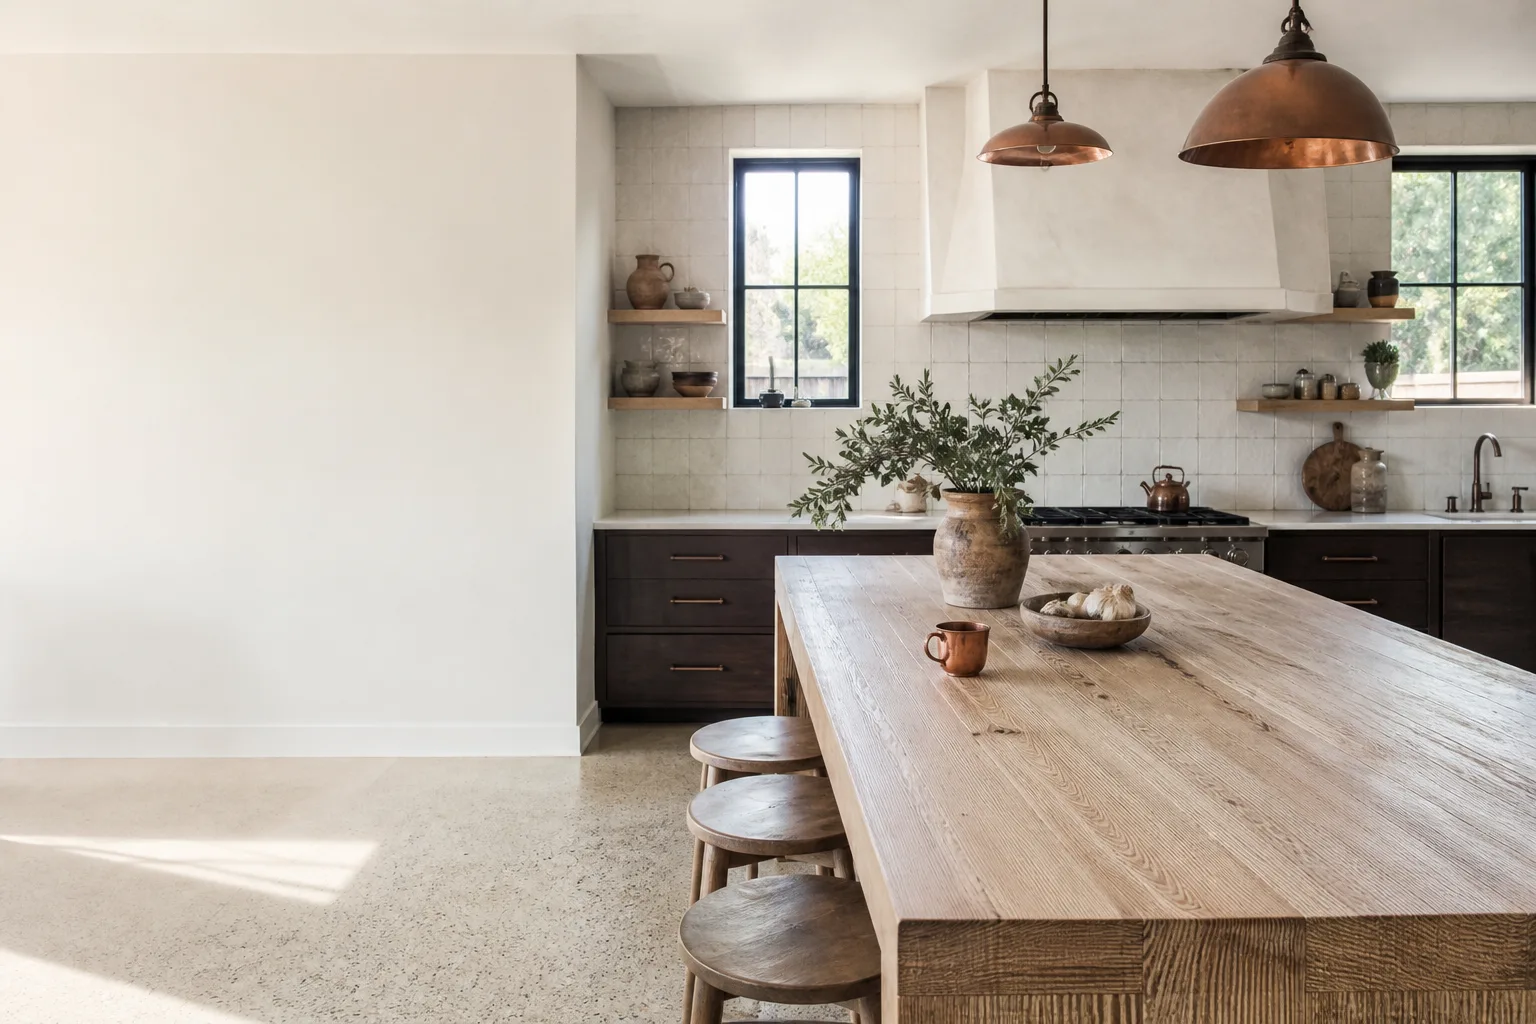
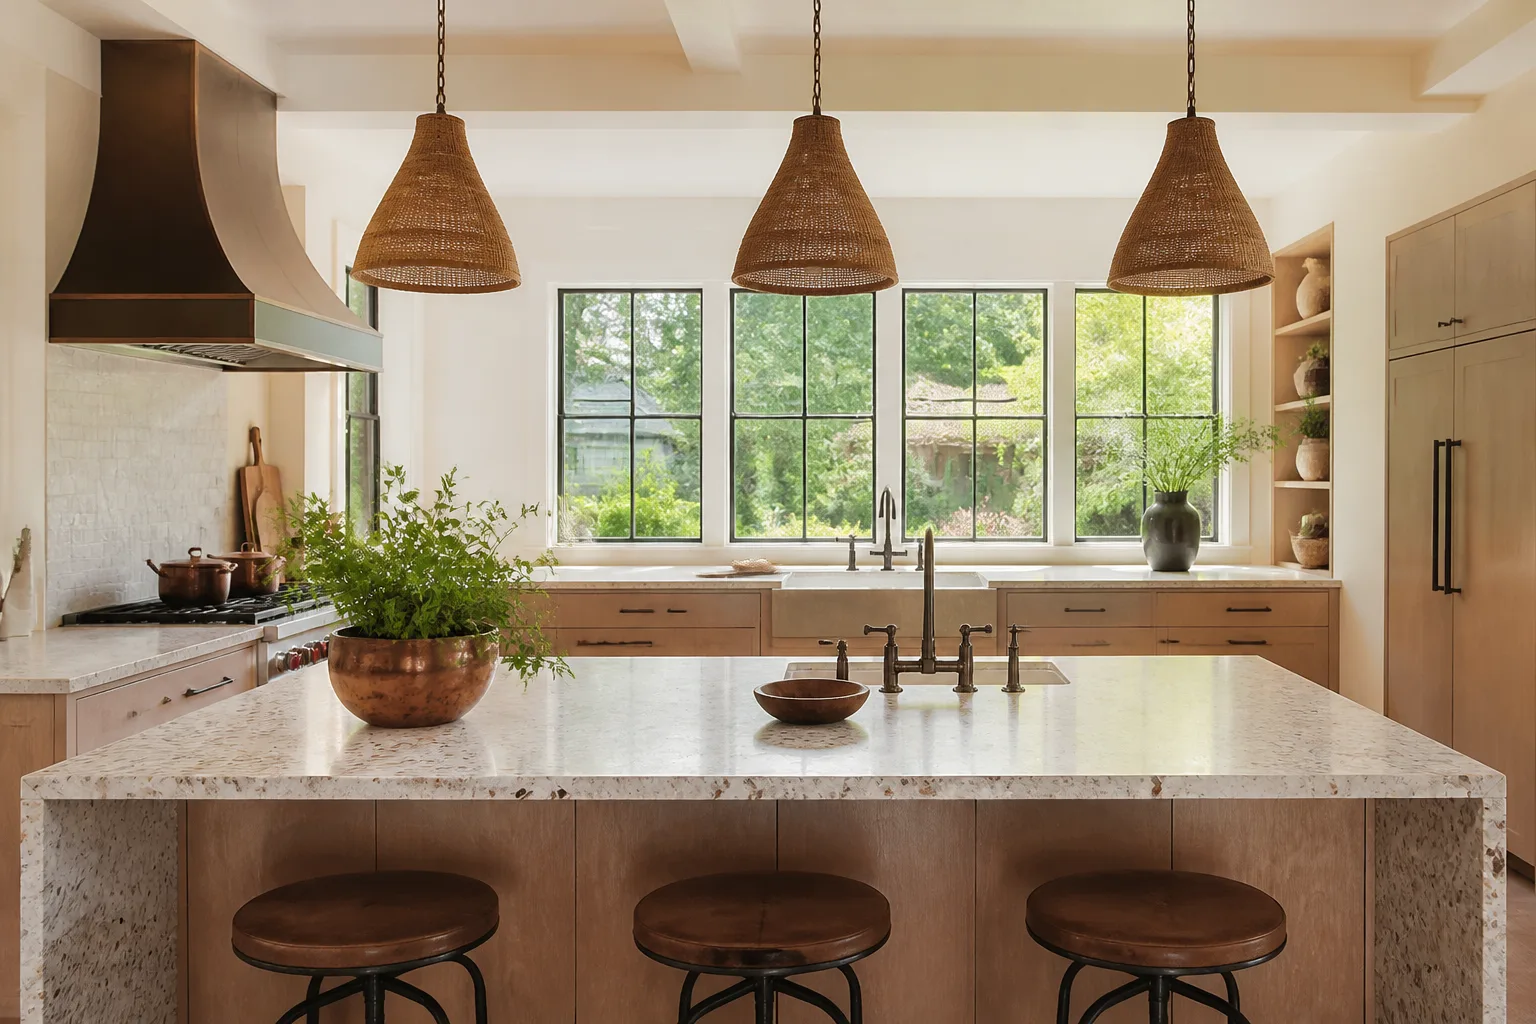
A kitchen island runs $5,400 to $16,500 installed in Vacaville for most projects, with a straightforward butcher-block or laminate-top island on a stock base landing near the low end and a large custom island with a stone countertop, sink, and electrical running higher. The number moves most on countertop material, base cabinetry, and whether we’re adding plumbing or electrical. An island is the piece of a kitchen that gets used hardest and lived with longest: the homework station, the prep zone, the place guests end up standing. We install islands as part of larger Kitchen Remodeling work and as standalone projects on a kitchen that’s otherwise finished, and we write the scope, the price, and the workmanship guarantee down before anyone swings a hammer. Call (888) 276-8078 and a live person picks up, day or night, and can get you scheduled for a free estimate and design consult.
We’ve been doing this work since 2014, and our technicians bring up to 12 years of experience on cabinetry and countertop installs. Vacaville kitchens are their own animal. A lot of the homes we work in are 1970s to 1990s builds with galley or U-shaped kitchens, and plenty of them have the right footprint for an island once you figure out the traffic paths and the code clearances. We’ve also done plenty of islands in the newer builds out toward the eastern edges of town, where the open-concept floor plan already asks for a centerpiece but the initial builder-grade finish left a hole in the middle of the room. Groundwork Construction Co. of Vacaville handles the whole scope in-house, from the cabinet base to the countertop to the electrical and plumbing tie-ins, so you’re not juggling three contractors who each blame the other when the sink doesn’t line up. All of it is backed by our 730-Day Done Right Promise: if it’s not done right, we make it right. That’s one of the longest workmanship guarantees in residential construction.
When You Need Kitchen Island Installation
Homeowners call us for island work in a handful of recurring situations. Some are adding storage, some are fixing a layout that has never worked, and some are trying to keep a kitchen functional through a much bigger remodel. The common thread is that all of them have lived with the problem long enough to know the current kitchen is costing them daily.
- You’ve got dead space in the middle of the room. Open-concept builds in Vacaville routinely leave 4 to 6 feet of empty floor between the cooking zone and the dining table. An island turns that wasted square footage into prep space, seating, and storage without a single wall moving.
- Your counter run is too short for the way you cook. Galley kitchens here force everything onto one counter, and if you’re working with under 12 feet of continuous counter, an island is often the cheapest way to double your usable prep surface without reconfiguring any walls.
- A leftover peninsula from an old remodel. Peninsulas from 1980s and 1990s remodels usually choke the walkway and cut off sightlines into the family room. Replacing one with a freestanding island opens the traffic flow while keeping the storage.
- You’re adding a dishwasher, sink, or induction cooktop. That means bringing water, drain, and electrical to the island footprint, which needs to be planned and permitted before the base goes in. We handle those tie-ins in the same scope.
- You want the kitchen to work for a crowd. If entertaining is the point, an island with a 12- to 15-inch seating overhang and a durable stone top solves both the “where does everyone stand” problem and the “where does the food go” problem.
- Your current island is undersized or wrongly placed. We see plenty of builder islands that are 24 inches deep instead of 36, or set 30 inches from the range wall, which leaves you unable to open a dishwasher door. Relocating and rebuilding is often less painful than homeowners expect.
If any of those read like your kitchen, the conversation starts the same way: a free estimate and design consult, and an honest read on whether an island is the right fix or whether your money is better spent elsewhere in the room.
Our Kitchen Island Installation Process
Island work rewards planning more than almost any other part of a kitchen. The base is set, finished, and topped in one sequence, and a miscalculation on clearances means pulling it out and starting over. Our process is built to catch those errors before materials arrive.
- Site visit and layout. We measure the room, confirm the traffic paths between the island and the surrounding counters, and check for clearance to the range, fridge, and oven doors. Standard guidance is 36 to 48 inches of walkway, and we mark that on the floor so you can walk it before anything is built.
- Design consult and material selection. We pull cabinet and countertop options into one conversation. That’s where you’ll choose a base like Wellborn cabinetry and a top like Cambria or Silestone, and we walk through the trade-offs on durability, edge profile, and how each surface handles heat and staining. We don’t send you to a showroom to figure it out alone.
- Permit check and utility tie-ins. If the island needs electrical, a sink, or a gas line, we confirm what Vacaville permitting requires for that scope and build the rough-in into the schedule. New circuits for a dishwasher or an induction cooktop go on their own, not tied to existing kitchen loads.
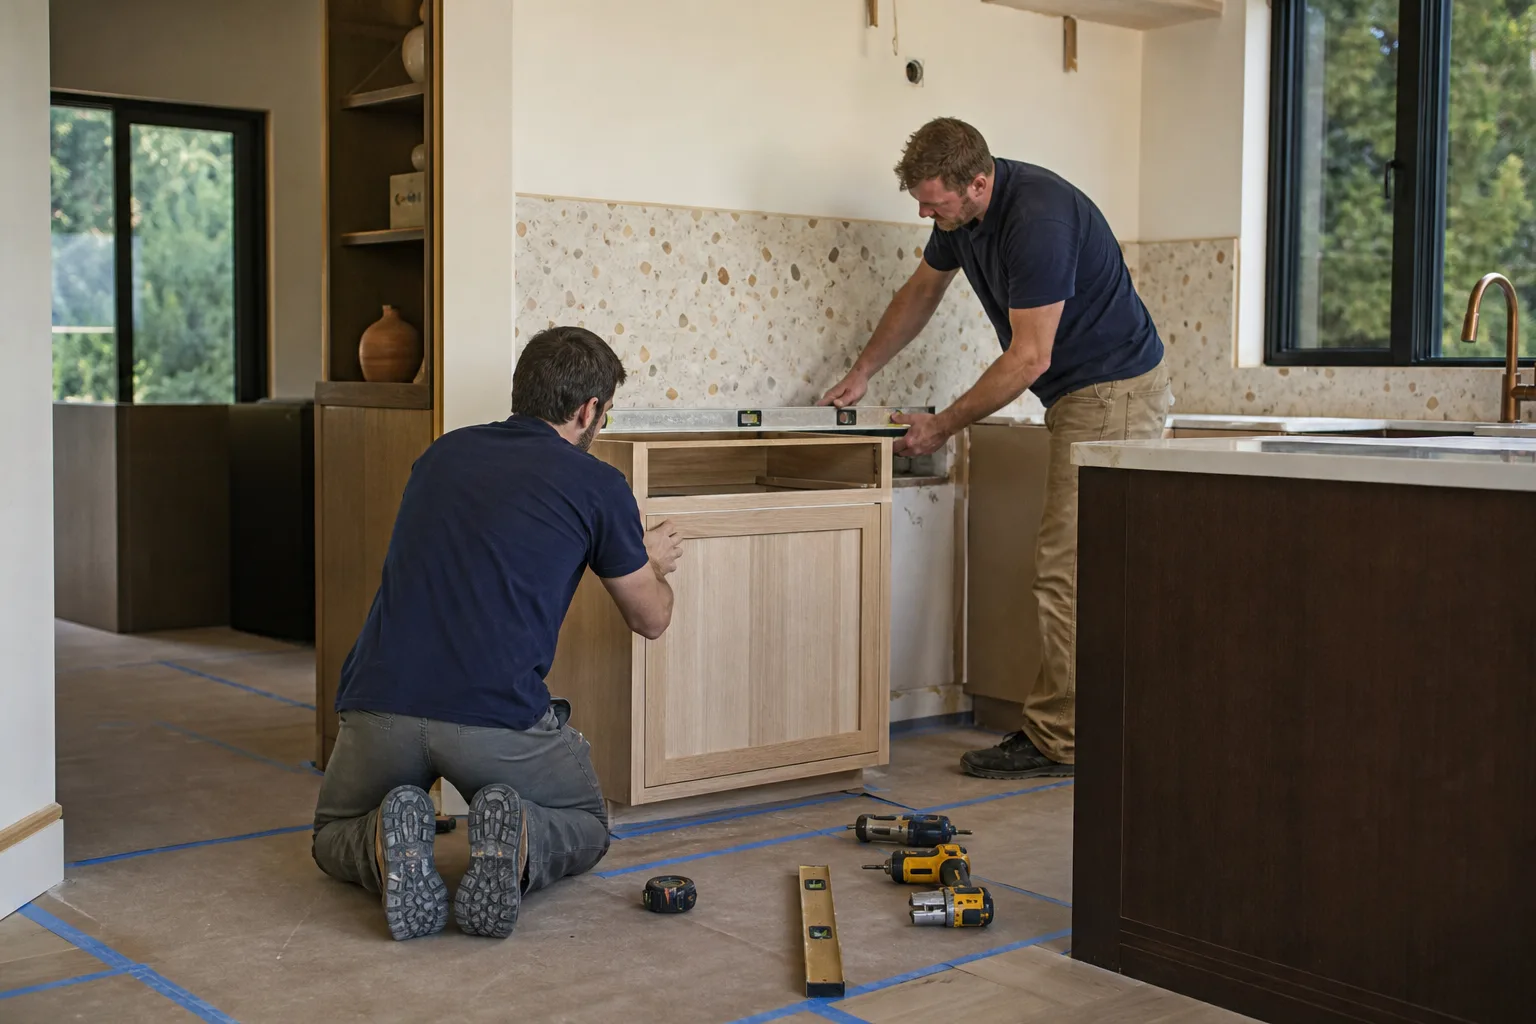
- Base build and anchoring. The cabinet base is assembled, leveled, shimmed, and anchored to the floor, with fillers and finished end panels fitted to match the room. We confirm the overhang on the seating side so legs fit under the top and the countertop edge lands where you expect.
- Countertop templating and install. Stone tops are templated on-site after the base is in place, so the cutouts and edges are exact. Install happens once the slab comes back from fabrication, and we set it, seal it, and check every seam.
- Final hookups and walkthrough. Electrical, plumbing, and any appliance connections get finished and tested, then we walk the island with you, show you the finish, and hand off care instructions. If anything isn’t right, the 730-Day Done Right Promise covers it.
Kitchen Island Installation Pricing in Vacaville
Kitchen island installation in Vacaville costs $5,400 to $16,500 for the majority of projects, with a median install around $9,000. The single biggest driver is the countertop: slab material and fabrication can swing the total by thousands on its own. The second biggest is utility work, because bringing plumbing and electrical to an island footprint is a real scope of work, not a small add-on. Labor for cabinets and install runs $850 to $2,400 depending on size, complexity, and finish detail.
| Line item | Typical range |
|---|---|
| Cabinet base (stock to semi-custom) | $1,800 – $5,500 |
| Countertop (butcher block to stone) | $1,200 – $6,500 |
| Labor and installation | $850 – $2,400 |
| Electrical rough-in and finish (outlets, no new circuit) | $400 – $950 |
| Electrical with new dedicated circuit | $650 – $1,400 |
| Plumbing tie-in for sink and dishwasher | $800 – $2,200 |
| Permits | $150 – $600 |
Two things knock projects into the higher end of the range. First, relocation: moving an island 2 feet in any direction often means re-running water and drain, which is a different job than installing fresh in a clear spot. Second, sink and dishwasher combos, because they combine plumbing, electrical, and cutout work in a small footprint and leave no room for error. Homeowners comparing bids should check whether plumbing and electrical are itemized or lumped in, because a low quote that leaves them out isn’t a low quote at all.
We price every job with no-hassle upfront pricing: the number you see is the number you pay. If we discover something behind a wall that changes the scope, we stop, show you, and re-quote before doing the work. That’s how we handle the surprise instead of passing it to you after the fact. For projects over $10,000, we take $1,000 off, and 0% financing for 18 months is available so a bigger remodel doesn’t have to wait for a savings account. The free project estimate and design consult is the starting point, and there’s no cost or obligation to sit down with us. Call (888) 276-8078 to set one up, or read more about Kitchen Remodeling in Vacaville if you’re considering the larger scope.
What’s the Difference Between a Freestanding Island and a Peninsula?
A freestanding island sits in the middle of the kitchen with walking space on all sides; a peninsula is attached to a wall or runs of cabinets and only has access from one or two sides. In practice, a peninsula is a cheaper option because it avoids the standalone electrical and plumbing runs, and it’s a strong choice in tighter kitchens where a freestanding island would choke the walkway. A freestanding island usually beats a peninsula on sightlines, traffic flow, and the way the room feels. Most of the kitchens we work on in Vacaville have the footprint for a freestanding island once we lay out the clearances, and that’s the version most homeowners actually want. We’ll tell you honestly which fits your room, and we won’t push a freestanding island into a kitchen that can’t support the clearances. For the wider picture of how an island fits into a full remodel, our home page and the kitchen service pages walk through the rest of the scope.
What Materials Do We Recommend for a Kitchen Island?
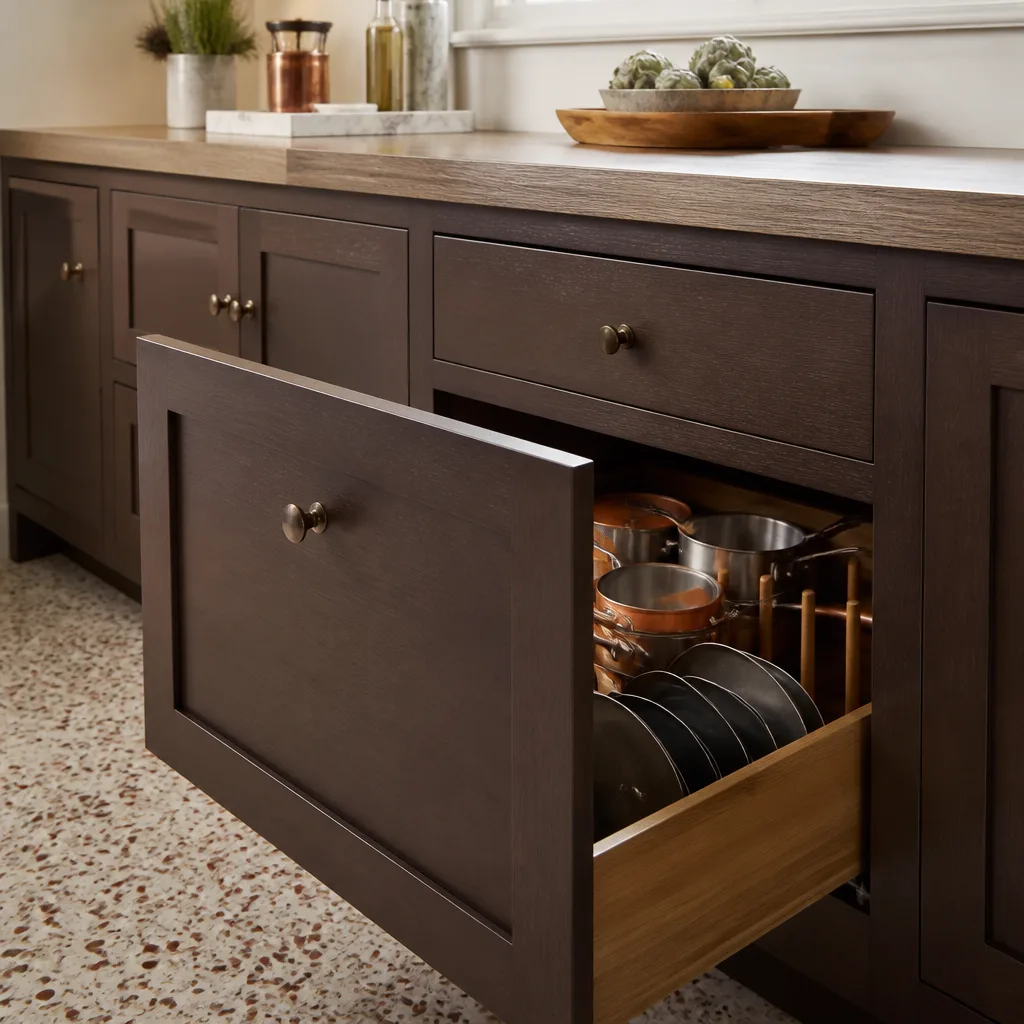
The base should be a solid wood or high-quality plywood cabinet, never particleboard, especially near a sink; the countertop depends on how hard you’ll use it. For a prep-heavy, everyday surface, quartz like Cambria or Caesarstone handles heat and staining without needing sealing, which makes it the most common choice in the kitchens we install. For a warmer, more tactile surface, butcher block is beautifully practical and less expensive, though it needs oiling and a bit more care. Silestone holds up well too and gives you a durable stone surface at a somewhat lower price point. The one material we steer homeowners away from on an island is laminate with a weak core, because it doesn’t survive a hot pan or a dropped pot. Whatever you pick, we won’t let the countertop choice outrun the cabinet base underneath it.
Do You Need a Permit to Install a Kitchen Island in Vacaville?
You need a permit any time the island involves new electrical, new plumbing, or structural work, and you don’t need one for a box that sits on the floor with no utilities attached. The utility work is what triggers the county review, and that’s true whether the island is 36 inches or 96 inches wide. Our team handles the permit pull and inspection scheduling as part of the install, so you’re not the one calling the county office. Skipping the permit to save time is a bad deal: unpermitted electrical or plumbing can cause trouble at resale and creates a real safety exposure. We walk you through what’s required for your specific scope during the estimate.
How Long Does a Kitchen Island Installation Take?
Most kitchen island installations take 1 to 3 weeks from start to finish when the base and countertop are straightforward. A simple island with a butcher-block top and no utilities can be done in a couple of days; a large custom island with a stone top, sink, and electrical runs longer because the stone has to be templated and fabricated. The biggest time factor is the countertop lead time, which can run 1 to 2 weeks for certain stone slabs. We give you a written schedule up front and keep you posted if anything shifts. Most of the actual construction work on-site finishes in a handful of days; the wait is the fabrication.
Can You Install an Island Over an Existing Floor?
Yes, and that’s usually the better path when the floor is sound. In many Vacaville kitchens, the flooring runs wall to wall, and an island can be set and anchored over it without a tear-out as long as the base is anchored correctly and the flooring isn’t a soft spot or underlayment that won’t hold. If the room has an older tile floor that’s already loose, or a floating floor, we’ll look at whether the island base needs its own subfloor patch to stay stable. We check that on the site visit, before the base goes in. It’s the kind of detail that decides whether you have an island that stays level for a decade or one that starts rocking in the first season.
What Are the Safety and Code Considerations for an Island?
Island safety is mostly about clearances, anchoring, and utilities. The code items that matter most:
- Walkway clearances. Keep at least 36 inches between the island and the surrounding counters for a one-cook kitchen, and 42 to 48 inches where two people work at once. Gas range clearance gets careful attention, since a combustible surface too close to a burner is a real hazard.
- Anchoring. The base has to be anchored to the floor and braced so it doesn’t tip under a load. A lidded island that gets sat on or climbed, which happens with kids in the house, needs that anchoring done right.
- Electrical and plumbing. Outlets on the island need GFCI protection, and any sink needs proper venting and drain slope. These are the items that most often get skipped by a rushed crew and that an inspection will catch.
- Seating overhang. The countertop needs 12 to 15 inches of overhang for seating, plus a support structure under the overhang so the stone doesn’t crack under someone leaning on it.
If you have a gas line running to the island or the cooktop, that’s a licensed-plumber scope and we treat it that way. We don’t cut corners on gas or electrical, and we don’t ask you to.
Why Homeowners in Vacaville Choose Groundwork Construction Co.
The workmanship is one thing. The accountability is the reason to call. We’ve been in business since 2014 and have worked in the neighborhoods across Vacaville long enough to know which floor plans, which countertop materials, and which code quirks show up most often. We bring background-checked, uniformed technicians to every job, and a live person answers the phone at any hour, so when you have a question at 8 p.m. on a Friday, you’re not leaving a voicemail. The brand partners we build with include KraftMaid and Kohler in kitchens and Cambria and Silestone for stone, and our relationships with those suppliers mean we’re not hunting down parts while your kitchen sits half-finished. The 730-Day Done Right Promise is the backstop on all of it. If the work isn’t done right, we make it right, and we give that in writing. We also serve homeowners across the region, from Bathroom Remodeling in Vacaville and Roofing in Vacaville to Windows & Doors in Vacaville and Fence Installation in Vacaville, along with Home Additions & ADU in Vacaville, Driveway & Pavers in Vacaville, and neighboring Kitchen Remodeling in Fairfield. One contractor for the whole property.
FAQs – Kitchen Island Installation
How much does kitchen island installation cost in Vacaville?
Kitchen island installation in Vacaville typically costs $5,400 to $16,500, with a median around $9,000. The countertop and the utility tie-ins drive most of the swing. Call (888) 276-8078 for an exact quote; estimates are free.
Can you install a kitchen island the same day?
No, kitchen island installation is rarely a same-day job once stone and utilities are involved. A simple stock base with a butcher-block top and no plumbing can be done in a couple of days, but custom stone tops need template and fabrication time, which runs 1 to 2 weeks. Call (888) 276-8078 to get a realistic schedule for your kitchen.
Is it cheaper to install an island or add a peninsula?
A peninsula is usually cheaper, since it avoids standalone electrical and plumbing runs and uses fewer materials. That said, a freestanding island does more for traffic flow and sightlines, and in most Vacaville kitchens it’s the better long-term choice if the footprint allows it. Call (888) 276-8078 and we’ll tell you honestly which fits your room.
Do I need a permit for a kitchen island in Vacaville?
You need a permit when the island involves new electrical or plumbing or structural work; you don’t for a standalone base with no utilities. We pull the permit and schedule the inspection as part of the job. Call (888) 276-8078 and we’ll confirm what your scope requires.
Can you relocate my existing island instead of building a new one?
Yes, relocation is often less expensive than a full rebuild if the existing base is solid and the finish is in good shape. Moving it a few feet often means new water and drain lines, though, so the utility work needs to be planned before the base moves. Call (888) 276-8078 and we’ll price both options side by side.
What countertop material do you recommend for a busy family kitchen?
Quartz like Cambria or Caesarstone is the most practical choice for a busy island: it handles heat, resists staining, and doesn’t need sealing. Butcher block is warmer and less expensive but needs oiling. Either works well, and the choice usually comes down to how you cook and how much upkeep you want. Call (888) 276-8078 to talk through materials with no pressure.
An island done well changes how a kitchen feels every single day, and it’s the piece of the room that gets admired, leaned on, spilled on, and used hardest. If you’re ready to talk through your Vacaville project, call Groundwork Construction Co. of Vacaville at (888) 276-8078. A live person answers 24 hours a day, seven days a week, and the free project estimate and design consult costs you nothing. Upfront pricing, the 730-Day Done Right Promise, and $1,000 off projects over $10,000 are all part of how we do it.
Written by the team at Groundwork Construction Co. of Vacaville, serving Vacaville.


