

Free written scope consultation - allowances, timeline, and change-order rules on paper before a single trade is scheduled
ADU Design & Permitting in Blackhawk, CA: What It Takes Before a Shovel Moves
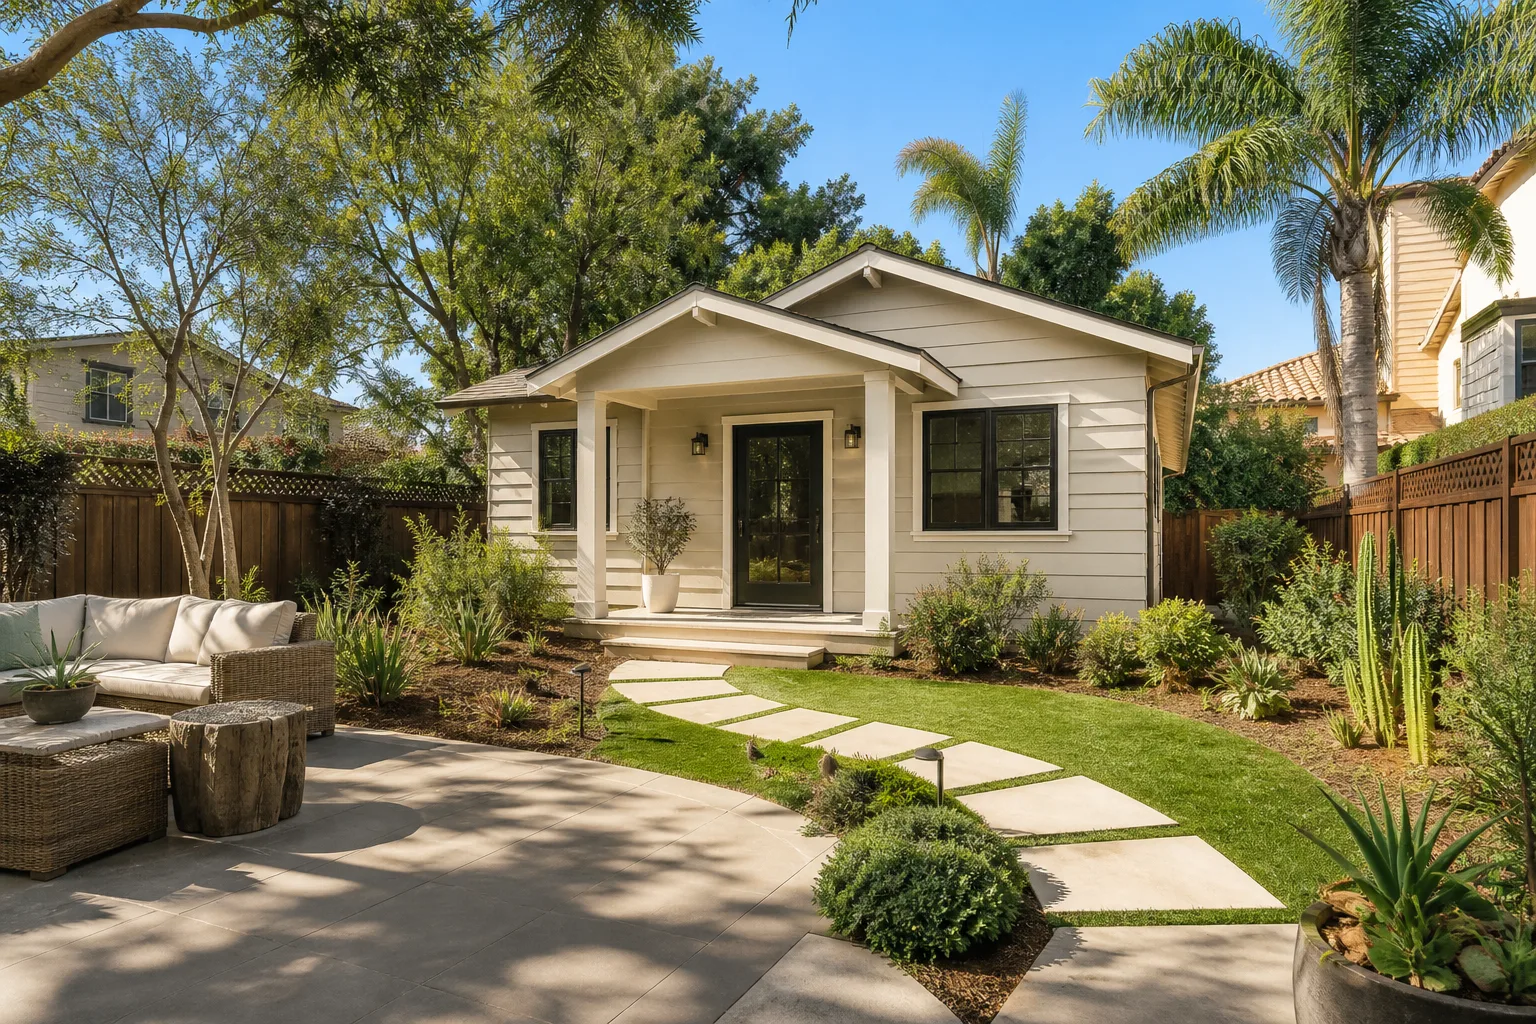
ADU design and permitting in Blackhawk means producing a drawing set that clears both the Contra Costa County building department and the Blackhawk Owners Association architectural review, which together usually runs 4 to 7 months from first sketch to issued permit. Plan on $45,000 – $130,000 for the design, engineering, submittal and permitting scope we handle, separate from construction cost. Call (888) 276-8078 and we’ll walk your lot and your CC&Rs with you, free of charge.
The five-stage sequence we run on every ADU submittal here

Design and permitting isn’t one long wait, it’s a chain of handoffs. Each one has a deliverable and a decision that belongs to you.
Stage 1: Site and rules assessment (week 1 – 2)
We pull the parcel’s recorded CC&Rs, the current Blackhawk Owners Association design guidelines, and the county’s ADU ordinance language that applies to your lot. At the same time we survey setbacks, slope, drainage paths and utility tie-in points. You decide nothing yet, but you get a written summary of what your lot can actually support before anyone draws a wall.
Stage 2: Concept and feasibility (week 3 – 5)
Two or three massing options, each with a real footprint, height and roof pitch. This is where you choose attached versus detached, one story versus two, and whether a garage conversion makes more sense than new footprint. We price each option to a rough band so the design conversation happens against numbers, not wishes.
Stage 3: Construction drawings and engineering (week 6 – 11)
Architectural, structural, Title 24 energy and (where the lot grades) civil drainage sheets come together into one submittal package. You sign off on finishes, window schedule and exterior materials here, because the association wants to see them on paper. Corrections at this stage are cheap; corrections after submittal are not.
Stage 4: Association and county review (week 12 – 24)
The architectural submittal goes to the Blackhawk Owners Association for design review, then the full set goes to the county for plan check. Both can come back with comments. We respond to them, revise and resubmit. You approve any change that affects cost or appearance; we handle the paperwork and the waiting.
Stage 5: Permit issue and construction handoff (week 24 – 30)
Once the permit is issued, we set the construction schedule, pull the inspection sequence and confirm utility coordination. You get the approved set, the permit card and a written scope before a single stake goes in the ground. The build itself is part of the wider Home Additions & ADU in Blackhawk work, and this page stops where that one begins.
Styles & brands we work with
- Kitchen remodeling
- Bathroom remodeling
- Home additions & ADU
- Roofing
- Windows & doors
- Driveway & pavers
- Fence
The design and spec choices that actually change your approval odds
In a community with architectural review, the design decisions aren’t only aesthetic. They’re the difference between a first-pass approval and three rounds of comments.
- Footprint placement: Set it back from the neighbors’ sightlines and it sails through review; crowd the side yard and you’ll be answering questions for months. Slope position matters too, since terraced lots here settle differently.
- Roof form and pitch: Matching the main house’s pitch and profile passes review far more easily than a modern flat-roof box in a Mediterranean streetscape. Flat roofs are cheaper to build but riskier to approve.
- Exterior material: Stucco and tile read as native to Blackhawk; Hardie and board-and-batten read as an addition. The honest trade-off is cost, not durability.
- Window schedule: Fewer, larger windows cost less and simplify the energy calc. More, smaller windows look better on some elevations but push Title 24 and the submittal package harder.
- Interior finish grade: Wellborn and Cambria cabinetry and counters sit at the top of the range; stock cabinets and quartz bring the build cost down without touching the permit timeline at all.
- Detached vs attached: Detached gives privacy and rental flexibility but adds utility trenching, a separate roof and its own fire-separation requirements. Attached is cheaper per square foot and easier to approve.
What ADU Design & Permitting costs in Blackhawk, CA

Design, engineering and permitting on an ADU in Blackhawk runs $45,000 – $130,000, depending on the scope below. That is the pre-construction number. The build itself is a separate figure, and we always quote them separately so you can see where the money goes.
| Line item | Typical range |
|---|---|
| Feasibility and site assessment | $1,500 – $4,000 |
| Architectural design set | $8,000 – $25,000 |
| Structural and civil engineering | $4,000 – $14,000 |
| Title 24 energy compliance | $800 – $2,500 |
| Association architectural submittal support | $1,500 – $6,000 |
| County plan check and permit fees | $6,000 – $22,000 |
| Survey, soils and drainage reports | $2,500 – $9,000 |
| Resubmittal and revision cycles | $1,000 – $8,000 |
What pushes a job to the high end: a sloped or terraced lot that triggers retaining and drainage engineering, a detached unit with its own utility trench, a design that departs from the community’s architectural vocabulary, and repeated plan-check comments. What keeps it low: a flat lot, an attached or converted footprint, and specs that match what already passed review nearby. Written estimates are line-item, and the number you see is the number you pay. Call (888) 276-8078 for an exact quote.
See the difference
 Before
 After
 Before
 After
 Before
 After
What Blackhawk homes specifically do to this job
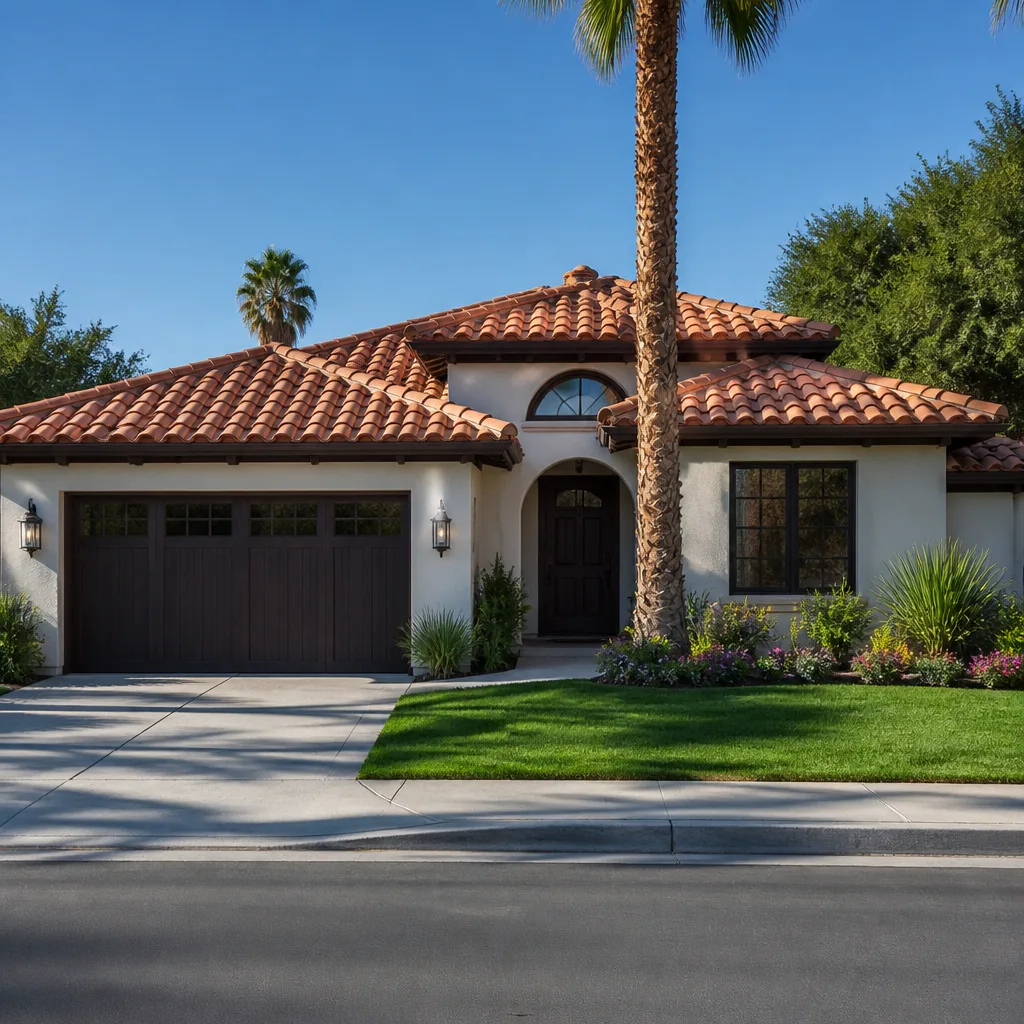
Blackhawk isn’t like permitting a lot in Danville or San Ramon, because here the county is only half the approval. The Blackhawk Owners Association reviews exterior design before the county ever sees the set, and in ZIP 94506 the CC&Rs are the first document we read. Homes around the Blackhawk Country Club golf courses are largely custom and semi-custom Mediterranean and Spanish-style estates built from the 1980s through the 2000s, with stucco walls, tile roofs and multi-level floor plans. That matters because the review board expects an ADU to inherit that vocabulary, and the county expects the structure to survive Diablo Valley foothill conditions: hot summers, Diablo wind events, and the fire-resistance and defensible-space requirements that follow them. Winter rains test hillside drainage on terraced lots, so drainage and slope-stability documentation is a routine part of our submittals here, not an extra. None of this is unique to design, it’s the reality of building in Blackhawk, and it’s why we start with the CC&Rs.
Serving Blackhawk, CA – Our Local Coverage Area
We serve Blackhawk and nearby communities. Use the map below to see the area we cover. If you’re nearby, we can almost certainly help.
Frequently asked – ADU Design & Permitting in Blackhawk
Expect 4 to 7 months from first site visit to issued permit, with the Blackhawk Owners Association review and county plan check being the two biggest variables. A clean first-pass submittal can land near 4 months; a sloped lot or a design that draws comments can stretch past 7. Home Additions & ADU services on our side carry the same realistic timeline. Call (888) 276-8078 to get a firm schedule for your lot.
Yes. The Blackhawk Owners Association design review comes before the county permit, and the county set should reflect what the association approved. Skipping the association step and going straight to plan check is the most common way a Blackhawk ADU project loses months. We prepare the architectural submittal for you.
Usually, yes, especially for an attached or converted footprint, and that keeps design and permit costs near the low end of the $45,000 – $130,000 range. Moving a load-bearing wall or relocating the sewer lateral is what pushes engineering and inspection time up. We tell you which one your plan needs during the feasibility stage.
County permit and plan-check fees alone typically run $6,000 – $22,000, and that’s before design, engineering and association submittal support. The full pre-construction range is $45,000 – $130,000. Estimates are free and line-item, so you can see the fees separate from our work.
Our workmanship is covered by the 730-Day Done Right Promise: if it’s not done right, we make it right. That guarantee attaches to the work we perform, and we put the scope in writing before the submittal. Call (888) 276-8078 and we’ll walk you through exactly what’s covered.
Get a Free On-Site Estimate for Your Blackhawk ADU
Call (888) 276-8078 for a free on-site estimate. A real person answers, day or night. We’ll look at your lot, read your CC&Rs, and hand you a line-item written scope with a realistic schedule, no pressure and no change orders. If you’re pairing the ADU with hardscape later, homeowners often start with Paver Driveways in Blackhawk or a Chain Link Fence in Blackhawk.
Written by the team at Groundwork Construction Co.