

Free written scope consultation - allowances, timeline, and change-order rules on paper before a single trade is scheduled
Fast, Reliable Home Additions & ADU Across Blackhawk
If you’re planning an addition or an ADU in Blackhawk, the build itself is often the easy part. The Blackhawk Owners Association design review comes first, and it shapes everything from your exterior finishes to your project calendar. We work in this community regularly, we know what the architectural committee expects to see in a submittal packet, and we schedule the work around approval so nothing sits half-built waiting on a signature. Call (888) 276-8078 and we’ll walk your property, talk through what will clear design review, and put a real number on the project.
Why Groundwork Construction Co. of Vacaville Is Blackhawk’s Preferred Home Additions & ADU Company
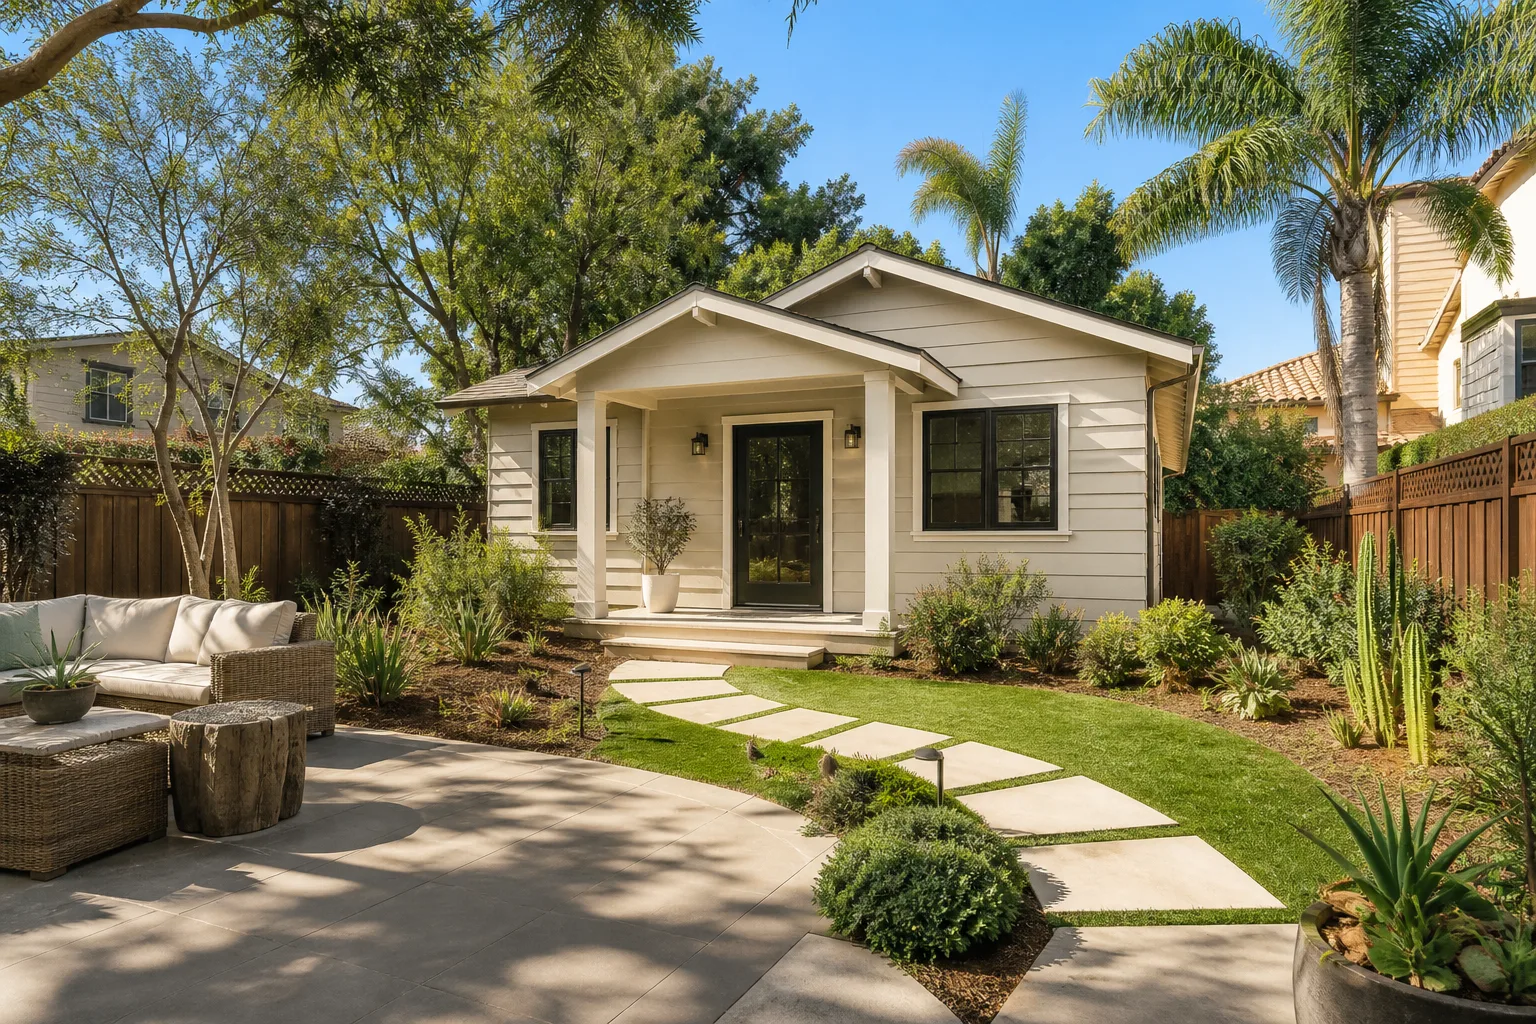
Blackhawk doesn’t behave like the rest of the Diablo Valley. The gated streets off Blackhawk Drive, the estates terraced around the two golf courses, the 94506 addresses tucked into the foothills – every one of them runs through an approval process before a single stake goes in the ground. That’s where a lot of contractors stumble, and it’s where we don’t.
We build the submittal packet the Blackhawk Owners Association actually wants: elevations drawn to scale, material and color specimens, height and setback dimensions called out, and a finish schedule that matches your existing estate instead of fighting it. We file it, we track it, and we answer the committee’s follow-up questions so you’re not the one translating between a plan set and a design review board.
Blackhawk homeowners who’ve been burned by vague bids and disappearing crews call us because the number we quote is the number they pay, and because our 730-Day Done Right Promise covers the work in writing – if it’s not done right, we make it right. Calls are answered by a live person around the clock, and our technicians arrive background-checked and in uniform. Upfront pricing, no surprises. From foundation to finish line, one contractor holds the whole job.
Styles & brands we work with
- Kitchen remodeling
- Bathroom remodeling
- Home additions & ADU
- Roofing
- Windows & doors
- Driveway & pavers
- Fence
Our Home Additions & ADU Services in Blackhawk
Whether you’re adding square footage to a 1990s estate or carving out an ADU for family or rental income, the scope has to survive design review before it survives construction. Here’s how our Home Additions & ADU team handles the work Blackhawk homeowners ask for most.
ADU Design & Permitting in Blackhawk
ADU design in Blackhawk starts with two rulebooks, not one: the state ADU statutes and the Blackhawk Owners Association’s architectural standards. We design to satisfy both, then handle the submittal and the county permitting so the drawings don’t get bounced back and forth for months. The packet includes the site plan, floor plan, elevations, and the exterior material callouts the committee reviews.
Garage Conversion ADU in Blackhawk
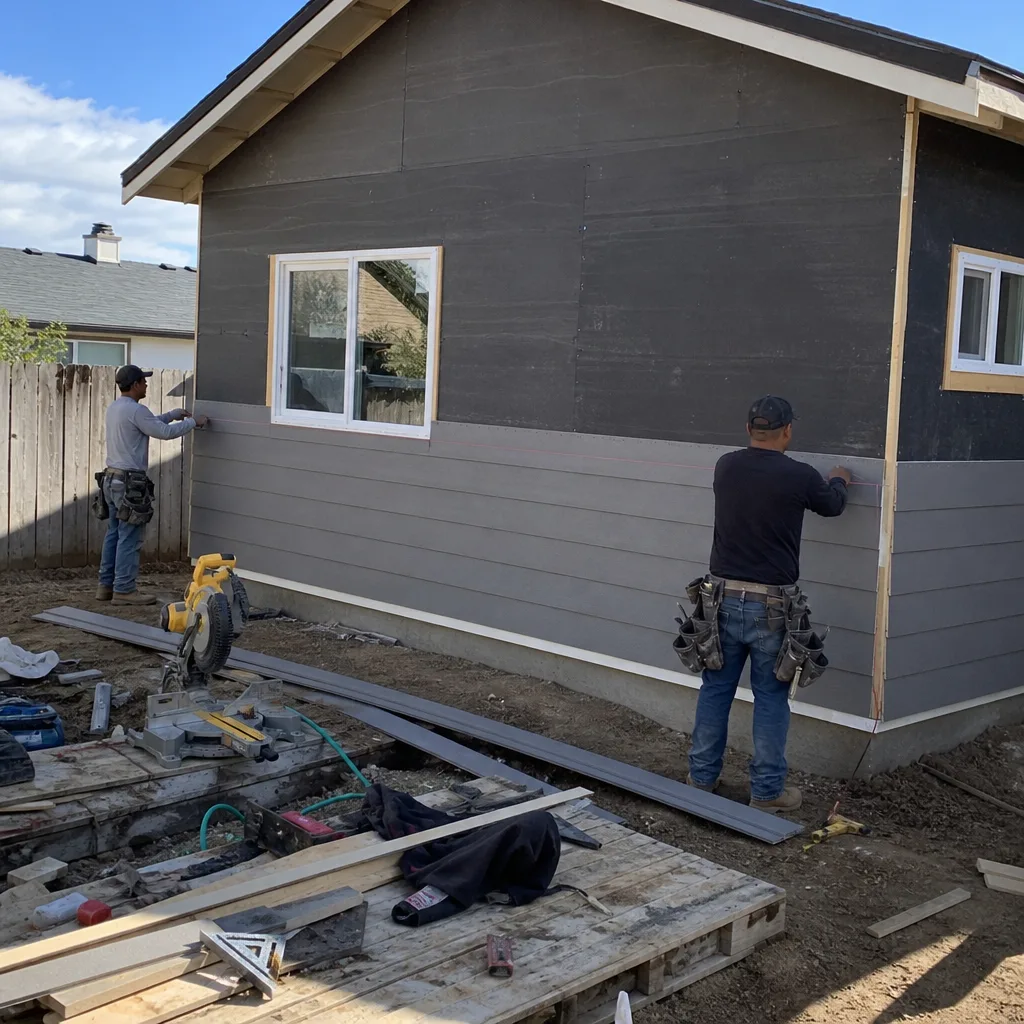
A garage conversion is often the cleanest path to an ADU in Blackhawk because it uses space you already have and creates less exterior change for the committee to review. Typical garage conversions run $30,000 – $80,000 depending on whether you’re adding a bathroom, a kitchenette, and separate utility service. We plan the conversion around the existing structure so the footprint and roofline stay consistent with the main house.
New Detached ADU in Blackhawk
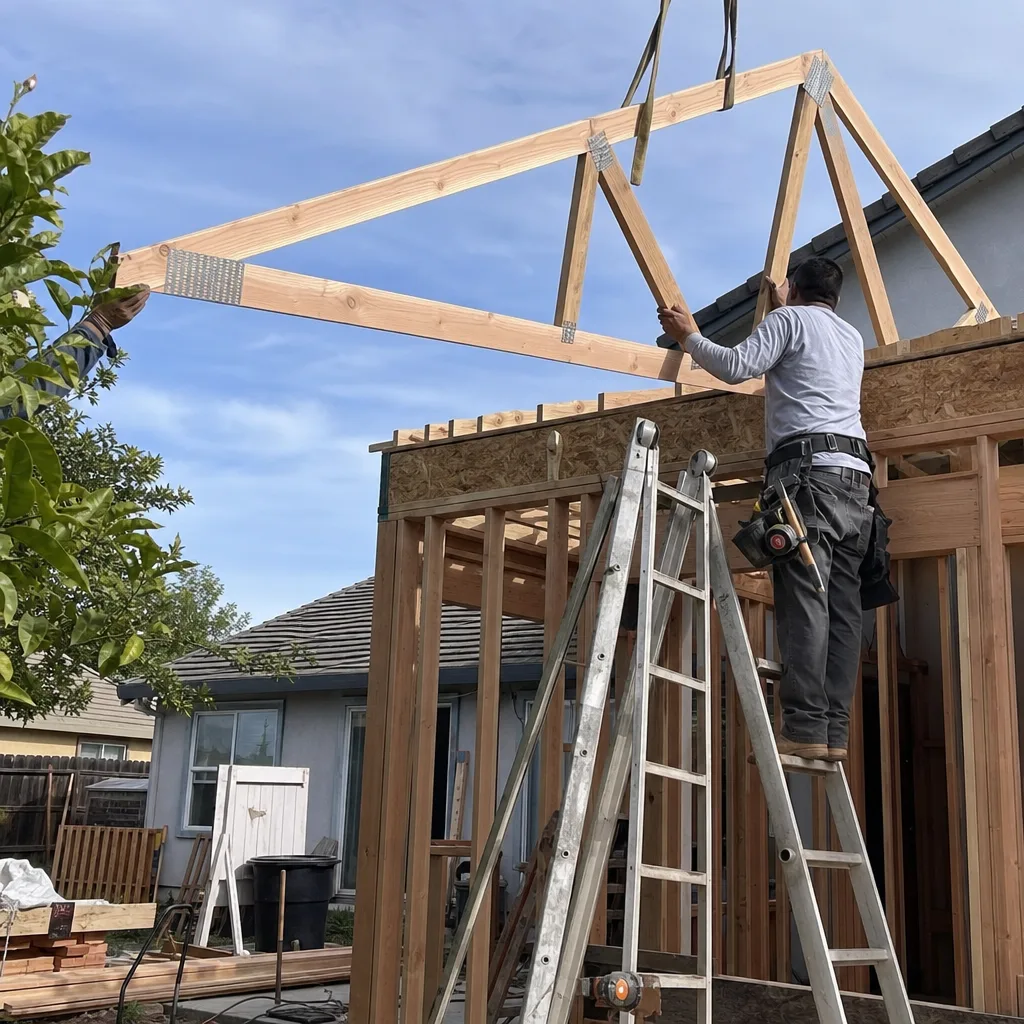
A detached ADU is where the architectural approval gets most serious – a new structure in the side or rear yard is a visible change to the streetscape and the lot. Expect ADU construction in Blackhawk to run $90,000 – $220,000. Because so many Blackhawk estates have sloped, terraced lots, we evaluate drainage and retaining needs on the site before we finalize the placement.
Junior ADU & Interior Conversion in Blackhawk
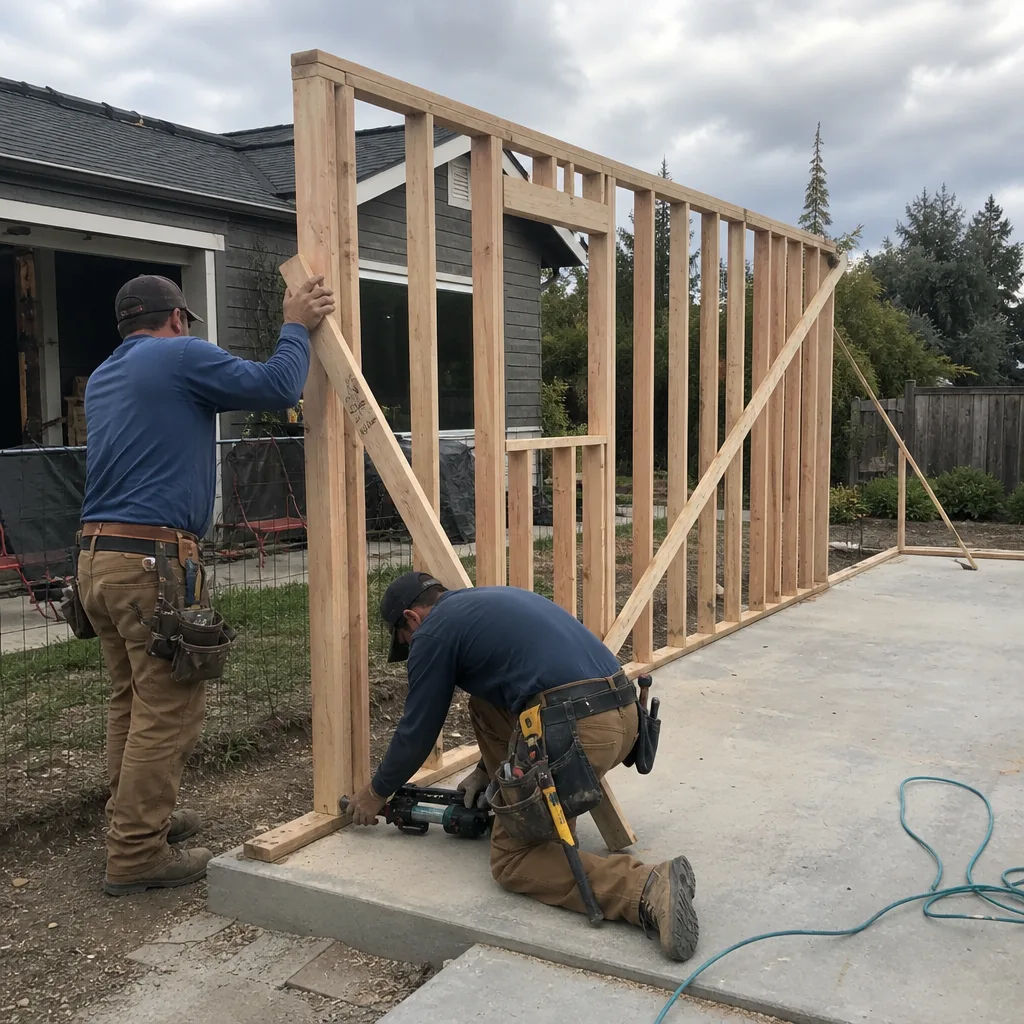
A junior ADU or interior conversion keeps the work mostly inside the existing envelope, which usually means a lighter review burden and a faster path to occupancy. It’s a good fit for the multi-level floor plans common in Blackhawk’s larger homes, where an unused lower level or a wing off the main living area can become a self-contained unit. We scope the plumbing, electrical, and egress requirements early so the design holds up.
Trusted Brands We Service in Blackhawk
Finishes are where a Blackhawk addition either looks native to the community or looks added on. We specify brands that hold up and photograph well in a design-review packet, which is why you’ll see Moen fixtures and Delta faucets in ADU bathrooms, and Delta or American Standard in the kitchenettes. We don’t stock parts – we source what your project actually calls for, so the fixtures, finishes, and material brands match the scope and nothing gets substituted on a whim. Turnaround is fast because the specification is locked in before framing starts, not scrambled together at the end.
Common Home Additions & ADU Problems We See in Blackhawk Homes
The failures in Blackhawk are rarely about the framing. They’re about process and place – the two things that make building here different from building in Danville or San Ramon.
- Design review stalls the calendar. A project gets framed and permitted on paper but the submittal-dependent portions lag, so the scope of work gets built out of order and half-finished walls sit through a review cycle. We sequence the build so the approved scope is what’s standing.
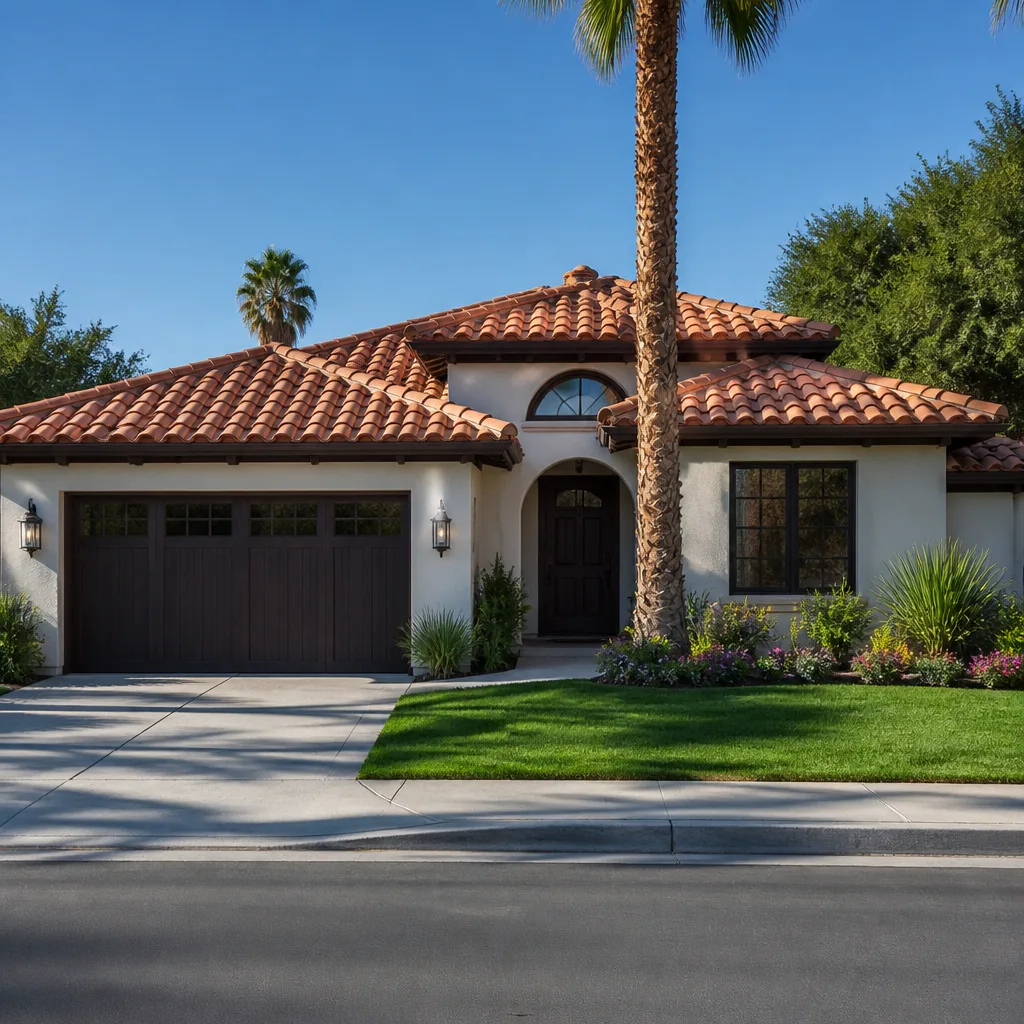
- Tile-roof and stucco matching fails after the fact. Blackhawk’s estates are dominated by clay tile roofs and stucco walls built from the 1980s through the 2000s, and a colored chip that looked right on a sample reads wrong once it’s up against the real estate – which forces a change order mid-build. We pull a physical tile sample and mock up the stucco on the actual wall first.
- Hillside slope and drainage get overlooked. Because the community is terraced into the Diablo Valley foothills around the two golf courses, retaining walls and runoff are a recurring reality. Additions that ignore it meet the first winter rain with settlement under the new subfloor.
- Sun and Diablo wind exposure on the exterior envelope. Hot, dry summers and occasional Diablo wind events wear hard on stucco, decks, and paint, and they drive wildfire-awareness detailing (ember-resistant vents, fire-resistant roofing assemblies, defensible-space clearing). We build the exterior with that exposure in mind.
See the difference
 Before
 After
 Before
 After
 Before
 After
Pricing for Home Additions & ADU in Blackhawk, CA
Nobody should have to guess what an addition costs. In Blackhawk, home additions run $45,000 – $130,000, ADU construction runs $90,000 – $220,000, and garage conversions run $30,000 – $80,000. What moves the number is the usual suspects – the size and footprint, whether the lot needs retaining or drainage work, the finish level that matches your existing estate, and how much exterior material matching the committee requires. We quote the number upfront, put it in writing, and don’t issue change orders for things we should have caught. Our $1,000 off projects over $10,000 and 0% financing for 18 months help make a large-scale addition workable without a surprise at the finish. Call (888) 276-8078 for a free project estimate and design consult.
| Project Type | Typical Range in Blackhawk |
|---|---|
| Home Addition | $45,000 – $130,000 |
| ADU Construction | $90,000 – $220,000 |
| Garage Conversion | $30,000 – $80,000 |
The Architectural-Review Reality in Blackhawk: How We Sequence Around It
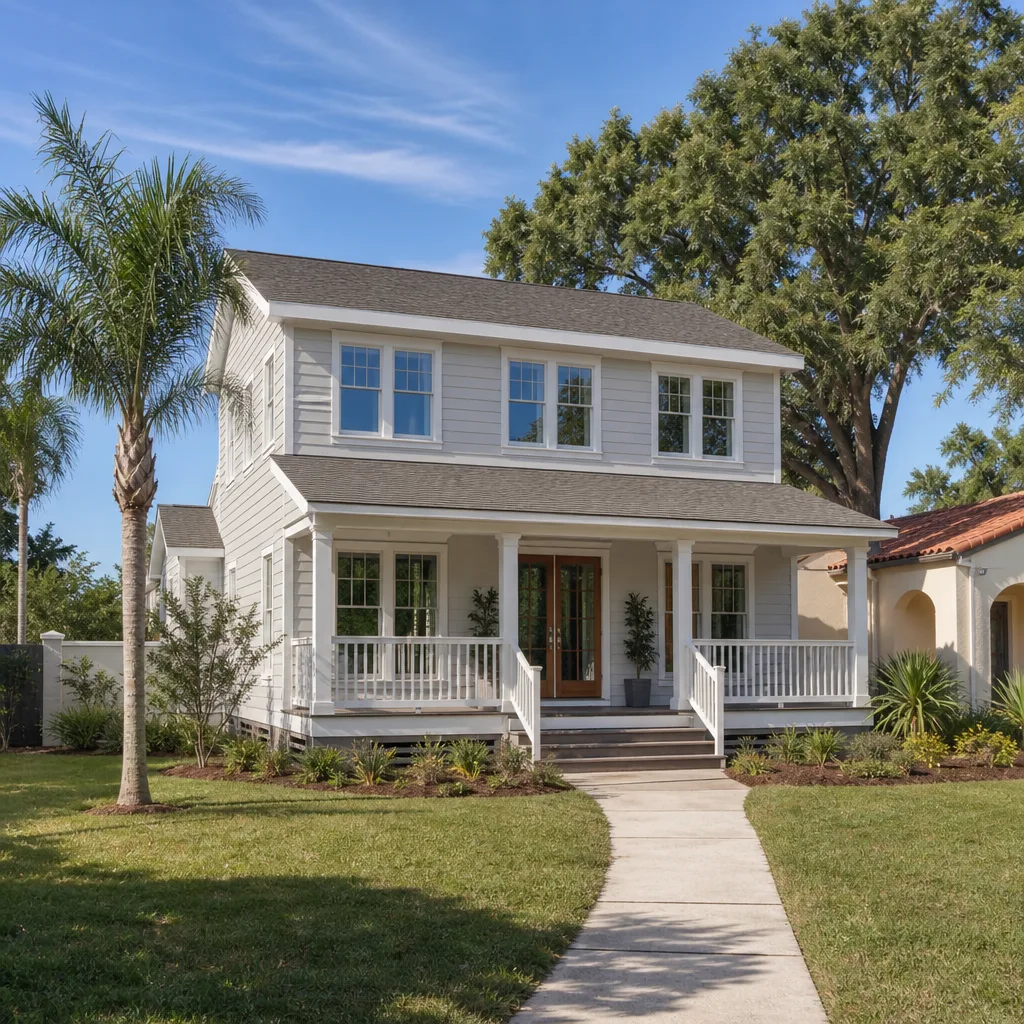
Here’s the one thing a Blackhawk homeowner has to understand before planning an addition: because the housing stock is made up of Mediterranean and Spanish-style estates with stucco walls and clay tile roofs built from the 1980s through the 2000s, additions here almost always hinge on matching an existing tile profile and a weathered stucco tone rather than choosing a fresh color scheme. The Blackhawk Owners Association design review is what enforces that match – and the committee has seen enough of these estates to know when the match is real.
A typical scenario tells you why this matters. The approved scope calls for a stucco-and-tile match to a 1990s estate. The existing roof tile is a profile that’s no longer stocked, and the stucco has faded unevenly across the sun-facing walls. A straight color match off a chip reads wrong once it’s up, and now you’re facing a change order mid-build. A qualified local general contractor handles this by pulling a physical tile sample and having the stucco tinted and mocked up on the actual wall before framing closes, then sequencing the draw schedule so the exterior finish, the rough-in, and the inspection sign-off land in the approved order rather than sitting exposed through a review cycle.
That sequencing is the whole game. We file the submittal, we build the material and mockup verification into the schedule, and we keep the crews busy on the interior rough-in while the exterior approvals land. The job doesn’t sit with half-finished walls open to the weather waiting on a committee.
We Also Serve Cities Near Blackhawk
Our work reaches beyond the gates. We serve homeowners throughout Blackhawk and the surrounding communities – Clayton, Bay Point, Pittsburg, and Antioch – with the same design-review-minded approach and the same written guarantee. If you’re planning an addition or an ADU in Blackhawk, call us and we’ll talk through your lot, your estate, and your timeline.
Serving Blackhawk, CA – Our Local Coverage Area
We serve Blackhawk and nearby communities. Use the map below to see the area we cover. If you’re nearby, we can almost certainly help.
FAQs – Home Additions & ADU in Blackhawk
We do. We prepare the elevations, material specimens, height and setback callouts, and finish schedule the design review needs, file the submittal, and manage the committee’s follow-up questions on your behalf. You approve the scope; we handle the paperwork so you’re not the one chasing signatures. Call (888) 276-8078 and we’ll start the conversation.
Approved work generally matches the existing estate rather than introducing a new look: the tile profile has to match what’s already on the roof, the stucco tint has to read consistently against the existing walls, and the heights and setbacks need to align with the community’s architectural standards. Mediterranean and Spanish-style detailing consistent with the surrounding homes tends to clear review. Call us for a free estimate and we’ll walk your property to see exactly what a match looks like.
Design review adds a distinct phase before construction on most Blackhawk addition and ADU projects, and it’s typically the calendar item that most surprises homeowners. Rather than quote a precise window we can’t guarantee, we build the submittal early, verify materials with physical samples during review, and sequence the build calendar so the approved scope is what gets built first. Call (888) 276-8078 to schedule a free estimate and we’ll map the review phase onto your project timeline.
Yes – a detached or attached ADU in Blackhawk goes through the same Blackhawk Owners Association architectural review as any other exterior change, and because a detached ADU is a visible new structure, the submittal is often more detailed. Garage and interior conversions that barely change the envelope usually carry a lighter review burden. Call us for a free estimate and we’ll tell you which path fits your lot.
The HOA and the county are two separate approval tracks, and passing one doesn’t satisfy the other. The Blackhawk Owners Association reviews architectural consistency with the community; the building department reviews structural, safety, and code compliance, and issues the permit that lets the work proceed legally. We pull the permits and pass the inspections on top of the architectural approval, so the addition is both community-consistent and code-compliant. Call (888) 276-8078 for a free project estimate and design consult.
Ready to plan an addition or ADU in Blackhawk? Call (888) 276-8078 for a free estimate and design consult. Our technicians bring up to 12 years of experience, all work is backed by our 730-Day Done Right Promise, and we offer upfront pricing with $1,000 off projects over $10,000 and 0% financing for 18 months. Live person, 24/7 – no voicemail, no waiting until Monday morning.
Written by the team at Groundwork Construction Co.