


Free written scope consultation - allowances, timeline, and change-order rules on paper before a single trade is scheduled
Garage Conversion ADU in Fairfield, CA: What It Takes and What It Costs
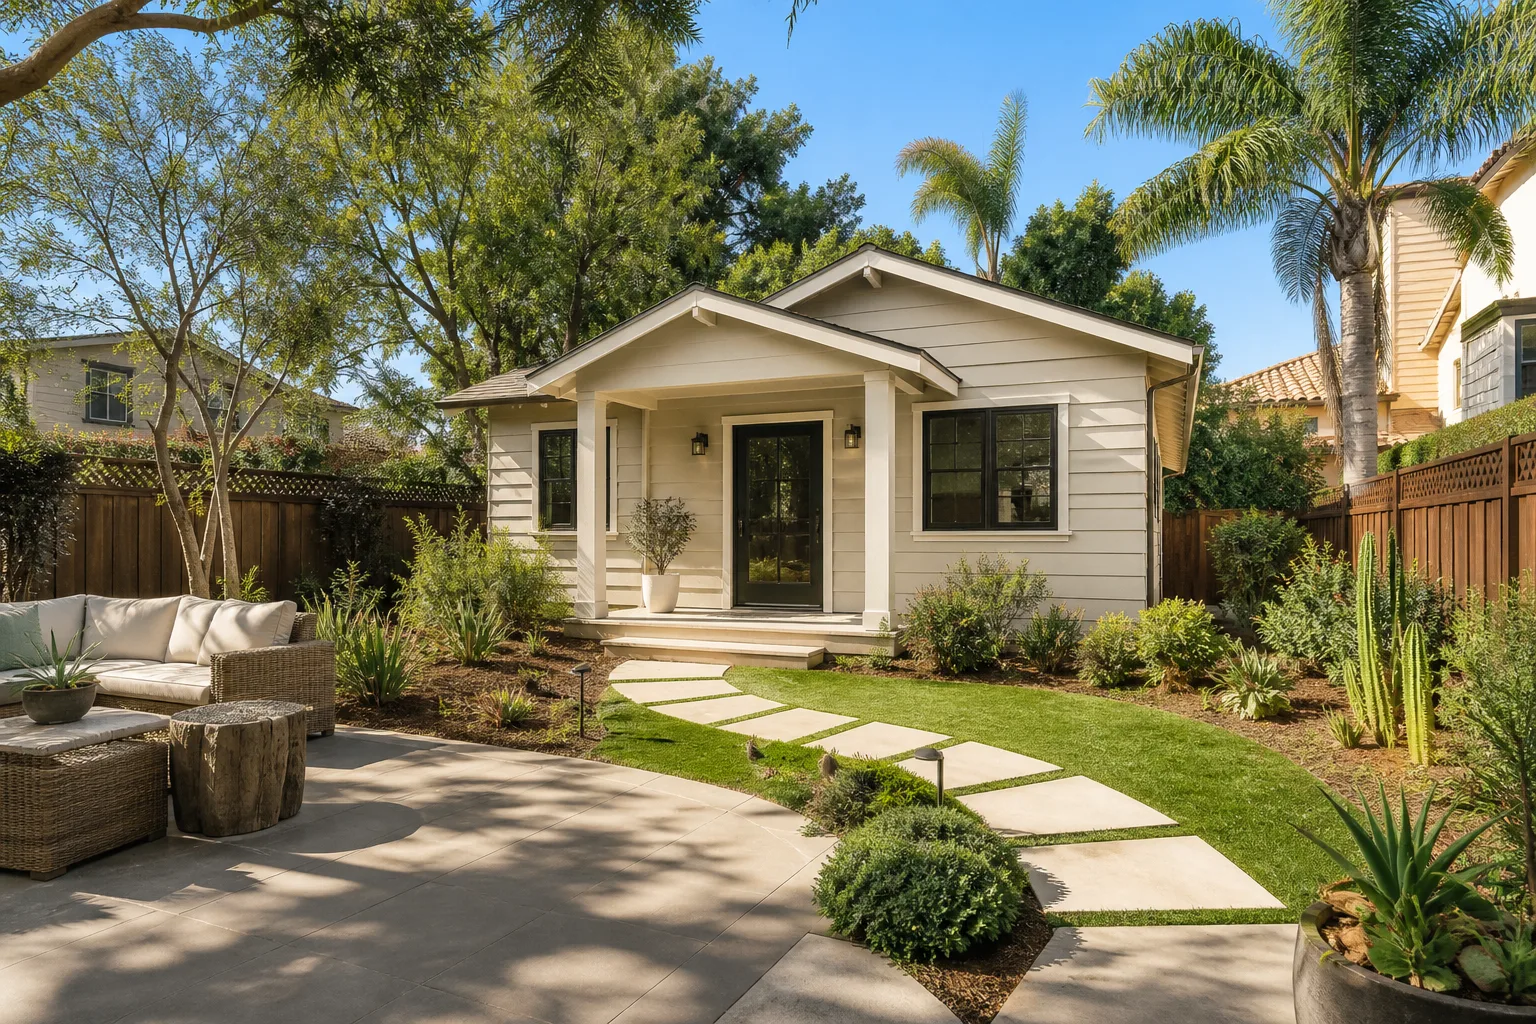
A garage conversion ADU in Fairfield runs $45,000 – $130,000 and takes roughly 4 to 7 months from the first permit submittal to final inspection. Most projects land in the $60,000 – $85,000 range for a standard two-car garage turned into a 400 – 600 sq ft studio or one-bedroom unit with a full bath and kitchenette. Call (888) 276-8078 for a free on-site estimate, and we’ll tell you which of those numbers your garage is actually headed toward.
How a Garage Conversion ADU Comes Together, Stage by Stage

This isn’t a remodel where we tear out a wall and start swinging. A garage conversion is a sequence, and each stage unlocks the next. Here’s the real order and the real timing.
Stage 1: Feasibility and design (weeks 1 – 4)
We start in your driveway measuring the slab, the ceiling height, and the wall thickness. You decide the layout: studio or one-bedroom, where the bathroom sits, whether the kitchenette is a full galley or a compact two-burner setup. By week three or four you’re approving a plan set that goes to Solano County or City of Fairfield building services, depending on where your parcel sits.
Stage 2: Permits and pre-construction (weeks 4 – 12)
Plan check can take 4 to 8 weeks depending on how busy the counter is. While that’s moving, you’re locking finishes and we’re ordering the big-ticket items: the mini-split, the water heater, the windows. You decide fenestration here, and it matters, because that’s when a garage stops feeling like a garage.
Stage 3: Demo and structural (weeks 12 – 16)
Out comes the garage door, the opener, any shelving, and the old slab coating. We frame the new interior walls, cut in the bathroom, and pour or cut for plumbing if your layout puts the bath away from the existing stub. If you’re on a hillside parcel toward Green Valley, this is where grade and drainage get sorted before anything closes up.
Stage 4: Rough-in and inspections (weeks 16 – 22)
Electrical, plumbing, and HVAC rough-in, then the rough framing and rough MEP inspections. This is the stage we schedule around, not through. The delta breeze that funnels through the Suisun Marsh gap can shut down exterior work on a windy afternoon, so sheathing and membrane go in when the gusts let us, not when the calendar says so. Framing crews on the west side of Fairfield plan around it.
Stage 5: Finish-out and final (weeks 22 – 30)
Insulation, drywall, paint, flooring, fixtures, trim. You make your final selections on hardware and paint color around week 20 so nothing sits waiting. Final inspection closes it out, and you get a walkthrough on the finished unit before we hand over keys.
Styles & brands we work with
- Kitchen remodeling
- Bathroom remodeling
- Home additions & ADU
- Roofing
- Windows & doors
- Driveway & pavers
- Fence
The Options You’ll Actually Choose Between
Most of the money and most of the arguments happen at these five forks. Here’s the honest trade-off on each.
- Slab vs. raised floor. Leaving the existing slab is the cheapest path and suits a garage on flat grade. A raised subfloor costs more but insulates better and gets you above a slab that’s been soaking up decades of oil and moisture, which matters on hillside parcels where drainage is already a conversation.
- Mini-split vs. through-wall heat pump. A ductless mini-split is quieter and handles both heating and cooling well, and it’s what we spec on most Fairfield conversions. A through-wall unit costs less upfront and is the right call if you’re squeezing the budget.
- Kitchenette vs. full kitchen. A two-burner cooktop, sink, and under-counter fridge keeps it legally a kitchenette and saves you thousands. A full kitchen with a range changes the venting and the electrical load and pushes you toward the top of the range.
- Tank vs. tankless water heater. Tankless frees a closet’s worth of floor space and suits a compact unit. A tank unit costs less to install and service.
- Window package. Standard vinyl gets you there. Impact-rated glazing costs more but is worth considering on the wildland edge, and it’s a conversation worth having if your parcel backs up to open grass or brush.
The structural question underneath all of it: whether the existing garage ceiling height, foundation, and wall framing can carry the new load. A standard 8-foot ceiling is workable. A 7-foot ceiling with a low beam in the middle is a design problem, not a dealbreaker.
What Garage Conversion ADU Costs in Fairfield, CA

Fairfield garage conversion ADUs run $45,000 – $130,000. That’s the full spread, and it’s wide because the variables are real:
- Size and layout. A 400 sq ft studio with a bath sits near $45,000 – $65,000. A 600 sq ft one-bedroom with a full kitchen runs $85,000 – $130,000.
- Where the plumbing lands. Keeping the bath near the existing stub saves $4,000 – $9,000. Pulling it to the far corner means cutting slab and running new drain lines.
- Electrical service. If your panel has room for a 60-amp sub-panel, you’re fine. If it’s an older 100-amp panel already near capacity, a panel upgrade adds cost and a separate permit.
- Structural work. A clean rectangle with good framing is straightforward. A garage with a sagging header or a step-down floor adds framing and leveling.
- Finish grade. Builder-grade LVP and stock cabinets sit at the bottom. Custom tile, a walk-in shower, and semi-custom cabinetry push toward the top.
Your written estimate itemizes demo, framing, MEP rough and finish, insulation, drywall, flooring, fixtures, and permit fees. What it typically doesn’t include: the cost of the permit itself in some jurisdictions (we’ll flag it either way), any foundation repair discovered after demo, and landscaping repair where the garage door used to be.
See the difference
 Before
 After
 Before
 After
 Before
 After
What Fairfield Homes Specifically Do to This Job
Fairfield’s housing stock splits the job right down the middle. The older 94533 core, near downtown and the mid-century ranch homes off West Texas Street, has garages built to a different standard: thinner slabs, sometimes unpermitted past additions, and knob-and-tube-era wiring that has to be brought up before anything else happens. Over on the 94534 Cordelia side, the 1990s and 2000s subdivisions have cleaner bones and tighter HOA rules, so the design review happens before the building permit does. Rural and hillside parcels toward Suisun Valley and Green Valley are a third animal: larger footprints, more site work, and Solano County wildland-urban interface clearance and slope-drainage scrutiny that flat-lot Cordelia never touches. We plan the schedule around the afternoon delta wind on the west side, because losing a sheathing day to gusts is a real cost, not an excuse.
Serving Fairfield, CA – Our Local Coverage Area
We serve Fairfield and nearby communities. Use the map below to see the area we cover. If you’re nearby, we can almost certainly help.
Frequently Asked – Garage Conversion ADU in Fairfield
Plan on 4 to 7 months from permit submittal to final inspection, with 4 to 8 of those weeks sitting in plan check. The construction itself runs 10 to 14 weeks once we’re permitted. Call (888) 276-8078 and we’ll give you a schedule against your actual garage.
Yes. A garage conversion ADU requires a building permit, and depending on your parcel you may also need planning approval. We pull the permits and manage the inspections so you’re not standing at the counter. Estimates are free, so call (888) 276-8078 to start.
Often, yes. If the bathroom can sit near the existing plumbing stub and the garage framing is sound, you skip the slab cutting and the header work. The honest answer is that it depends on your garage, and that’s a 20-minute on-site question.
It ranges from $45,000 to $130,000, with most projects landing between $60,000 and $85,000. Size, plumbing location, electrical service, and finish grade are the four levers. Call (888) 276-8078 for an exact quote.
Every project is backed by our 730-Day Done Right Promise: if it isn’t done right, we make it right. That covers workmanship on framing, MEP, finish, and the whole build. Estimates are free and itemized, so call (888) 276-8078.
Get a Free Estimate on Your Garage Conversion ADU in Fairfield
Call (888) 276-8078 to schedule your free on-site estimate for a garage conversion ADU in Fairfield. We’ll measure your garage, walk the slab and the panel, and talk through layout options. You’ll leave the call with a written, itemized price range and a real schedule, not a ballpark. Live person, 24/7. If your project grows into a larger scope, it folds naturally into Home Additions & ADU in Fairfield, and you can see the full picture of our Home Additions & ADU work. We cover all of Fairfield, from 94533 to 94534, and homeowners often pair this with Concrete Driveways & Concrete Work in Fairfield to restore the driveway where the garage door used to be, or with Asphalt Driveways & Resurfacing in Fairfield.
Written by the team at Groundwork Construction Co.