



Free written scope consultation - allowances, timeline, and change-order rules on paper before a single trade is scheduled
ADU Design & Permitting in Discovery Bay, CA: What the Process Actually Looks Like
Design and permitting for an accessory dwelling unit in Discovery Bay runs $45,000 – $130,000 for the full job once plans, engineering, permits and construction are counted, and the design-and-permit phase alone usually takes 4 to 8 months before a shovel touches the ground. The number moves with unit size, whether you’re building detached or converting existing space, and how much Delta floodplain review your lot triggers. Call (888) 276-8078 for a free on-site estimate and a written, line-item scope.
How ADU Design & Permitting Moves From First Sketch to Approved Plans
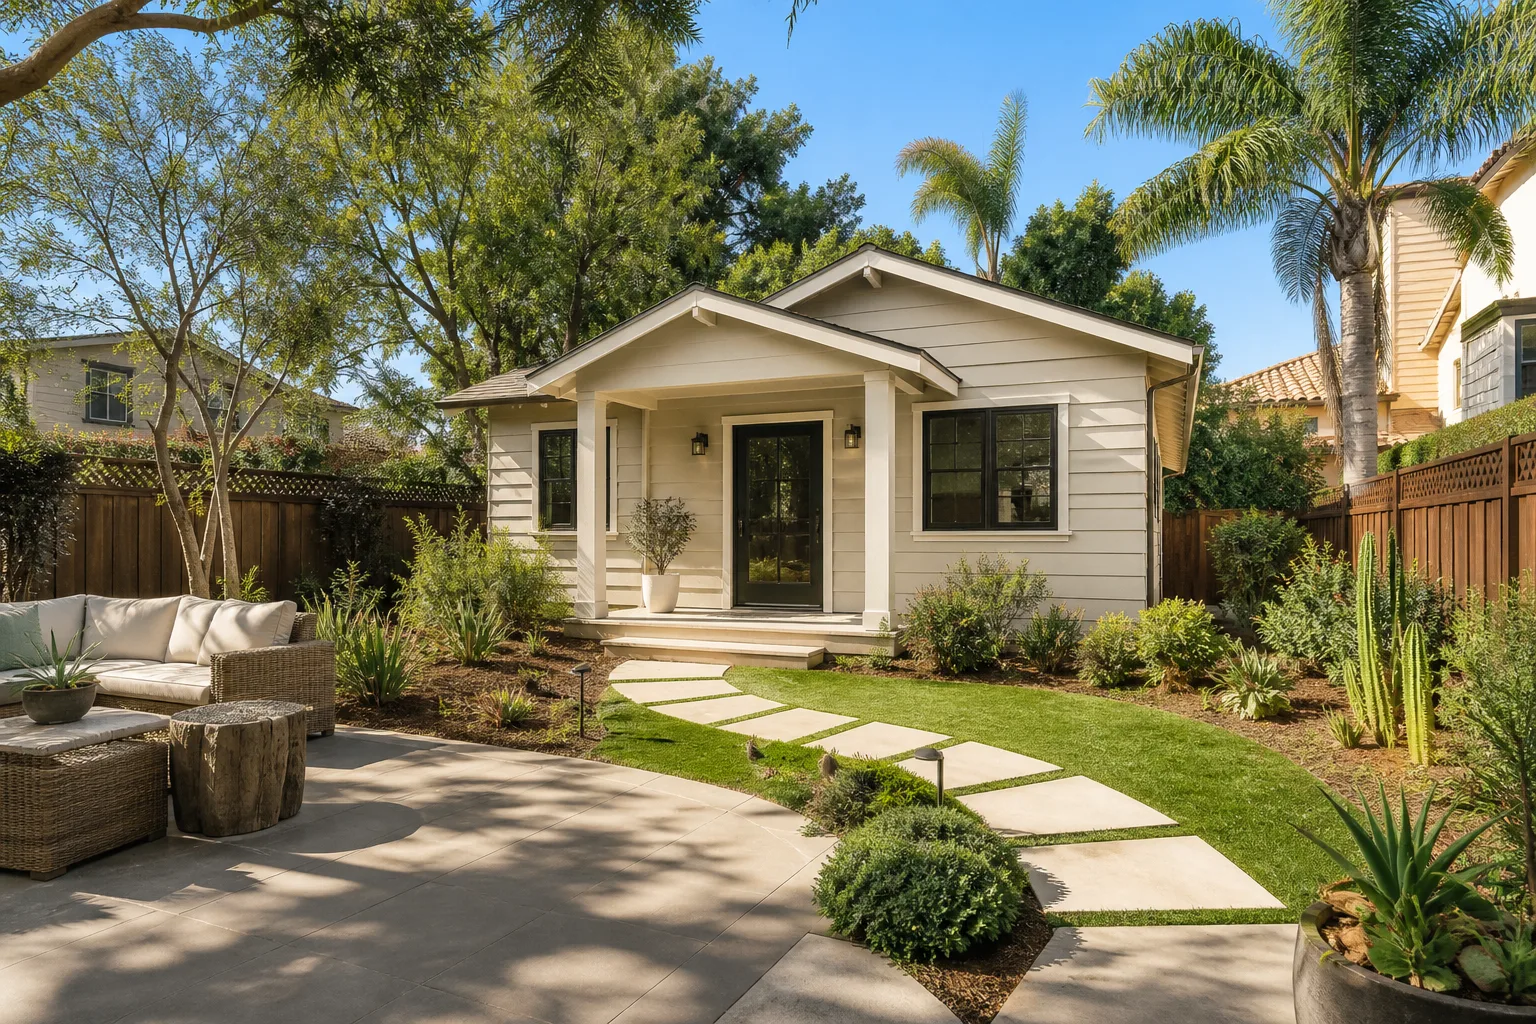
Every project starts before a single wall goes up. Here’s the real sequence we run, with the timing we see on Discovery Bay lots.
Stage 1: Site walk and feasibility (week 1)
We walk the lot, check setback lines, look at the levee and floodplain maps that govern canal-front parcels, and confirm what your zone actually allows. The homeowner decides here whether to pursue a detached unit or an interior/garage conversion, because the permit path and cost are very different. You’ll have a written feasibility summary in hand before you commit to design fees.
Stage 2: Schematic design and budget check (weeks 2 – 5)
We draft the floor plan, roof line, and utility tie-ins, then price the concept against your budget so there are no surprises after approval. This is where you decide the unit size, whether it’s one story or two, and how it sits relative to the water. Changes are cheap now and expensive later, so we push hard on decisions at this stage.
Stage 3: Engineering and construction drawings (weeks 5 – 10)
Structural, electrical, plumbing and mechanical sheets get drawn and stamped by the appropriate engineers. On Discovery Bay waterfront parcels this often means elevation and floodplain documentation tied to the levee system. You approve the final plan set here; from this point changes trigger plan revisions and re-review fees.
Stage 4: Permit submittal and agency review (weeks 10 – 22, sometimes longer)
We submit to the county, respond to plan-check comments, and coordinate any floodplain or Delta-related review. Response time varies with how backed up the reviewing agencies are, and we keep you updated at each cycle. You decide nothing here except which comments to accept; we handle the back-and-forth.
Stage 5: Permit issued, then build (2 – 4 months to start, then construction)
Once the permit is in hand we schedule the build, and most units run several months of construction depending on size and finishes. Every project we take on is covered by our 730-Day Done Right Promise, so if something isn’t done right we come back and make it right.
Styles & brands we work with
- Kitchen remodeling
- Bathroom remodeling
- Home additions & ADU
- Roofing
- Windows & doors
- Driveway & pavers
- Fence
The Design and Build Choices You’ll Weigh
Most of the decision-making happens in the design phase, and it helps to know the trade-offs before you sign anything.
- Detached vs. attached vs. conversion. A detached unit gives the most privacy and rental value but costs the most and needs its own utility runs. A garage or interior conversion is cheaper and faster to permit but shares walls and systems with the main house.
- Size. Studios and one-bedroom units keep the budget at the low end of our range. Adding a second bedroom or a full second bath pushes cost up materially.
- Foundation and elevation. On canal-front lots, floodplain elevation requirements can add cost the inland version of the same plan never sees.
- Finishes. Standard-grade kitchens with proven fixtures keep budgets tight. Upgraded finishes from brands like Moen or Delta for faucets and fixtures are a modest line item, but they matter for resale and durability.
- Utilities. Tying into existing water, sewer and electrical is cheaper than new runs. Relocating the panel or running new service adds thousands.
What ADU Design & Permitting Costs in Discovery Bay, CA

For the full scope here, plan on $45,000 – $130,000. Here’s roughly how that breaks down by the pieces that move the number.
| Scope | Typical Range |
|---|---|
| Design and engineering | $4,000 – $12,000 |
| Permit and plan-check fees | $3,000 – $9,000 |
| Construction (conversion or attached) | $30,000 – $80,000 |
| Construction (detached unit) | $90,000 – $220,000 |
What pushes a Discovery Bay job to the high end: a detached unit on a canal-front lot where floodplain documentation adds review time and engineering, a two-story design, foundation work on saturated Delta soil, and premium finishes throughout. What keeps it low: an interior or garage conversion that reuses existing walls and utilities, standard fixtures (an American Standard tub and shower set, for instance), and a straightforward lot.
A written estimate from us covers design, engineering, submittal, permit fees, and construction as line items so you can see exactly what you’re paying for. What typically isn’t included: HOA review fees if your community has one, any floodplain mitigation work the agencies require, and landscaping or driveway restoration after construction – if you’re redoing the driveway anyway, our Paver Driveways in Discovery Bay work pairs naturally with an ADU build.
See the difference
 Before
 After
 Before
 After
 Before
 After
What Discovery Bay Homes Specifically Do to This Job
Discovery Bay is a waterfront and levee community on the California Delta, and that changes the design and permitting process in ways inland contractors don’t plan for. Most homes sit on or near man-made canals and a levee system, so any ADU on a canal-front lot gets reviewed against floodplain and levee-setback rules before it gets approved. That extra review adds weeks to the permit timeline and often requires elevation documentation not needed in Brentwood or Oakley. The housing stock is largely 1970s – 2000s custom and semi-custom single-family homes, many with raised foundations and private docks, which means we’re typically designing around existing utilities and elevation rather than starting clean. We also see aging docks and bulkheads trigger more than a simple repair, and on a full property scope that’s part of a larger conversation – see our Home Additions & ADU in Discovery Bay page. The Delta’s hot, dry summers and winter wind off the water also shape the exterior decisions: sun-baked decking and wind-rated materials matter, and we schedule exterior work around the dry-season window.
Serving Discovery Bay, CA – Our Local Coverage Area
We serve Discovery Bay and nearby communities. Use the map below to see the area we cover. If you’re nearby, we can almost certainly help.
Frequently Asked Questions – ADU Design & Permitting in Discovery Bay
Plan on 4 to 8 months for design and permitting before construction starts, sometimes longer on canal-front lots where floodplain review adds cycles. Call (888) 276-8078 for an exact quote and a real timeline for your lot.
Yes – an ADU requires full permitting, including plan check and inspection sign-offs. Skipping it creates real problems at resale and with floodplain compliance on water-adjacent parcels. We pull the permits and manage inspections, so you don’t chase paperwork.
Often yes – a garage or interior conversion can usually reuse existing plumbing and structure, which keeps you near $30,000 – $80,000 instead of the detached-unit range. A detached build needs new utilities and foundation work. Call (888) 276-8078 to see which fits your property.
The full job runs $45,000 – $130,000 depending on size, foundation and finish level, with design and engineering adding $4,000 – $12,000 and permit fees $3,000 – $9,000. Call for an exact quote – estimates are free.
Every ADU project is backed by our 730-Day Done Right Promise – if it’s not done right, we make it right. That’s one of the longest workmanship guarantees in residential construction, and it applies to the design and build together.
Get a Free ADU Estimate for Your Discovery Bay Property
Call (888) 276-8078 for a free, no-pressure estimate on ADU Design & Permitting in Discovery Bay. We’ll walk your lot, check setbacks and floodplain constraints, and put a written scope and price in front of you so you know exactly what you’re getting into before you commit. Calls are answered by a live person, 24/7, and our Home Additions & ADU service covers the full build from foundation to finish. We also serve homeowners in nearby Discovery Bay communities, Oakley and Brentwood, and if you’re planning exterior work alongside the ADU, a Chain Link Fence in Discovery Bay often rounds out the project.
Written by the team at Groundwork Construction Co.