


Free written scope consultation - allowances, timeline, and change-order rules on paper before a single trade is scheduled
ADU Design & Permitting in Brentwood, CA: What It Takes and What It Costs
ADU design and permitting in Brentwood usually runs $45,000 – $130,000 for the design-and-permit phase through to a finished, inspection-ready unit on your lot, with plan review and county approvals taking three to six months before a shovel hits the ground. The design and permit work itself is the front half of that range; construction fills the rest. Call (888) 276-8078 to schedule a free on-site estimate and we’ll tell you what your specific parcel can actually support.
How ADU Design & Permitting Works Here, Stage by Stage
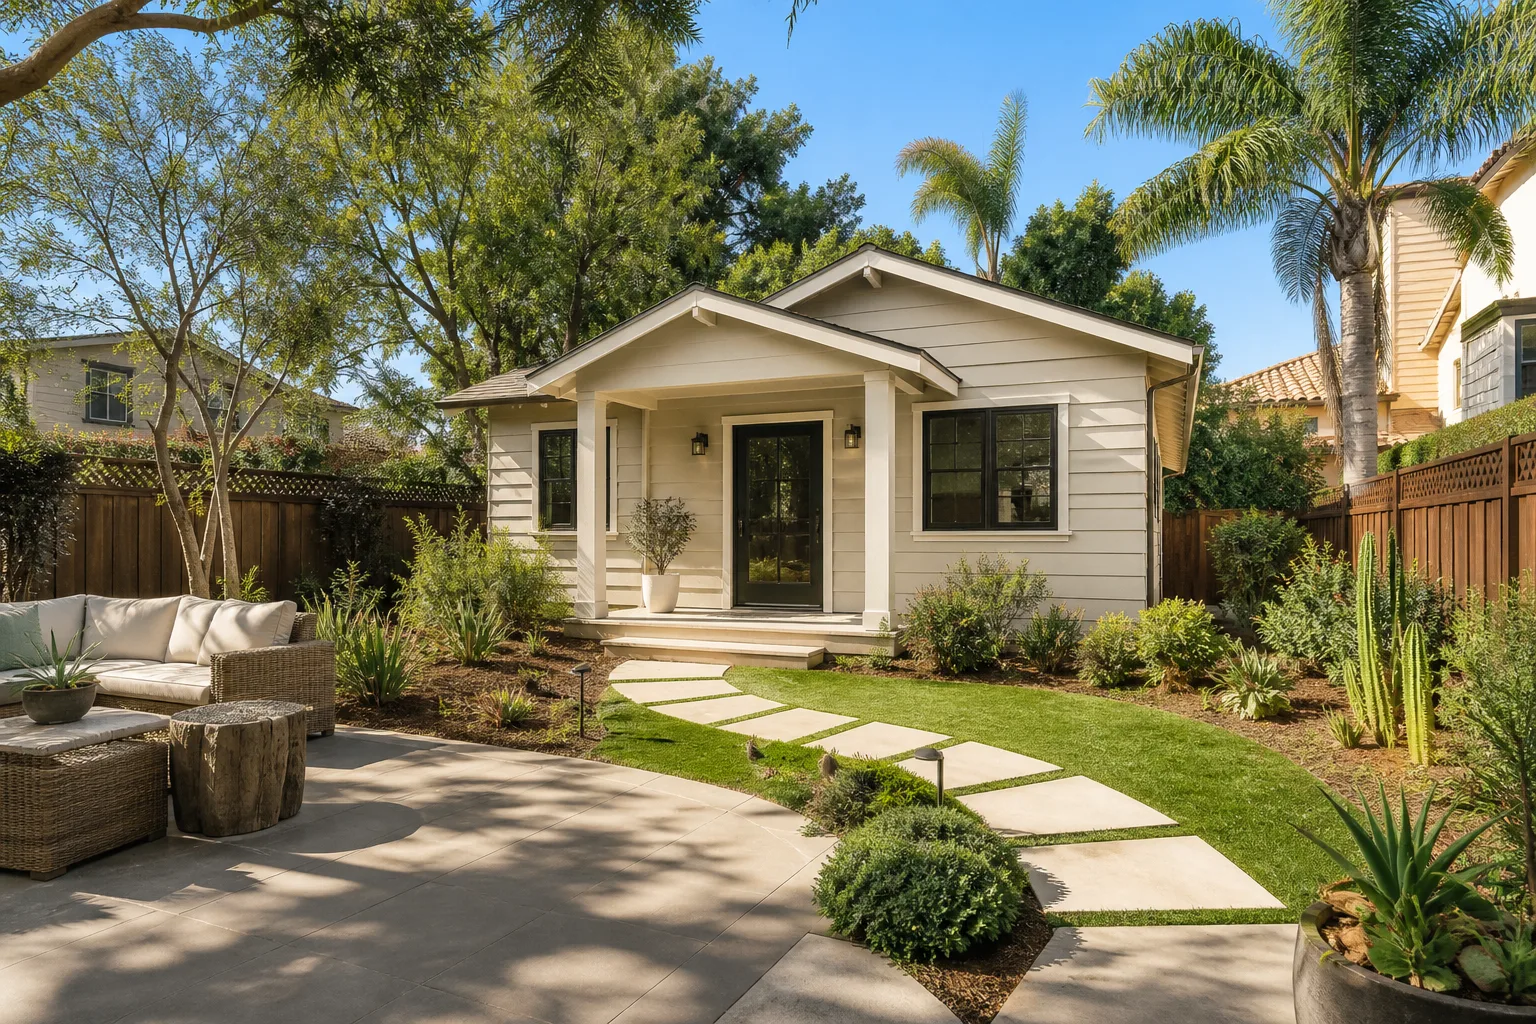
Permitting an accessory dwelling unit in Brentwood isn’t a paperwork formality you tack onto the end of a build. It’s a sequence, and getting the order wrong is how projects stall for months. Here’s the real rhythm.
Stage 1: Site and parcel review (week 1)
Before anyone drafts a wall, we walk the lot and pull the parcel record. Setbacks, lot coverage, existing utility easements, and where the sewer lateral actually runs all get checked. On Brentwood’s newer subdivision lots this is usually clean; on the rural parcels east and south of town it can turn up surprises. You decide at this stage whether you’re building detached, attached, or converting existing space.
Stage 2: Schematic design and your approval (weeks 2 – 4)
We produce a floor plan and elevation set sized to your budget and your lot. You’re choosing square footage, bedroom count, roofline, and how the unit connects to your main house’s utilities. Expect two rounds of revisions built into this window. Changes after this stage get expensive, so this is where you lock the layout.
Stage 3: Construction documents and engineering (weeks 4 – 8)
Structural, energy compliance (Title 24), and site plans get drawn and stamped. On former orchard land, foundation and grading details matter more than most homeowners expect, and the engineer will want soil information. This stage is where experienced design pays for itself – poorly detailed plans get kicked back at intake.
Stage 4: Submittal and plan review (weeks 8 – 20)
We submit to Contra Costa County and shepherd the review. Plan check comments come back in rounds; each round costs days to weeks depending on whether it’s structural, fire, or site-related. We respond to every comment and resubmit. You’re not chasing the counter – we are.
Stage 5: Permits issued, construction begins
Once the permit is in hand, construction moves through foundation, framing, rough-in inspections, and final. On a typical Brentwood ADU, framing and stucco get scheduled around summer heat and winter rain windows, so the calendar isn’t arbitrary. You’ll know what’s inspected and when before each phase starts. This is part of a full Home Additions & ADU in Brentwood scope, and we can tell you exactly where your ADU sits in it.
Styles & brands we work with
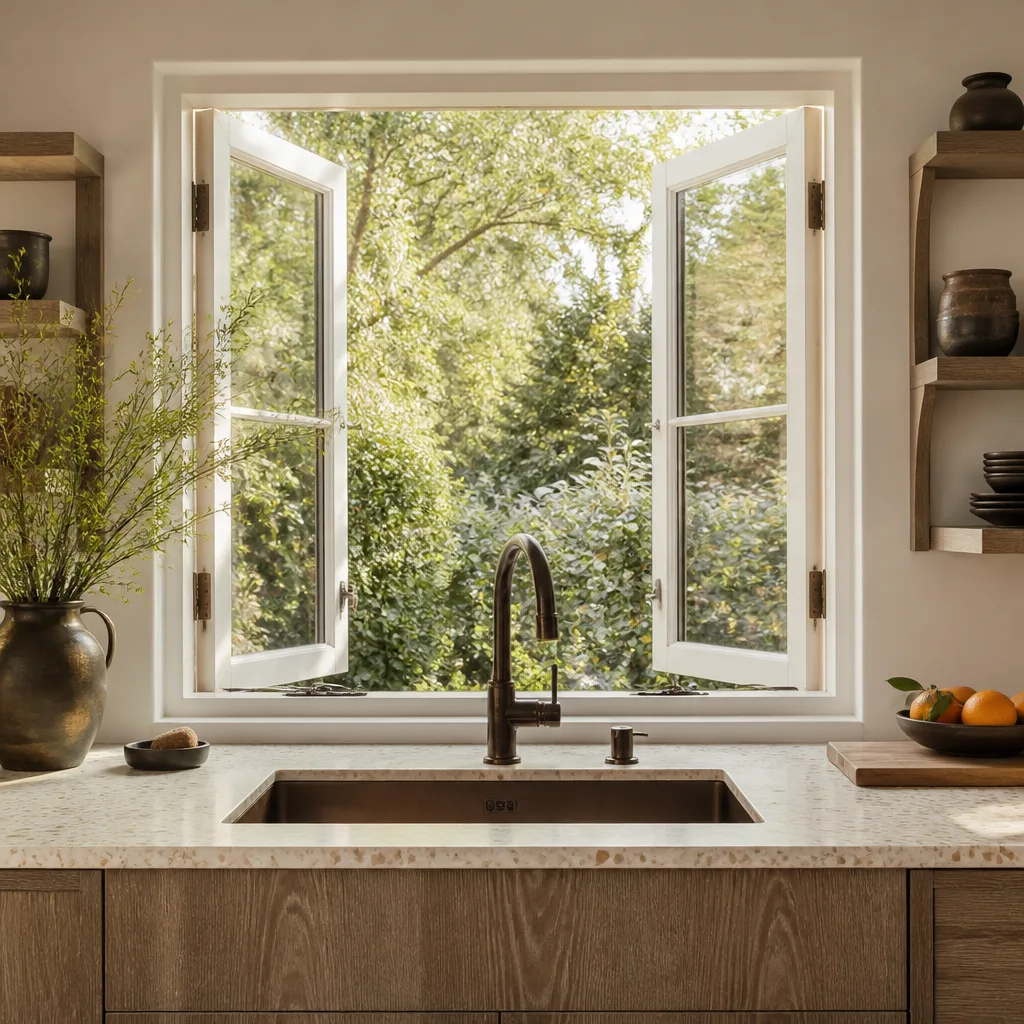
- Kitchen remodeling
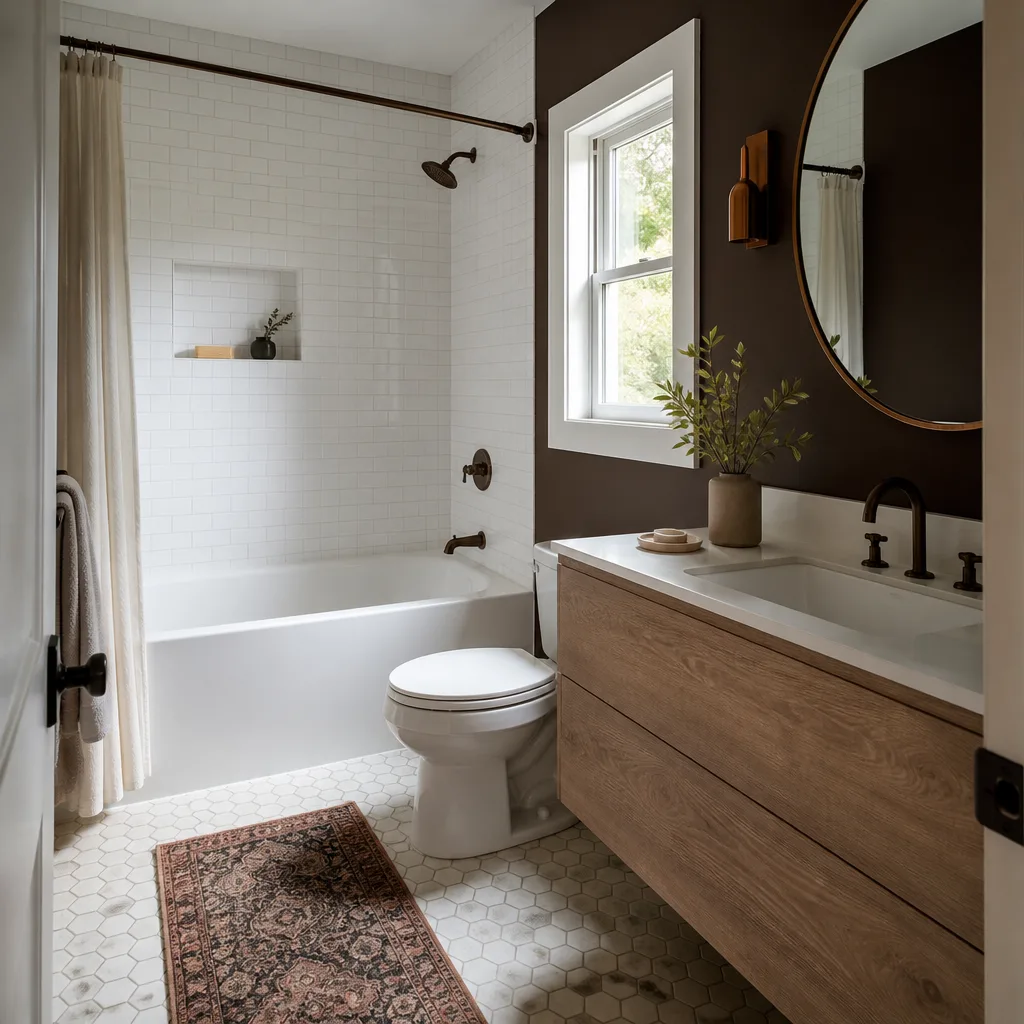
- Bathroom remodeling
- Home additions & ADU
- Roofing
- Windows & doors
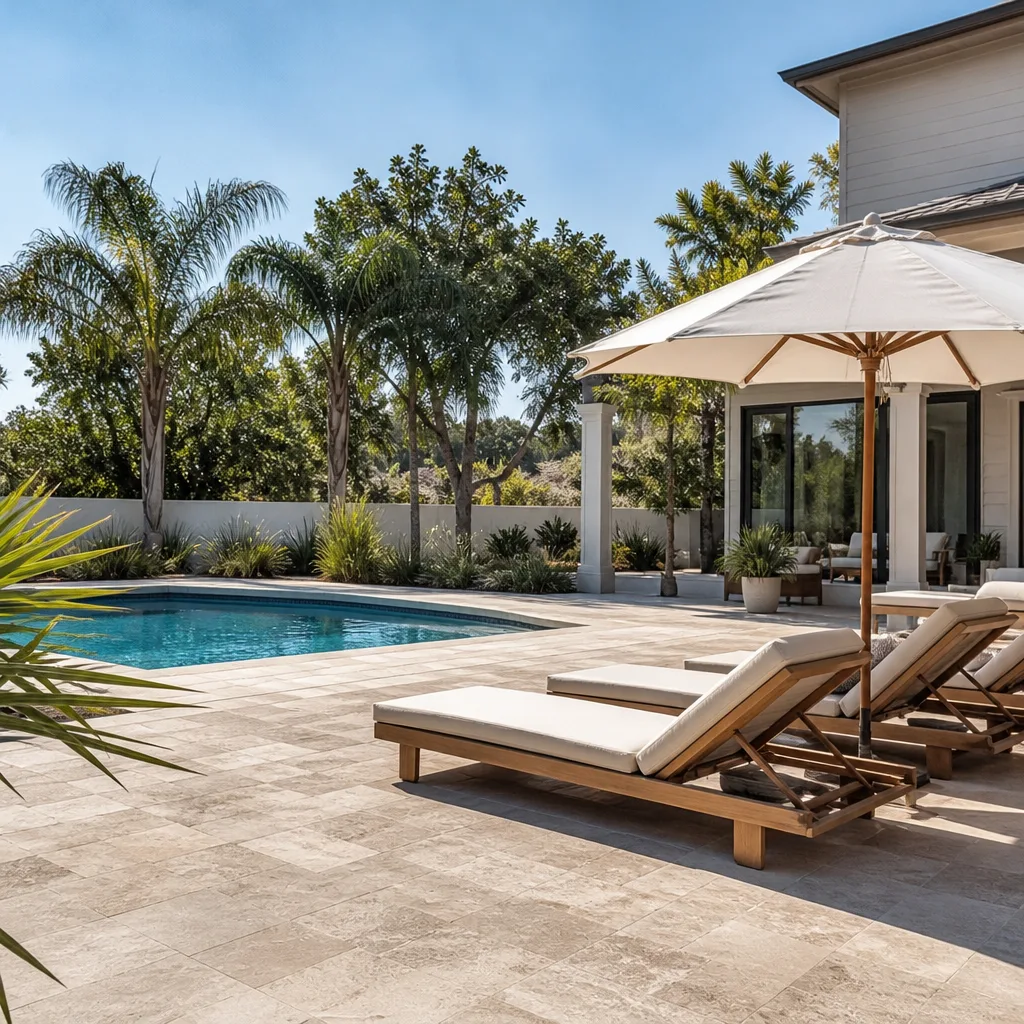
- Driveway & pavers
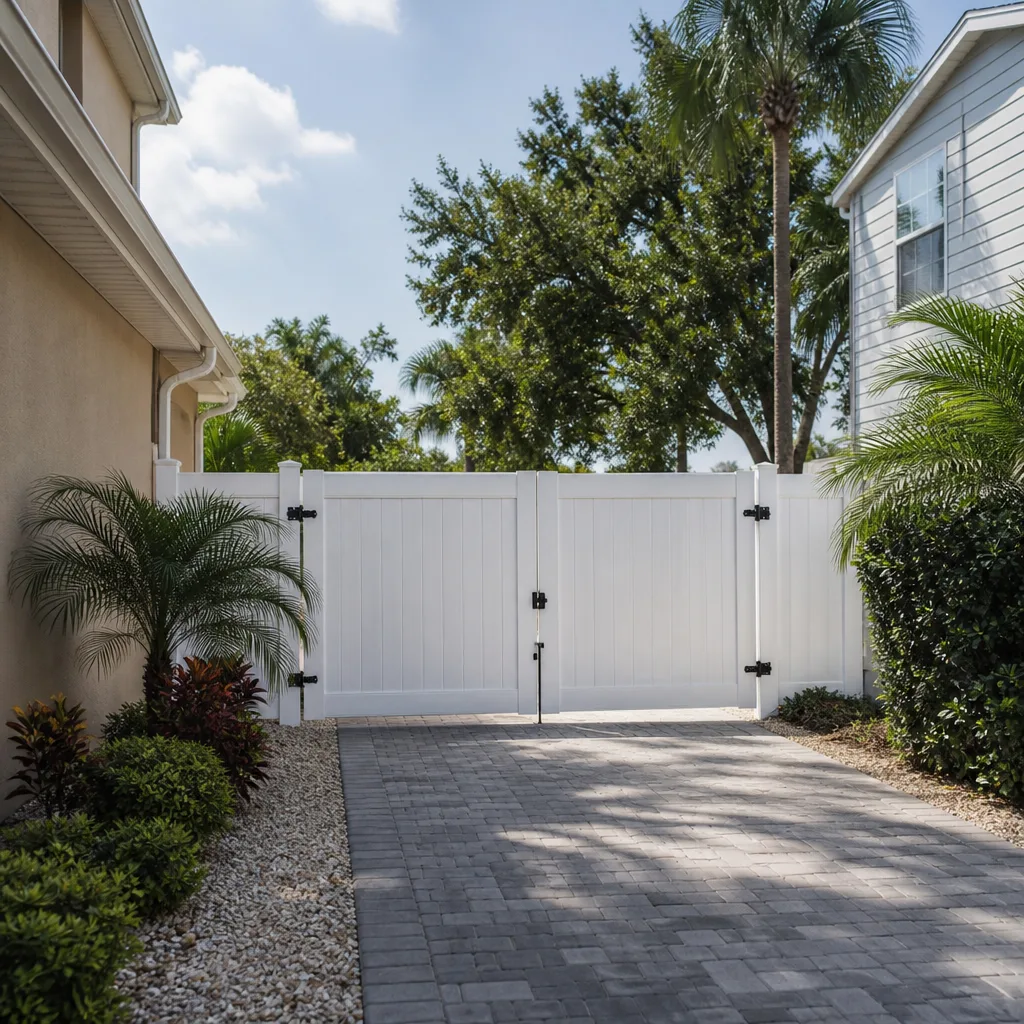
- Fence
The Design and Spec Choices You’ll Actually Make
Most of the decisions that drive cost happen in design, not construction. These are the ones we walk through with you line by line:
- Detached vs. attached vs. conversion. A detached unit gives privacy and the best rental value but requires its own foundation, utilities, and fire separation. Attached units share walls and cut cost. Interior conversions are cheapest but constrained by existing plumbing and ceiling height.
- Square footage and bedroom count. A 500-square-foot studio and an 800-square-foot one-bedroom price very differently – the second bedroom and second bath add plumbing runs and wall assemblies.
- Utility tie-in strategy. Tapping the main house’s panel, meter, and sewer lateral is usually cheaper than a separate service. If the panel is near capacity, an electrical upgrade is a real cost item. Fixture grade matters here too – Moen and Delta fixtures hold up well without premium pricing, while American Standard works for a secondary bath.
- Roof, siding, and window grade. Matching your existing stucco and tile keeps the unit looking built-in and helps at plan check. Windows are a real choice: standard vinyl saves money, upgraded units improve comfort in inland heat.
- Finishes. Kitchens and baths swing the budget more than anything else. Entry-level cabinets and counters keep a rental unit affordable; higher-grade finishes make sense if the unit is for family.
What ADU Design & Permitting Costs in Brentwood, CA

Plan on $45,000 – $130,000 for the design-and-permit-through-construction scope of an ADU project in Brentwood, with the design and permitting portion typically landing in the low five figures and construction carrying the rest. A garage or interior conversion sits at the lower end; a fully detached new unit pushes toward the top.
Five things move the number:
- Unit size and type. Square footage and detached-vs-attached are the biggest levers.
- Site conditions. Grading, drainage, and soils on former farmland can add real cost that a flat subdivision lot won’t.
- Utility relocation or upgrade. Moving a panel, extending a sewer lateral, or upgrading service adds to both design and build.
- Plan-check rounds. Clean submittals cost less in time and fees than one that comes back three times.
- Finish grade. Fixtures, cabinetry, and flooring can swing tens of thousands across the range.
Your written estimate breaks out design, engineering, permit fees, and construction as separate line items. What it won’t cover: county permit fees themselves (we itemize them but they pass through at cost), HOA architectural review charges, and any change orders you request after design lock. Upfront pricing, no surprises – the number you see is the number you pay for our work.
See the difference
 Before
 After
 Before
 After
 Before
 After
What Brentwood’s Lots and Homes Do to This Job
Brentwood is a town that spent the last two decades turning orchards and pasture into master-planned subdivisions, and the ADU work here reflects that frontier rhythm rather than old-downtown renovation. On the newer lots in the 94513 subdivisions, parcels are clean and predictable – good news for plan review. But out on the rural parcels east and south of town, and even on some newer phases still bordered by active orchards, crews run into the underground remnants of the agricultural era: old irrigation lines, land-leveling grades, and occasionally an unrecorded ag-era well or drain tile that was never on the subdivision map. That’s a Brentwood-specific design problem neighboring Antioch infill lots rarely produce, and it’s why we check site records before we draft.
Inland East Contra Costa’s hot, dry summers and winter wet-season rains also shape the schedule and the design: foundation and grading details have to handle expansion soils and drainage, and exterior work gets sequenced around the rain window. If you’re pairing ground work with this project, homeowners often pair this with Paver Driveways in Brentwood to handle runoff at the same time. We cover the whole city, from the newer phases to the older core near First and Second Streets, and you can see our full service-area footprint on the Brentwood page.
Serving Brentwood, CA – Our Local Coverage Area
We serve Brentwood and nearby communities. Use the map below to see the area we cover. If you’re nearby, we can almost certainly help.
Frequently Asked – ADU Design & Permitting in Brentwood
Plan on three to six months from the first site walk to a permit in hand, with construction added on top. Design and engineering typically consume four to eight weeks; Contra Costa County plan review fills the rest depending on comment rounds. Call (888) 276-8078 for a timeline estimate specific to your parcel.
Yes. Every ADU – detached, attached, or converted – requires a building permit and plan review through Contra Costa County before construction. There’s no exempt path for habitable living space, and skipping the permit creates resale and financing problems later. We pull permits and pass inspections as part of the scope.
Sometimes. An interior conversion that reuses an existing bath location and a panel with spare capacity can avoid the biggest utility costs. If the target space has no plumbing nearby or the panel is full, expect a bump in budget and scope. We assess this at the site walk, not after design starts.
Design and permitting through construction typically runs $45,000 – $130,000 depending on unit type, size, site conditions, and finish grade. Design and permit work alone usually lands in the low five figures. Call (888) 276-8078 for an exact quote – estimates are free.
Every project is covered by our 730-Day Done Right Promise – if it isn’t done right, we make it right. That’s one of the longest workmanship guarantees in residential construction, and it applies to the design-to-permit-to-build scope on your ADU. Our technicians have up to 12 years of experience, and calls are answered by a live person 24/7.
Get a Free ADU Design & Permitting Estimate in Brentwood
Call (888) 276-8078 to schedule a free on-site estimate for your ADU design and permitting in Brentwood. We’ll walk your parcel, check the setbacks and utility situation, and give you a written line-item estimate with design, engineering, and construction broken out. No-hassle upfront pricing, and a live person answers around the clock. Financing at 0% for 18 months is available, plus $1,000 off projects over $10,000.
Written by the team at Groundwork Construction Co.