
Free written scope consultation - allowances, timeline, and change-order rules on paper before a single trade is scheduled
Garage Conversion ADU in Blackhawk, CA: What It Takes and What It Costs
A Garage Conversion ADU in Blackhawk turns an existing attached garage into a legal, rentable or family-ready living unit, and most projects here run $45,000 – $130,000 depending on size and finish level. Plan on roughly 4 to 6 months from architectural submittal to final inspection, with the Blackhawk Owners Association review sitting at the front of that schedule. Call (888) 276-8078 to schedule a free on-site estimate and get a written, line-item number before anything is ordered.
How the Job Actually Runs, Stage by Stage

An attached garage is the cheapest square footage on the property to convert because the shell, slab, and roof already exist. What you’re really buying is the work of turning a car space into a code-compliant dwelling: fire separation, egress, insulation, mechanical, and a kitchen and bath where there were none. Here’s the real sequence we follow in Blackhawk.
Stage 1: Site measurement, design, and the ARB submittal (weeks 1 – 3)
Day one is a survey of the existing garage: slab condition, ceiling height, whether the structural beam over the door opening can stay, and where the main panel sits. From there we draw the plan set and prepare the architectural submittal package for the Blackhawk Owners Association. You decide the unit’s layout and exterior elements here, because the ARB review is the gate everything else waits behind. This stage often carries half the calendar risk on a Blackhawk job, and it’s where most homeowners are surprised.
Stage 2: Permits and demolition (weeks 3 – 6)
Once the association signs off, we file with the county and pull the building, electrical, plumbing, and mechanical permits. Demo comes next: the vehicle door and tracks come out, the opening gets framed and sheathed, and any old storage or workbench build-outs come down. We protect the finished rooms on the other side of the shared wall during this stretch. You’ll want to clear the garage before we start, and this is the week to do it.
Stage 3: Rough-in, framing, and the first inspection (weeks 6 – 11)
This is the messy middle. We frame the new partition walls, set the bathroom rough plumbing, run the electrical circuits and panel work, and add the HVAC for the new conditioned space. Insulation and the fire-rated separation between the unit and the main house go in here too. The county inspects the rough framing and systems before anything closes up. You approve fixture locations and outlet placement before the drywall hangs, because changes after that cost real money.
Stage 4: Finishes (weeks 11 – 18)
Drywall, texture, paint, flooring, trim, cabinets, countertops, and the bathroom tile all land in this window. We match interior finishes to the main house so the unit reads as original rather than added. Your decisions here are the ones that move the price most: flooring grade, cabinet line, countertop material, and whether you go with a full kitchen or a kitchenette. Most jobs are complete in a single visit per trade, which keeps the schedule tight.
Stage 5: Final inspection and punch list (weeks 18 – 20+)
Final building, electrical, plumbing, and mechanical inspections follow, then a walkthrough with you. We correct anything on the punch list before we consider the job closed, and the 730-Day Done Right Promise covers the workmanship long after the last inspection sticker goes on. This is the point where a garage becomes a legal ADU on paper, which matters when you rent it or list the home.
Styles & brands we work with
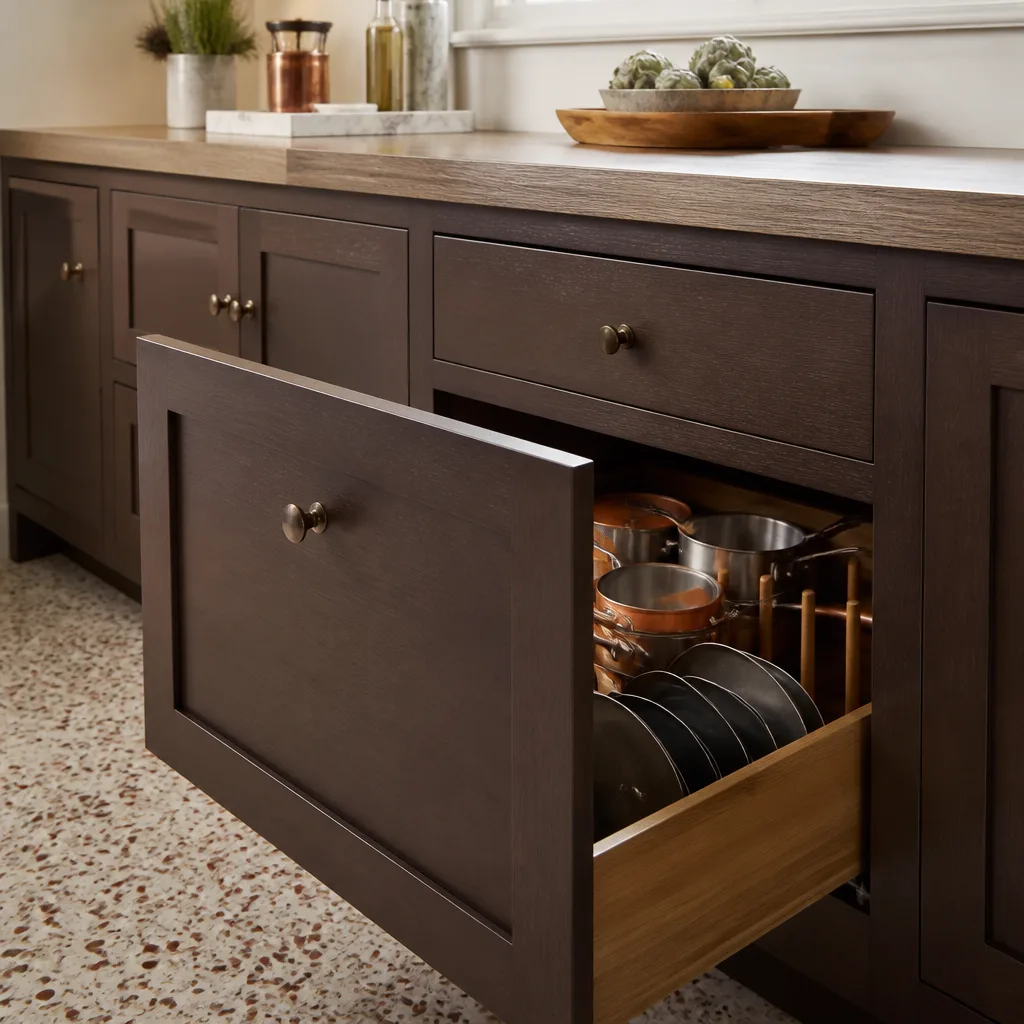
- Kitchen remodeling
- Bathroom remodeling
- Home additions & ADU
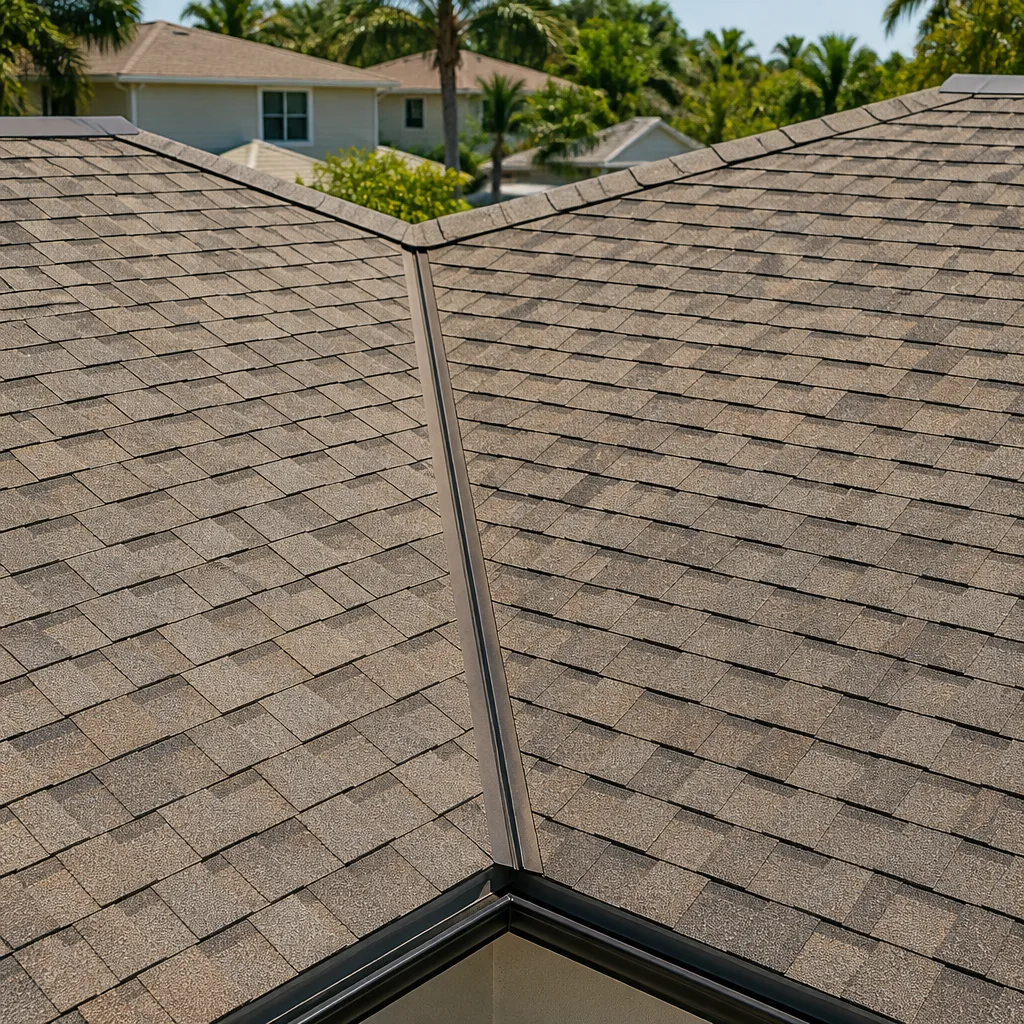
- Roofing
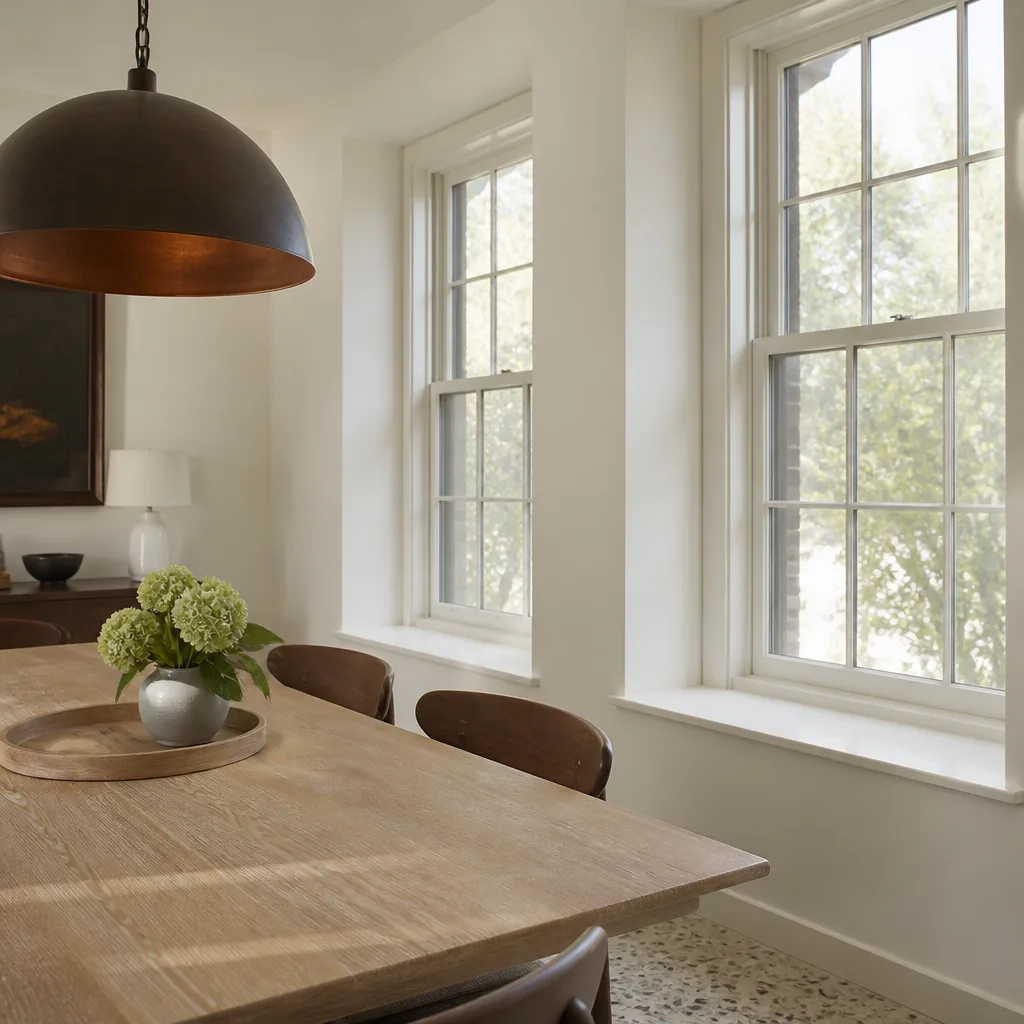
- Windows & doors
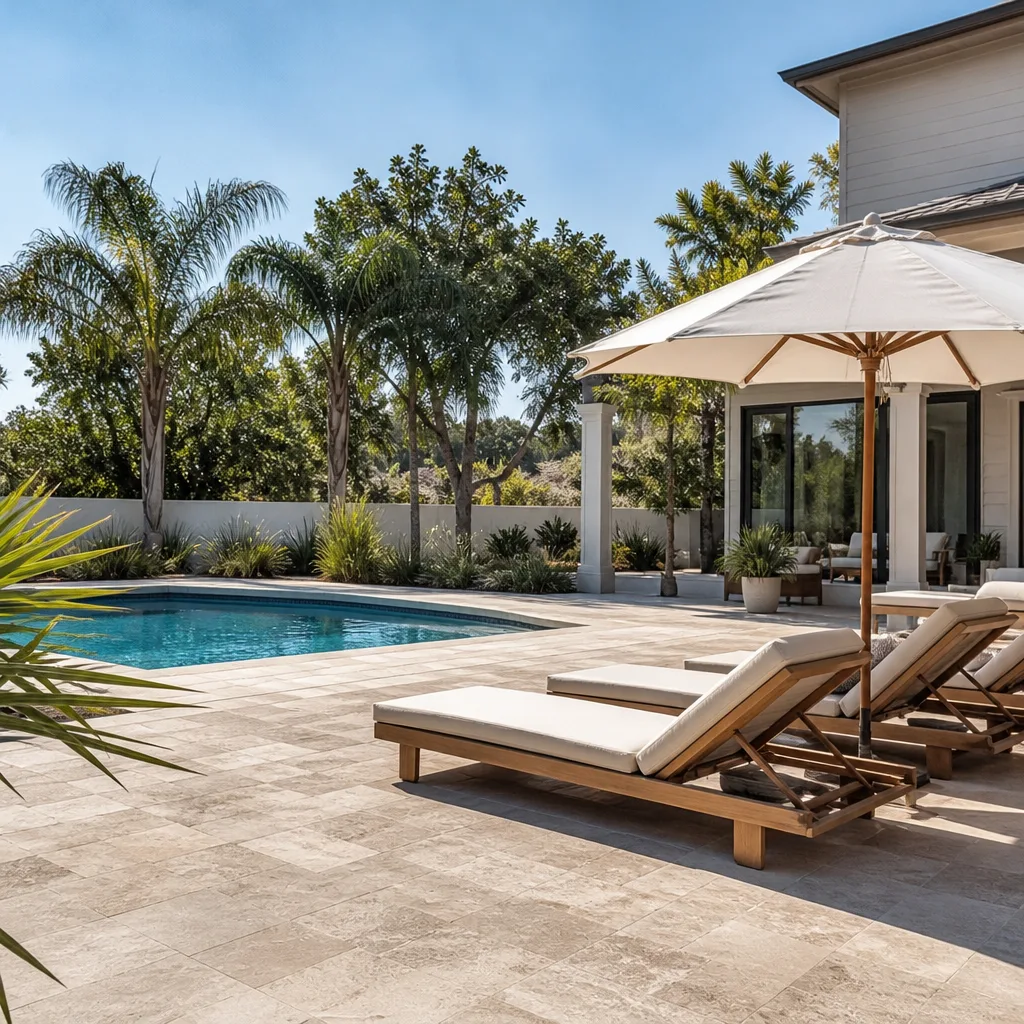
- Driveway & pavers
- Fence
The Choices You’ll Actually Make, and What Each One Costs You
Two garages of the same footprint can land $50,000 apart based on what goes inside. These are the decisions that drive that spread.
- Full kitchen versus kitchenette. A full range, sink, and fridge setup costs more in plumbing and electrical but commands higher rent. A kitchenette suits a family suite or guest unit. This single call swings the budget by $8,000 – $20,000.
- Bathroom configuration. A walk-in shower with tile from a name like Moen or Delta fixtures runs less than a full tub-and-tile surround and takes up less floor space in a narrow conversion. Wet-room layouts make the most of a tight garage footprint.
- Flooring. Luxury vinyl plank holds up to moisture and the occasional dropped tool and costs far less than engineered hardwood. For an ADU that may see tenants, LVP is the practical choice.
- HVAC approach. A ductless mini-split is the standard for a garage conversion because there’s often no existing duct run to tap. Ducted systems cost more to install but heat and cool evenly if the unit is large.
- Exterior door and window package. This is where Blackhawk compliance bites. Impact or high-rated windows in a style matching the main house, plus a man door that matches the community palette, cost more than builder-grade but pass review the first time.
- Insulation and fire separation. Not optional, but the grade you choose affects comfort and energy bills. The fire-rated wall between the unit and the house is a code requirement, not a upgrade.
What a Garage Conversion ADU Costs in Blackhawk, CA

Expect $45,000 – $130,000 here. A straightforward single-car conversion with a kitchenette and shower lands near the bottom of that range; a full two-car unit with a real kitchen, upgraded finishes, and a new HVAC system lands near the top. Here’s how it breaks down.
| Line item | Typical range |
|---|---|
| Design, ARB submittal, and permits | $4,000 – $12,000 |
| Demolition, framing, and fire separation | $6,000 – $18,000 |
| Electrical and panel work | $5,000 – $15,000 |
| Plumbing rough and finish | $4,000 – $12,000 |
| HVAC (mini-split or ducted) | $3,000 – $9,000 |
| Bathroom build-out | $6,000 – $18,000 |
| Kitchen or kitchenette | $5,000 – $20,000 |
| Drywall, paint, flooring, trim | $7,000 – $20,000 |
| New exterior door and windows | $3,000 – $9,000 |
What pushes a Blackhawk job to the high end: relocating the main electrical panel, adding a subpanel for the ADU, extending a sewer line because the garage slab sits away from the existing drain stack, and finish selections that match a luxury main house. What keeps it low: keeping plumbing on the shared wall with the house, a compact footprint, and a kitchenette instead of a full kitchen.
A written estimate from us lists every line above with fixed pricing, so the number you see is the number you pay, and we don’t issue change orders for work we should have scoped up front. Permits are pulled and inspections passed as part of the job, not billed separately. If you’re also weighing a larger buildout, the wider scope lives on our Home Additions & ADU in Blackhawk page.
See the difference
 Before
 After
 Before
 After
 Before
 After
What Blackhawk Homes Specifically Do to This Job
Blackhawk’s housing stock changes this job before we touch a tool. Most properties here are large Mediterranean and Spanish-style estates with stucco walls and tile roofs, built from the 1980s into the 2000s around the country club courses. That means the garage is often an attached, oversized bay under the main roofline, which is good news for the shell but complicates the roofline if the new exterior door needs a header change. The Blackhawk Owners Association review sits ahead of the county permit, and it governs your door style, exterior color, and even window style so the converted garage reads as part of the original house. That design-review layer is the real difference between building here and building in neighboring Danville or San Ramon, and we build the submittal into the schedule from the start so it doesn’t stall the job.
The Diablo Valley foothills setting adds its own constraints. Hot, dry summers and Diablo wind events push the county toward fire-resistant assemblies, so ember-resistant venting and noncombustible exterior details around the new door and furnace closet are worth pricing in. Many garages sit terraced into a slope, and winter rains test the drainage around retaining walls and the slab edge, so we check for settlement and moisture before we pour anything new. If the surrounding hardscape needs attention, homeowners often pair a conversion with Asphalt Driveways & Resurfacing in Blackhawk or Concrete Driveways & Concrete Work in Blackhawk once the old approach apron is cut back. We cover the full Blackhawk community, ZIP 94506, and the surrounding foothill neighborhoods.
Serving Blackhawk, CA – Our Local Coverage Area
We serve Blackhawk and nearby communities. Use the map below to see the area we cover. If you’re nearby, we can almost certainly help.
Frequently Asked – Garage Conversion ADU in Blackhawk
A Garage Conversion ADU in Blackhawk typically takes 4 to 6 months from start to final inspection, with the Blackhawk Owners Association design review accounting for several weeks of that timeline. Call (888) 276-8078 for a schedule specific to your garage.
Yes, both. Every garage conversion here requires building, electrical, plumbing, and mechanical permits, plus architectural approval through the Blackhawk Owners Association before work starts. We prepare the submittal package and pull the permits, so you’re not navigating the review alone. Call (888) 276-8078 to talk through your garage.
Often, yes. The cheapest conversions keep the new bathroom against the shared wall with the main house so plumbing ties into existing lines, and keep the beam over the old garage opening in place. If the garage sits too far from the drain stack, we’ll tell you that up front and price the sewer extension honestly rather than spring it on you later. Call (888) 276-8078 for an exact quote – estimates are free.
Garage Conversion ADU pricing in Blackhawk runs $45,000 – $130,000, with most of the spread coming from kitchen scope, bathroom finish level, HVAC choice, and whether the electrical panel needs an upgrade. We issue a written, line-item estimate with fixed pricing, and there’s $1,000 off projects over $10,000 plus 0% financing for 18 months available. Call (888) 276-8078 to schedule a free estimate.
Every conversion we build is backed by the 730-Day Done Right Promise – if it’s not done right, we make it right, and that’s one of the longest workmanship guarantees in the residential construction space. It covers the work our technicians perform, and our technicians bring up to 12 years of experience to a job like this.
Get a Written Estimate for Your Blackhawk Garage Conversion
A free on-site estimate starts the process the right way. We measure the garage, check the slab, panel, and drain routing, and confirm what the Blackhawk Owners Association review will require before we quote a number. You get a fixed, line-item estimate in writing, and calls are answered by a live person 24/7. Call (888) 276-8078 today to schedule yours, or explore our broader Home Additions & ADU work if your plans go beyond the garage.
Written by the team at Groundwork Construction Co.