Free written scope consultation - allowances, timeline, and change-order rules on paper before a single trade is scheduled
New Detached ADU in Blackhawk, CA: What It Takes and What It Costs
A new detached ADU in Blackhawk typically runs $45,000 – $130,000 for a modest one-bedroom unit, with larger two-bedroom builds landing well past that range, and most projects take six to ten months from first design meeting to final inspection. The biggest reason Blackhawk projects take longer than the same build in Clayton or Bay Point is the architectural review process the homeowner has to clear before anyone breaks ground. Call (888) 276-8078 for a free on-site estimate.
How a New Detached ADU Gets Built Here, Stage by Stage
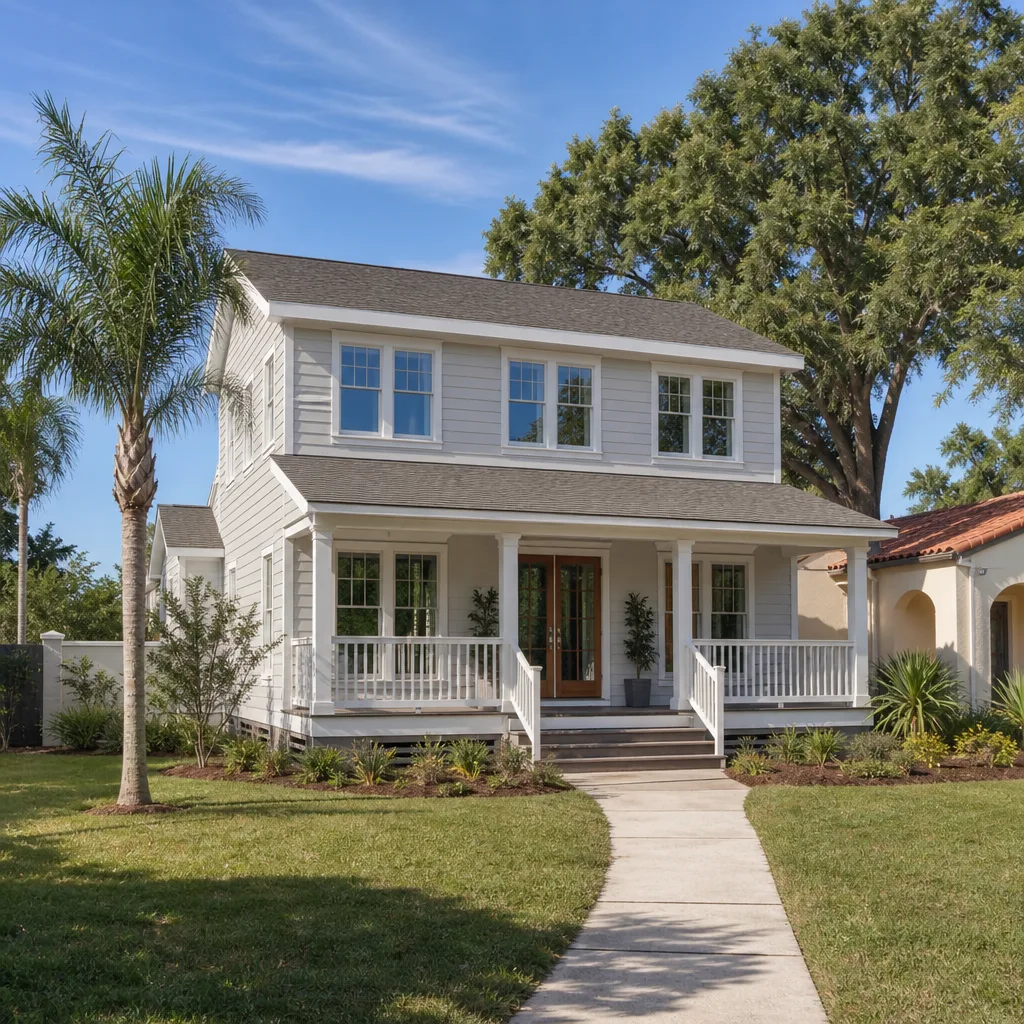
We run detached ADU projects in a fixed sequence so you always know what’s happening this week and what you need to decide next. Here’s the honest version.
Stage 1: Site walk and feasibility (week 1)
We walk your lot and check setbacks, slope, drainage paths, and where the sewer lateral and electrical service actually sit. Blackhawk properties are often terraced into the foothills, so a lot that looks flat from the patio may have two feet of fall across an 18-foot span. You decide the rough square footage and bedroom count at this point, because those two numbers drive everything downstream.
Stage 2: Design and HOA submittal (weeks 2 – 7)
Working drawings and a site plan go to your architectural review board with materials and color samples attached. This is the stage where Blackhawk jobs differ most from neighboring towns. You’ll pick the roof material, exterior siding or stucco finish, window style, and trim color before the package goes in, and you’ll want them to read as a smaller sibling of the main house rather than a separate building. Approval timelines vary, so we build a buffer into the schedule.
Stage 3: Permits and site prep (weeks 8 – 12)
Once approvals are in hand, the building permit goes to the county, and we grade, trench for utilities, and pour the foundation. You’ll sign off on the foundation location survey before concrete goes down, and that’s the last easy moment to shift the building.
Stage 4: Framing through drywall (weeks 13 – 22)
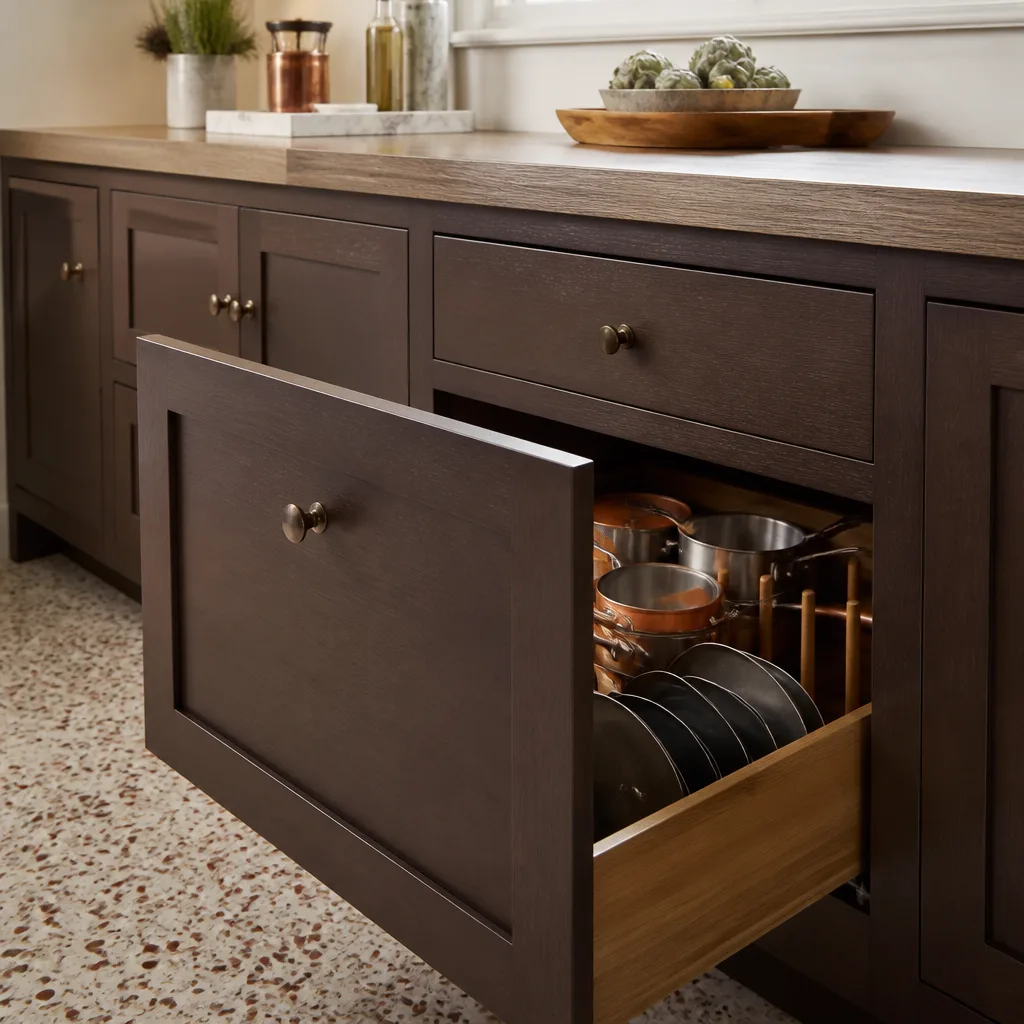
Framing, roofing, windows, rough plumbing and electrical, insulation, then inspection, then drywall. You make your finish selections during this window: flooring, cabinet fronts, countertop, fixtures. Rough-in inspections are the gate here. Nothing gets covered until it’s signed off.
Stage 5: Finishes, final inspection, punch list (weeks 23 – 30)
Trim, paint, flooring, cabinets, final hookups, then the final inspection and a walkthrough with you. We close out the punch list in writing before we call the job done, and the work is covered by our 730-Day Done Right Promise: if it’s not done right, we make it right.
Styles & brands we work with
- Kitchen remodeling
- Bathroom remodeling
- Home additions & ADU
- Roofing
- Windows & doors
- Driveway & pavers
- Fence
The Options You’ll Actually Choose Between
Most of the budget swings in a detached ADU come down to five decisions. Here’s what each one really costs you, in money and in trade-offs.
- Foundation type. A slab is the cheapest and fastest, but it locks your plumbing locations. A raised or stem-wall foundation costs more and handles Blackhawk’s sloped lots far better, and it keeps the unit above grade during winter runoff.
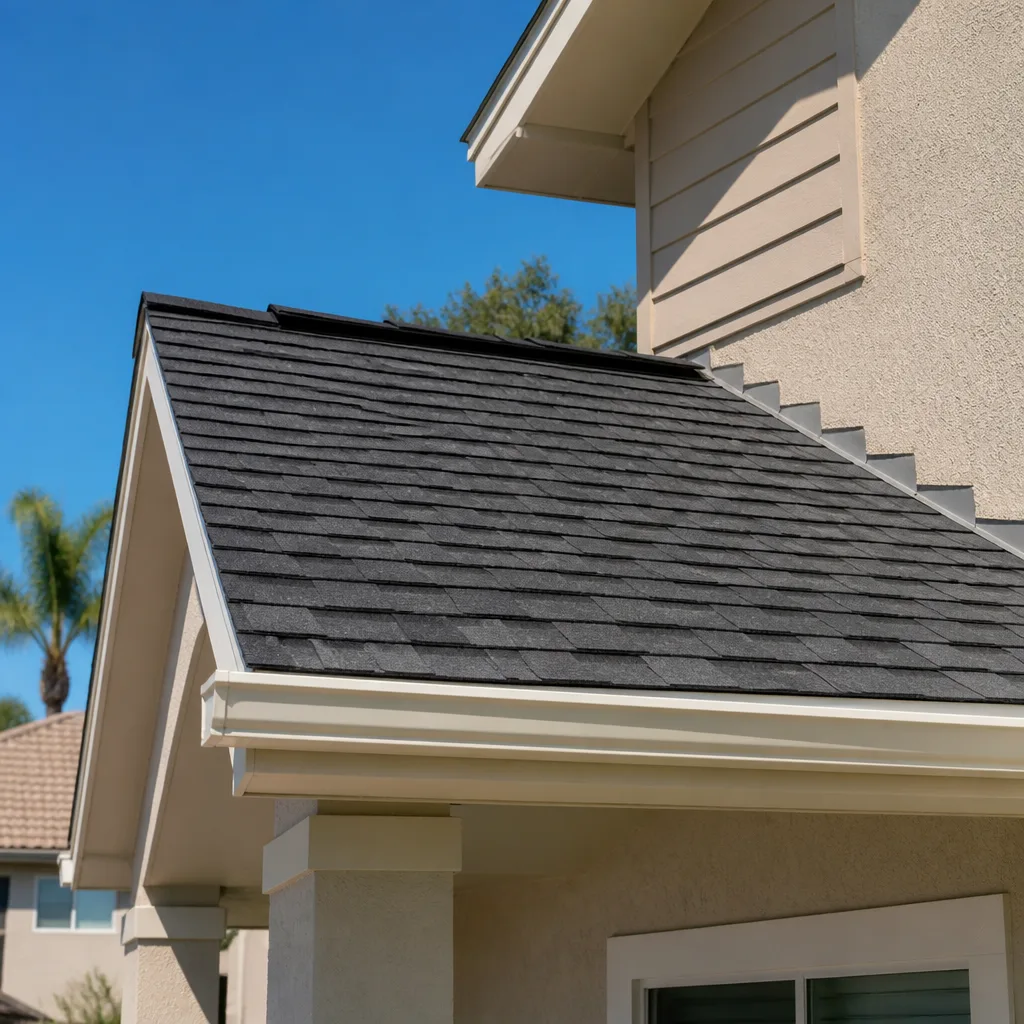
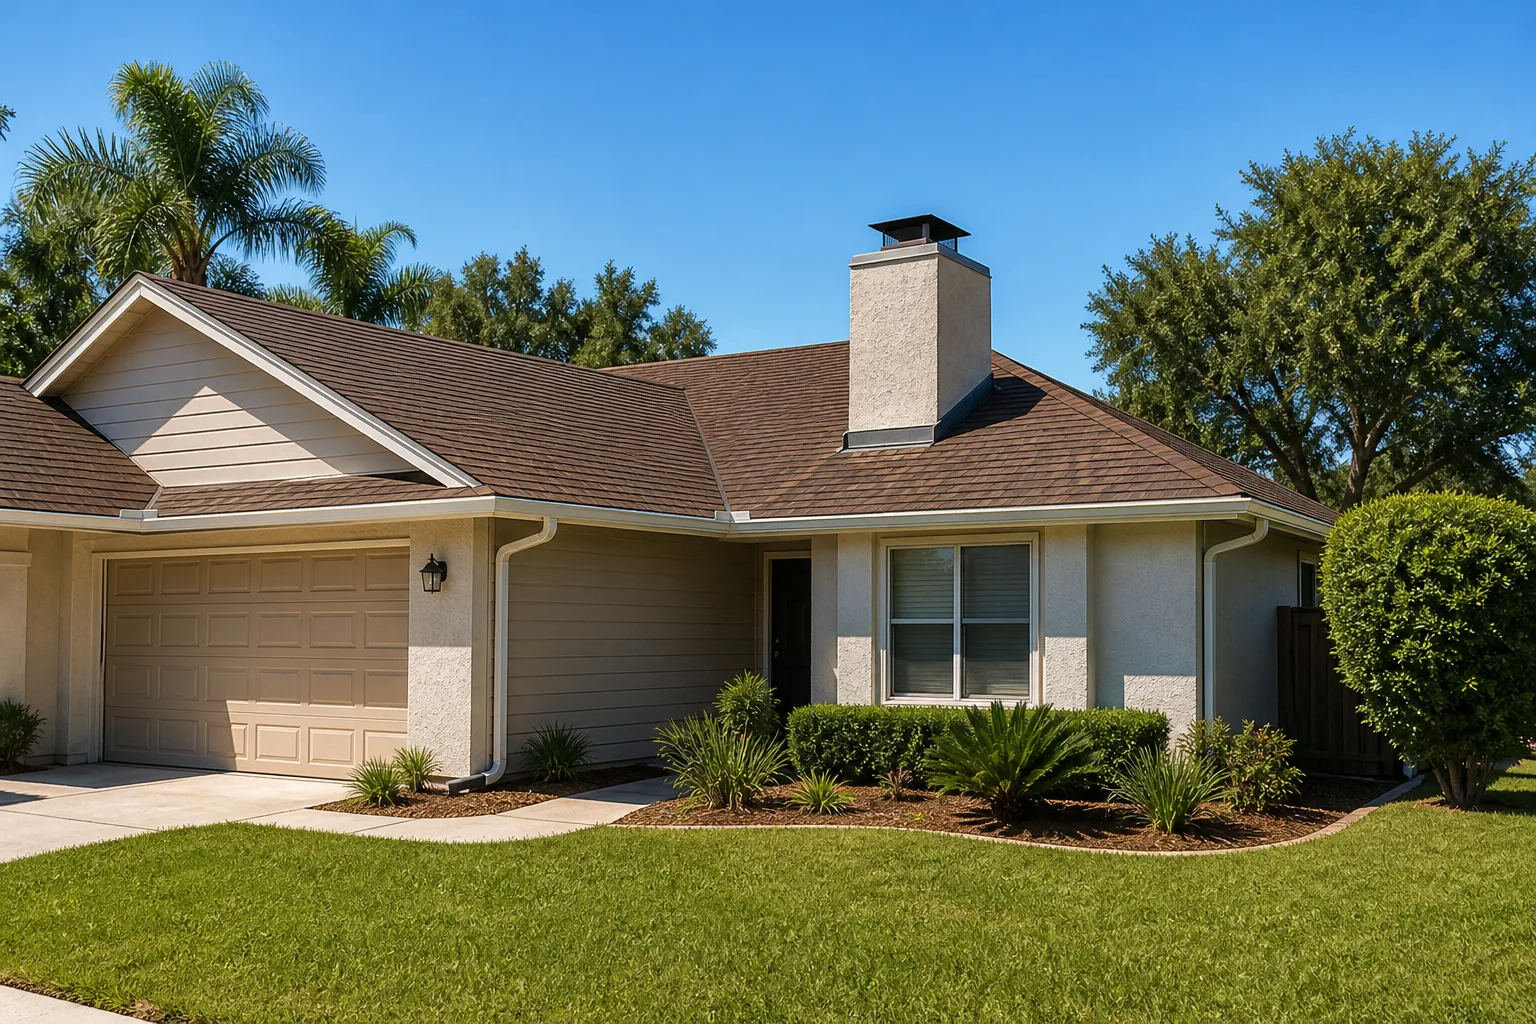
- Roof. Tile or a Class A fire-rated assembly matches the surrounding Mediterranean-style estates and satisfies fire-awareness standards in the foothills. A standard shingle roof saves money but looks like a completely different house next to your main residence, which the review board will notice.
- Exterior finish. Stucco that matches the main house reads as part of the property and holds up well in intense sun. James Hardie lap siding is another strong option, durable and lower maintenance than wood, but it needs the right trim and color work to pass review.
- Windows. Dual-pane is the baseline. Andersen and Marvin units cost more but match the main house and last. Cheaper units are the most common place we see homeowners regret saving.
- Systems. A ductless mini-split runs less than a full HVAC install and suits a single-room unit. A tankless water heater saves floor space. If you plan to rent the unit, separate metering is worth pricing early.
What a New Detached ADU Costs in Blackhawk, CA

Plan on $45,000 – $130,000 for a detached ADU in Blackhawk, with the spread driven by size, site work, and finish level. A compact studio on an easy lot sits near the bottom. A two-bedroom unit on a sloped lot with premium finishes sits at the top.
| Line item | Typical range |
|---|---|
| Detached ADU, full build | $45,000 – $130,000 |
| Larger ADU construction (two-bedroom and up) | $90,000 – $220,000 |
| Home addition scope (reference) | $45,000 – $130,000 |
Four variables push a Blackhawk job toward the high end. Size and bedroom count are the biggest. Site work comes second: hillside grading, retaining walls, and utility trenching on a terraced lot can add real money before framing starts. Finish level is third. Fire-rated roofing and matching stucco cost more than tract-grade materials. Permit and review scope is the fourth, since a larger footprint and additional utility work both expand what gets reviewed and inspected.
A written estimate from us lists line items and fixes the price. What it doesn’t include: landscape repair outside the work zone, furniture, and any change you make after materials are ordered. We tell you that upfront rather than in a change order later. Upfront pricing, no surprises.
See the difference
 Before
 After
 Before
 After
 Before
 After
What Blackhawk Homes Specifically Do to This Job
Blackhawk is a master-planned, gated community in ZIP 94506, and the Blackhawk Homeowners Association reviews virtually every exterior change before construction starts. That architectural submittal is a real step in the schedule, not paperwork to brush past. Neighboring Danville and San Ramon don’t have that layer. So on a Blackhawk detached ADU, we budget time for review, we prepare material and color samples as part of the design package, and we plan the new building to sit in visual harmony with the Mediterranean and Spanish-style estates around the golf courses. Homes here were largely built from the 1980s through the 2000s, so your main house has a specific stucco tone, tile profile, and trim style. Matching them matters both for approval and for resale.
The terrain adds another layer. These lots sit in the Diablo Valley foothills, where hot summers and Diablo wind events make fire-resistant roofing and ember-resistant vents a smart default. Winter rains routinely test hillside drainage, so we look hard at runoff paths and slope stability before siting the unit. If the lot is terraced, retaining walls and drainage work often get folded into the project, and homeowners often pair this with Concrete Driveways & Concrete Work in Blackhawk to bring a path or parking pad up to the new building, or with Paver Driveways in Blackhawk for a walkway that matches the estate’s hardscape.
Serving Blackhawk, CA – Our Local Coverage Area
We serve Blackhawk and nearby communities. Use the map below to see the area we cover. If you’re nearby, we can almost certainly help.
Frequently Asked: New Detached ADU in Blackhawk

Most Blackhawk detached ADU projects take six to ten months from first meeting to final inspection, with the architectural review and permitting stages the biggest variables. Construction itself runs roughly four to five months on a standard unit. Call (888) 276-8078 for a timeline based on your lot.
Yes to both. A detached ADU requires a building permit, and Blackhawk’s design review process means your project goes through architectural approval before construction. We prepare the submittal package and pull the permits. Call us and we’ll walk you through what the review board will ask for.
Usually yes. A detached unit runs its own utility connections rather than tying into interior walls of the main house, which is one reason it disturbs your home far less than an interior conversion. Trenching to the sewer lateral and electrical service is the main cost driver. We map those runs during the site walk.
Expect $45,000 – $130,000 for a detached ADU here, with larger two-bedroom builds ranging up to $220,000 depending on site work and finishes. Call (888) 276-8078 for an exact quote – estimates are free.
Every project we build is covered by our 730-Day Done Right Promise: if it’s not done right, we make it right. Call us to go over the warranty details in writing before you sign anything.
Get a Free Estimate for Your Blackhawk Detached ADU
We’ll walk your lot, check setbacks and utility runs, and give you a written, line-item estimate for a new detached ADU. We’ll also flag what the architectural review process will likely require and how long to plan for it. Call (888) 276-8078 to schedule your free on-site estimate. A live person answers around the clock, so you won’t land in voicemail. If you’re weighing a larger scope, see our Home Additions & ADU in Blackhawk page, or start with our Home Additions & ADU service overview and how we cover Blackhawk.
Written by the team at Groundwork Construction Co.