


Free written scope consultation - allowances, timeline, and change-order rules on paper before a single trade is scheduled
Styles & brands we work with
- Kitchen remodeling
- Bathroom remodeling
- Home additions & ADU
- Roofing
- Windows & doors
- Driveway & pavers
- Fence
See the difference
 Before
 After
 Before
 After
 Before
 After
How to Plan a Kitchen Layout in Vacaville, CA (Without Discovering Your Wall Is Load-Bearing Mid-Demo)
The short answer: plan a kitchen layout around the walls that can’t move before you pick a single cabinet. In Vacaville’s mid-century ranch homes and 1990s tract builds, that usually means confirming which walls are load-bearing (and where the range hood can exhaust) before any open-concept sketch gets drawn. Most layout guides start with the work triangle. We start with the framing, because the wall you want gone is often the one holding up the roof. Call (888) 276-8078 and we’ll walk your layout through the real constraints before you commit.
Why an Open-Concept Plan Looks Better Than It Builds in Vacaville
Open-concept kitchen plans look great on Pinterest. They look different when a contractor tells you the wall you wanted to remove is load-bearing, and in Vacaville’s mid-century ranch homes, where the original framing was designed for a closed floor plan, that happens more often than homeowners expect. The housing stock here runs from older ranch tracts in the core neighborhoods to 1990s subdivisions in Browns Valley and Nut Tree, and the framing logic is different in each. Your layout plan has to answer to that framing, not the other way around.
Here’s why it matters: Vacaville sits in a wind gap between the Coast Range and the Sacramento Valley, and much of the new work happens on expansive clay soils. Those two conditions shape the kitchen more than most homeowners realize. Walls can be slightly out of plumb from seasonal soil movement, and the wind-driven Delta breezes push on a roof structure that a wall removal changes. If your layout plan ignores either one, you’ll be fixing it during cabinet installation, not before.
How Do You Tell a Load-Bearing Wall From a Partition Wall?
You identify a load-bearing wall by looking at roof framing direction and joist span, not by knocking on drywall. In a 1960s-1990s Vacaville home, the load-bearers typically run perpendicular to the ceiling joists and carry the roof load to the slab or foundation. Partitions usually run parallel to the joists and carry nothing but drywall and a door frame.
Before you open anything, a layout walkthrough checks these signals:
- Ceiling joist direction. If joists bear on a wall, that wall is carrying load. Walk the attic or crawl space and read the grain.
- Joist span. A long uninterrupted span usually means a bearing wall sits somewhere mid-run. Short spans often mean partitions are safe to move.
- Foundation movement. On older Browns Valley and Alamo Creek homes, clay soil shifts seasonally. A wall that was plumb in 1970 may not be today, and “load-bearing” isn’t always where the original plan put it.
- Roof pitch and valley lines. From outside, the roof framing direction tells you a lot about interior structure. A steep valley over a kitchen usually means a load path.
This is a planning tool, not a demo plan. Once a candidate wall is identified, an engineer or licensed contractor confirms it before anyone swings a sledgehammer. That confirmation belongs in the layout plan, not in the change-order conversation after the ceiling sags.
What Actually Constrains Vacaville Galley and L-Shaped Kitchens
The work triangle still matters: fridge, sink, range within reasonable reach of each other. But in Vacaville’s small-to-mid galley and L-shaped ranch kitchens, the bigger constraint is often the range hood exhaust path and the available wall for upper cabinet runs, not fridge-to-sink distance. A layout that ignores exhaust has to be redone once you price the duct run.
The exhaust path is a layout decision, not a finish decision
Vacaville’s Title 24 ventilation requirements mean the range hood has to move real air, and that means ducting to an exterior penetration. Put the range on an interior wall, and you may need a longer, more expensive duct run to reach the outside. That cost variable belongs in layout planning. It should show up before permit submission, not after a family has already picked a backsplash.
Out-of-plumb walls change your cabinet plan
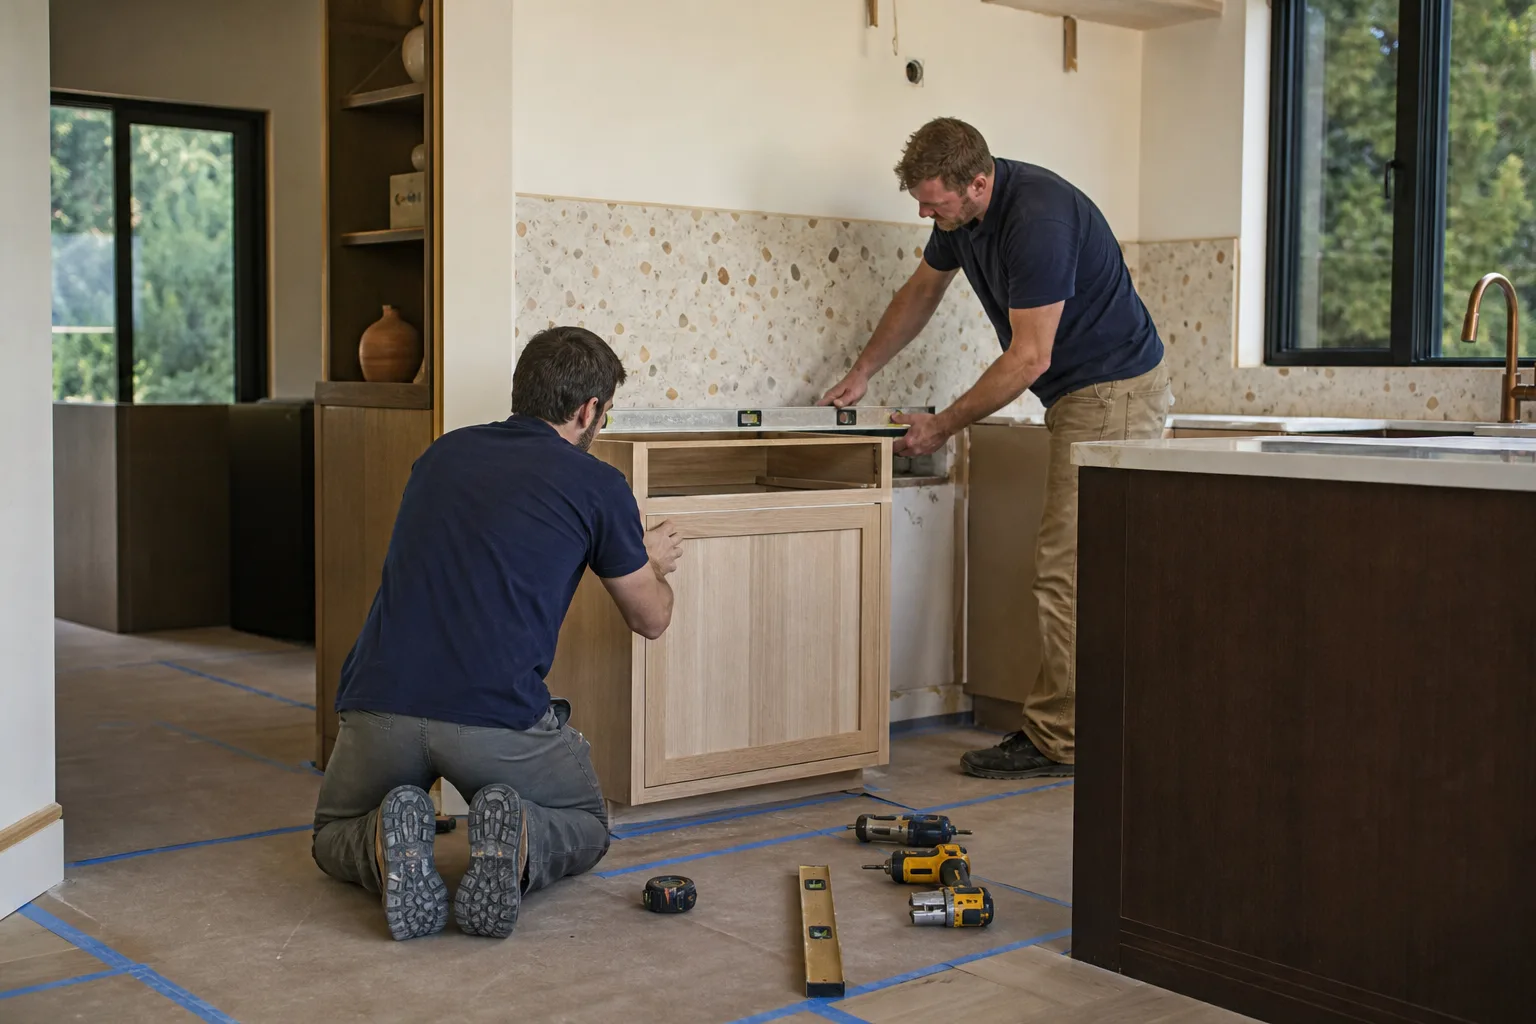
Clay soil movement in Vacaville’s older neighborhoods can leave kitchen walls slightly out of plumb. That matters for cabinet installation: shimming requirements, door alignment, and how countertops meet the wall all get harder if the layout assumes perfectly square corners. A layout that accounts for it upfront keeps cabinet doors closing cleanly after the first winter wet season. Our technicians have up to 12 years of experience reading those tolerances on site, and they plan for them.
Why Material Choices Belong in the Layout Plan
Choosing a Cambria countertop affects overhang support requirements, which affects island framing, which must be in the layout plan before permit submission. This is the part most layout guides skip. Material selection is a layout input, not a shopping trip that happens after framing.
The same logic runs through cabinet depth, island clearance, and where you need blocking for a hood or a wall oven. When we plan a layout, we bring the brand partners into the conversation early, from KraftMaid cabinetry to Cambria surfaces, so the structure is sized for the finishes instead of retrofitted around them. That’s what lets a project stay built to last and backed in writing instead of nickeling you with change orders.
What Does a Kitchen Layout and Remodel Cost in Vacaville?
A full kitchen remodel in Vacaville typically runs $14,000-$45,000, depending on whether structural work and layout changes are involved. Here’s how the line items break down so you can budget before you sketch:
| Item | Typical range |
|---|---|
| Kitchen remodel (full scope) | $14,000-$45,000 |
| Small kitchen remodel | $9,000-$20,000 |
| Cabinet installation | $4,000-$13,000 |
| Countertop installation | $2,000-$6,500 |
| Kitchen island installation | $3,000-$10,000 |
| Backsplash installation | $800-$2,500 |
Structural changes and longer exhaust runs push toward the top of those ranges. A layout that keeps the range on an exterior wall usually saves money on the duct run. Upfront pricing means the number you see is the number you pay, and 0% financing for 18 months plus $1,000 off projects over $10,000 helps spread the cost of a larger remodel. For the full picture of what goes into a project, see our Kitchen Remodeling service page.
How We Plan a Kitchen Layout at Groundwork Construction Co. of Vacaville
Planning is a sequence, not a mood board. We start with the structure and work outward: which walls can move, where the exhaust can run, what the clay soil has done to the plumb, and what the chosen materials need from the framing. Then the plan goes to permit with the island sized, the duct routed, and the overhangs supported.
From foundation to finish line, one contractor owns the plan, which means no gap between the designer’s drawing and the installer’s reality. The 730-Day Done Right Promise covers the workmanship from first call to final walkthrough. When you’re ready to see the whole scope in one place, our Kitchen Remodeling in Vacaville page lays out the full process.
FAQs
Sometimes, but only after confirming it isn’t carrying the roof load. In Vacaville’s mid-century ranch homes, the original framing was designed for a closed floor plan, so the wall between kitchen and living room is often load-bearing. That means an engineering review and possibly a beam before removal. Call (888) 276-8078 and we’ll assess the wall before you plan around it.
Yes, in most cases. Moving walls, relocating plumbing or gas, and changing the range hood ventilation all typically require a permit, and Title 24 ventilation requirements apply to the hood exhaust. Planning the permit into the layout early keeps the project from stalling. Call us for a free estimate and we’ll walk you through what your specific layout triggers.
Seasonal clay soil movement is usually the cause. Vacaville’s expansive soils shift with winter rain and dry summers, and walls that were square when installed can drift slightly, throwing cabinet doors out of alignment. Planning for shimming and plumb tolerances upfront reduces it. If yours are already drifting, call (888) 276-8078 for an assessment.
It depends on whether the layout itself is the problem. Cosmetic fixes cost far less than a full remodel, but if your galley layout is squeezing you and the exhaust is on an interior wall, patching won’t fix the underlying constraint. The full kitchen remodel range in Vacaville runs $14,000-$45,000, with small layouts starting around $9,000. Estimates are free, so call (888) 276-8078 for an exact quote.
If you’d rather have it looked at, Groundwork Construction Co. of Vacaville offers a no-pressure assessment in Vacaville and a free project estimate and design consult. Calls are answered by a live person, 24/7. Call (888) 276-8078 to get your layout planned around what’s actually in the walls.
Written by the team at Groundwork Construction Co. of Vacaville, serving Vacaville, CA.


