




Free written scope consultation - allowances, timeline, and change-order rules on paper before a single trade is scheduled
Styles & brands we work with
- Kitchen remodeling
- Bathroom remodeling
- Home additions & ADU
- Roofing
- Windows & doors
- Driveway & pavers
- Fence
See the difference
 Before
 After
 Before
 After
 Before
 After
Kitchen Design & Layout in Vacaville, CA
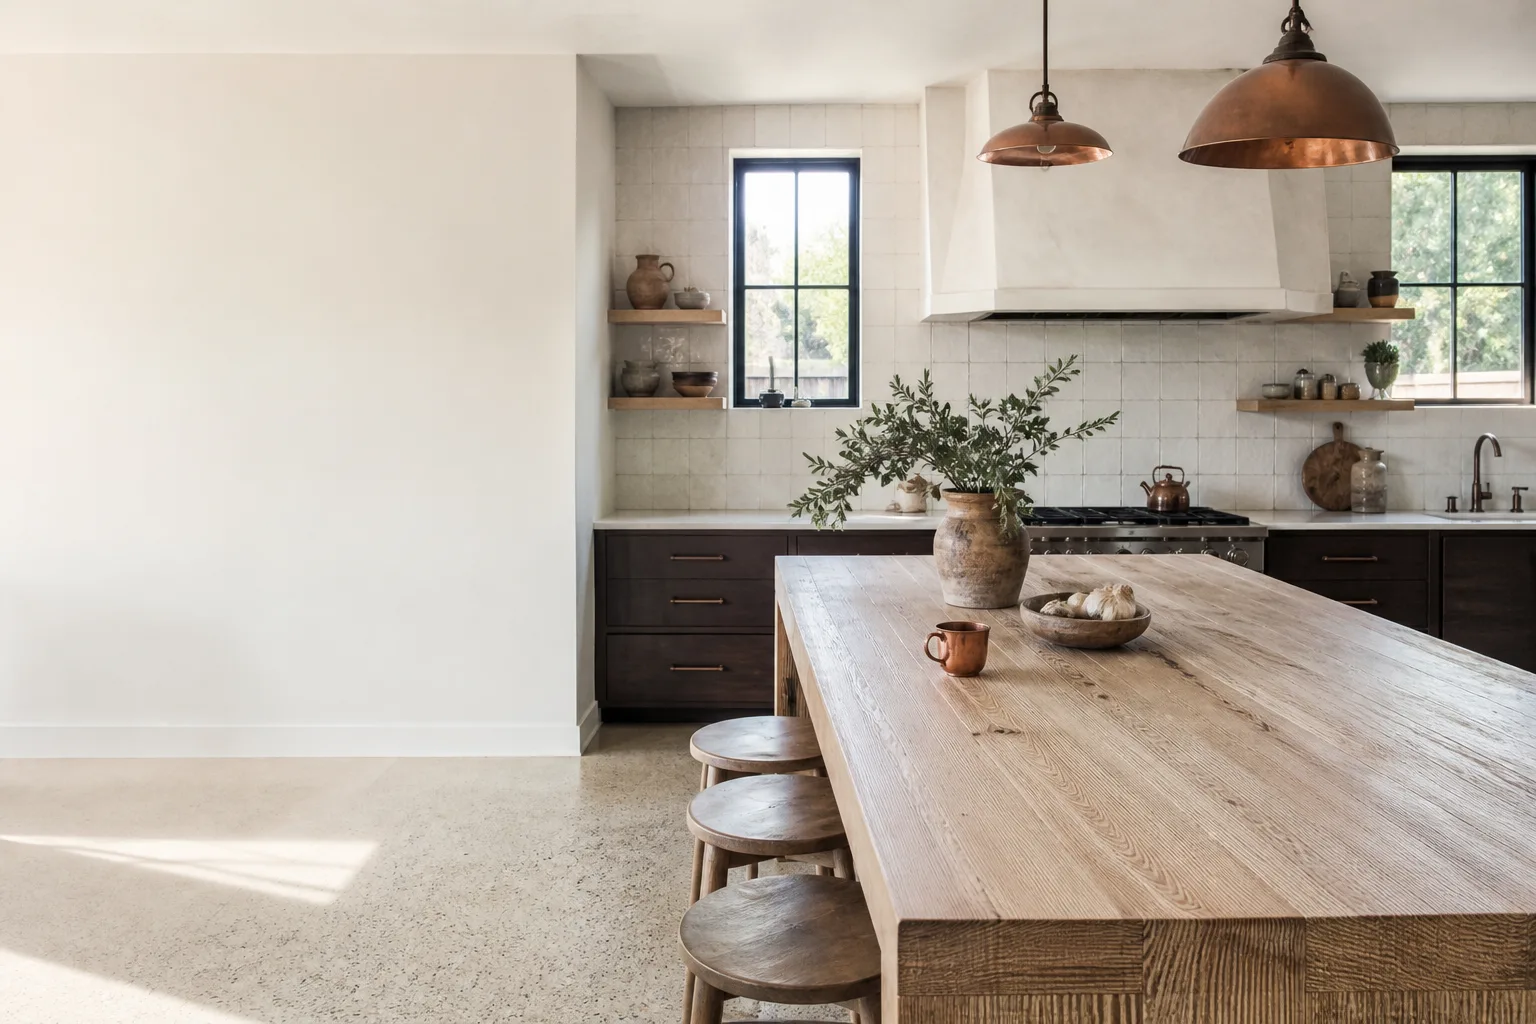
Kitchen design and layout in Vacaville is the planning stage that decides where the sink, range, refrigerator, and traffic lanes land before anyone swings a hammer. A good layout makes a small Nut Tree-area kitchen feel twice its size; a bad one puts the dishwasher door against the walkway and costs you every day for the next fifteen years. We do this work with measurements, sight lines, and how your household actually cooks, then carry that plan straight into construction. Call (888) 276-8078 and a live person picks up, any hour, any day.
Most homeowners we meet in Vacaville have already sat through one vague pitch that ended in a number scribbled on a napkin. We don’t do that. We put the layout on paper, tie every dimension to real appliance specs, and price it upfront so the number you see is the number you pay. That planning feeds directly into the full build, which is why we point people to our Kitchen Remodeling in Vacaville page when they’re ready to talk scope and sequencing. You can also see our home base for how we run every project.
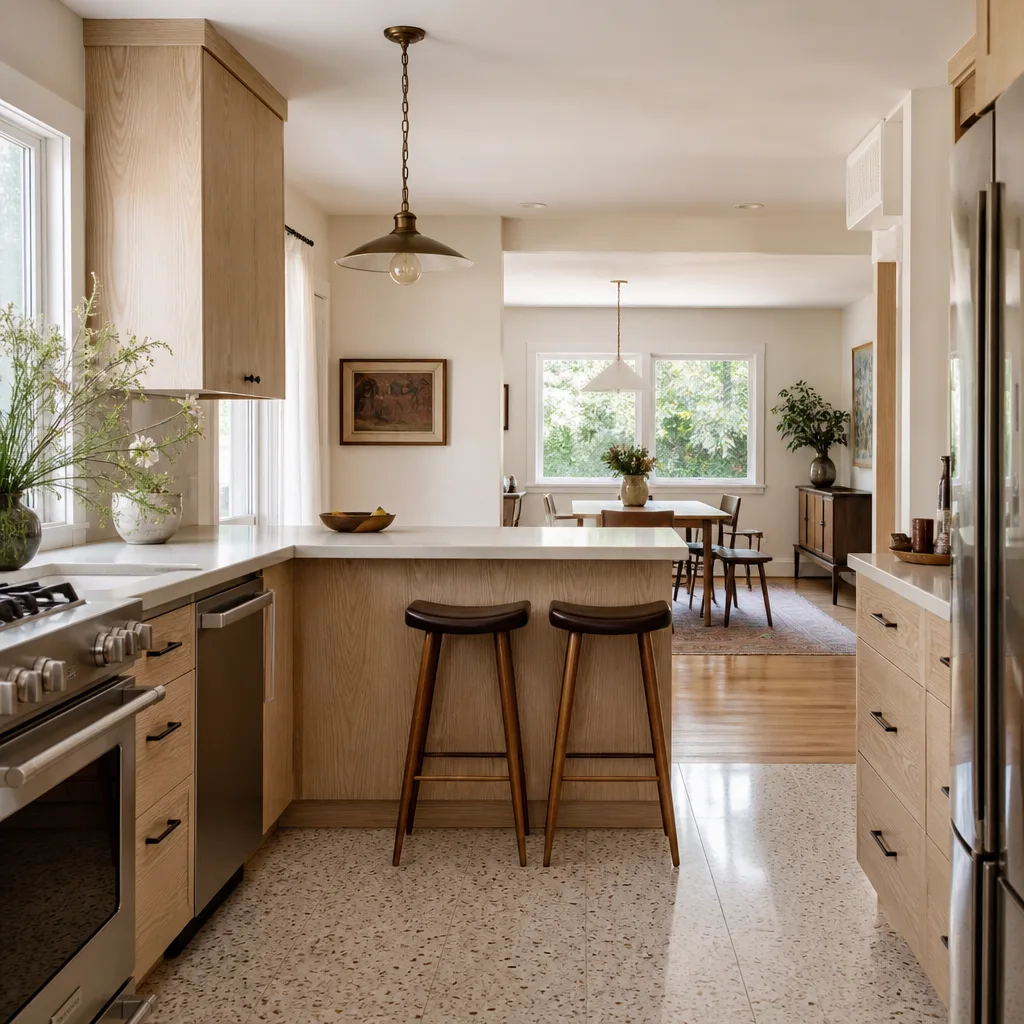
Here’s the local reality. Vacaville kitchens come in a few stubborn shapes. There are the 1950s and 1960s ranches near downtown and the older core, where a galley kitchen is squeezed between a laundry nook and a back door, often under 90 square feet. There are the 1980s and 1990s two-story plans out toward Browns Valley and Vaca Valley, which have more square footage but a peninsula that blocks the natural path from garage to family room. And there are the newer builds around North Village and Nut Tree, where the layout looks modern but the work triangle is off, usually because the range sits far from the sink. We’ve drawn layouts for all three, and the fix is never the same. In a downtown galley, the gain comes from stealing 18 inches from a closet wall. In Browns Valley, it often comes from taking down a half-wall between the kitchen and dining space, which means a quick check on whether that wall is load-bearing. We handle that check before anyone promises anything.
We build these layouts with a select set of cabinet and surface partners whose specs we know cold: Wellborn cabinets, and Cambria and Silestone quartz for counters. That matters at the design stage more than most people realize. When we know the exact cabinet line and counter material, we can lock drawer depths, clearance behind the range, and overhang for seating before the first cabinet is ordered. It removes the guesswork that turns a “finished” kitchen into a punch list.
When You Need Kitchen Design & Layout
Not every kitchen problem is a design problem, but these are the signals that usually are. If two or more sound familiar, a layout pass will save you money before you buy a single cabinet.
- You can’t open the fridge and a cabinet at the same time. We see this constantly in older Vacaville galley kitchens, where a standard-depth refrigerator was shoved into a slot sized for a 1980s model. The fix isn’t a smaller fridge – it’s a layout change that gives the appliance real clearance.
- The work triangle is broken. If walking from sink to range to fridge means crossing the whole room, or squeezing past someone at the counter, the distances are wrong. We measure the triangle in feet and redraw it so prep, cooking, and cleanup stay within a natural reach.
- You’re planning a remodel and haven’t picked a cabinet line yet. This is the ideal moment for design work. Choosing cabinetry after the layout is set often forces compromises. Choosing it during layout lets us build the plan around what Wellborn or another line actually offers in your price tier.
- A wall has to come down to get the kitchen you want. Half-walls between kitchen and dining, or between kitchen and living room, are common in 1990s Vacaville homes. Removing one opens the space but raises a structural question. We check load-bearing status and any permit needs before the plan is final, so nobody gets surprised mid-demo.
- You entertain and the current room fights you. Vacaville summers push people to cook and gather indoors with the slider open to the patio. A layout that puts the island between the cook and the guests, or blocks the path to the backyard, works against the way you actually live. We plan traffic flow with the slider, the garage entry, and the dining table in mind.
- You’ve had a bad bid and want the plan nailed down first. If a contractor quoted you a kitchen remodel with no drawing attached, you’re one of many. A real design and layout pass gives you a document you can compare apples to apples, and it’s the foundation for an honest upfront price.
Our Kitchen Design & Layout Process
We keep this simple and sequenced so nothing gets decided out of order. Every step happens with your input, and nothing is ordered until you’ve signed off on the plan.
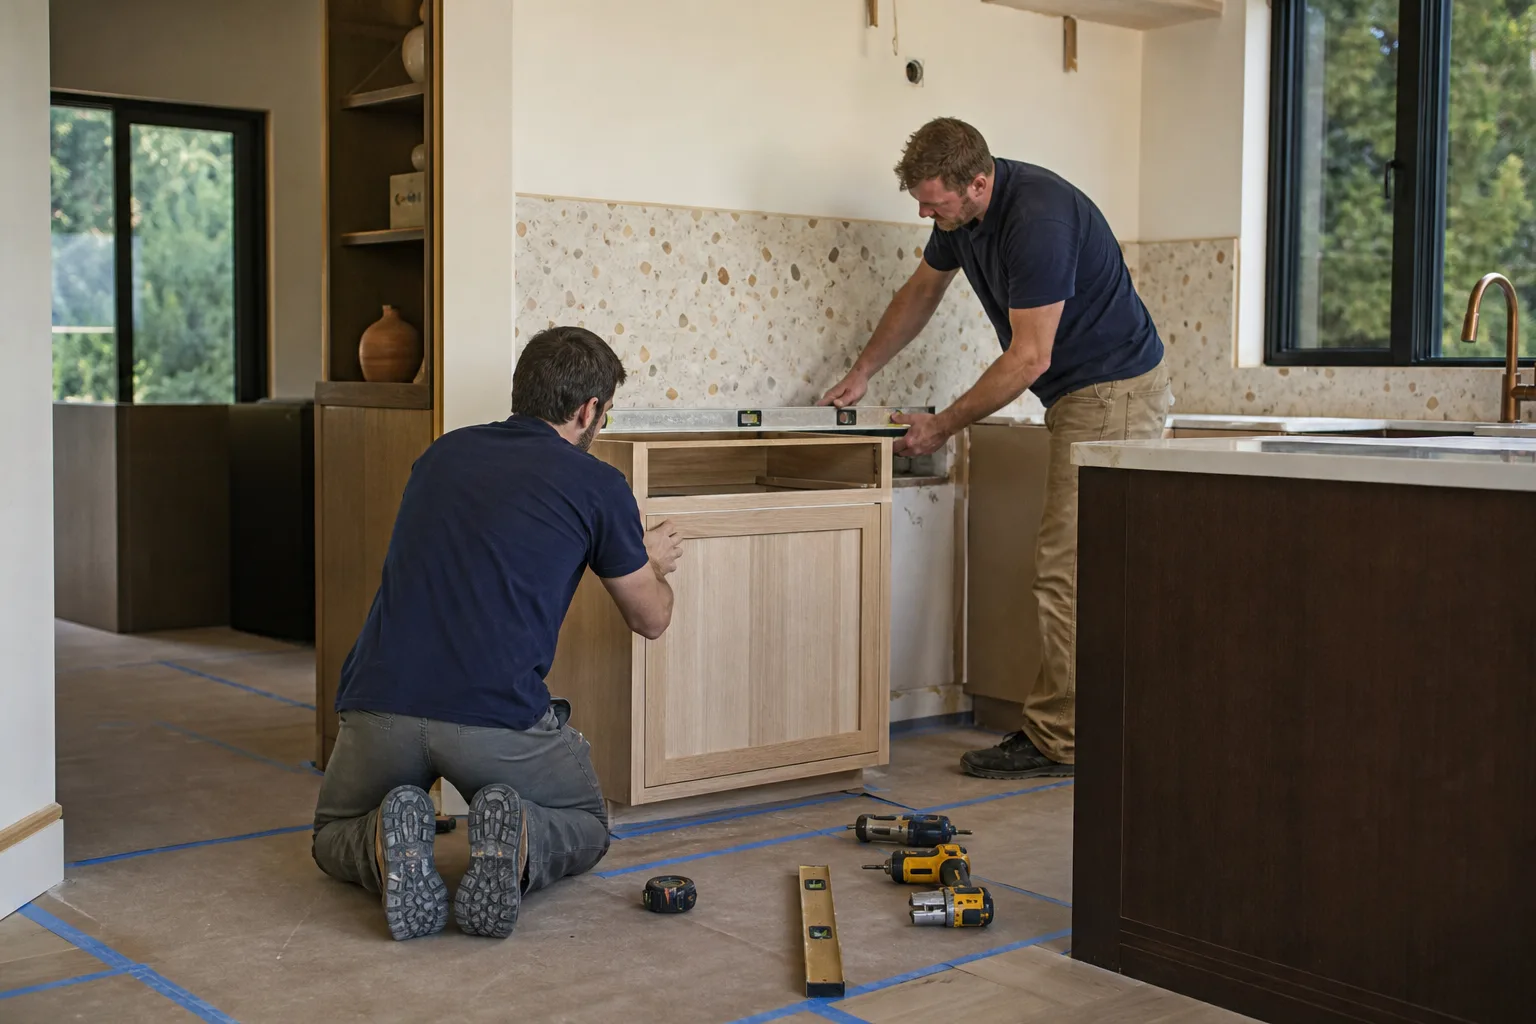
- On-site measure and walkthrough. We measure the room to the inch – walls, windows, doors, outlets, plumbing rough-ins, and ceiling height. We note what’s behind the walls where we can, and flag anything that needs a closer look, like an old vent stack or a wall that may carry load. This is also where we ask how you cook, how many people live here, and whether you want the kitchen open to the rest of the house.
- Layout options and work triangle. We draw two or three layouts you can actually compare: a one-wall or galley option, an L or U option, and an island or peninsula option where the room allows. Each comes with the sink-range-fridge distances and traffic lanes marked, so you can see why one plan flows better than another. We fold in appliance specs at this stage, because a 36-inch range changes everything compared to a 30-inch.
- Materials and cabinet selection. With the layout close, we lock in the cabinet line and counter surface. We work with Wellborn cabinets and Cambria and Silestone quartz, and we’ll show you the trade-offs between them – door styles, finish durability, edge profiles, and how each holds up to a busy household. This is where the kitchen starts to look like a real room instead of a floor plan.
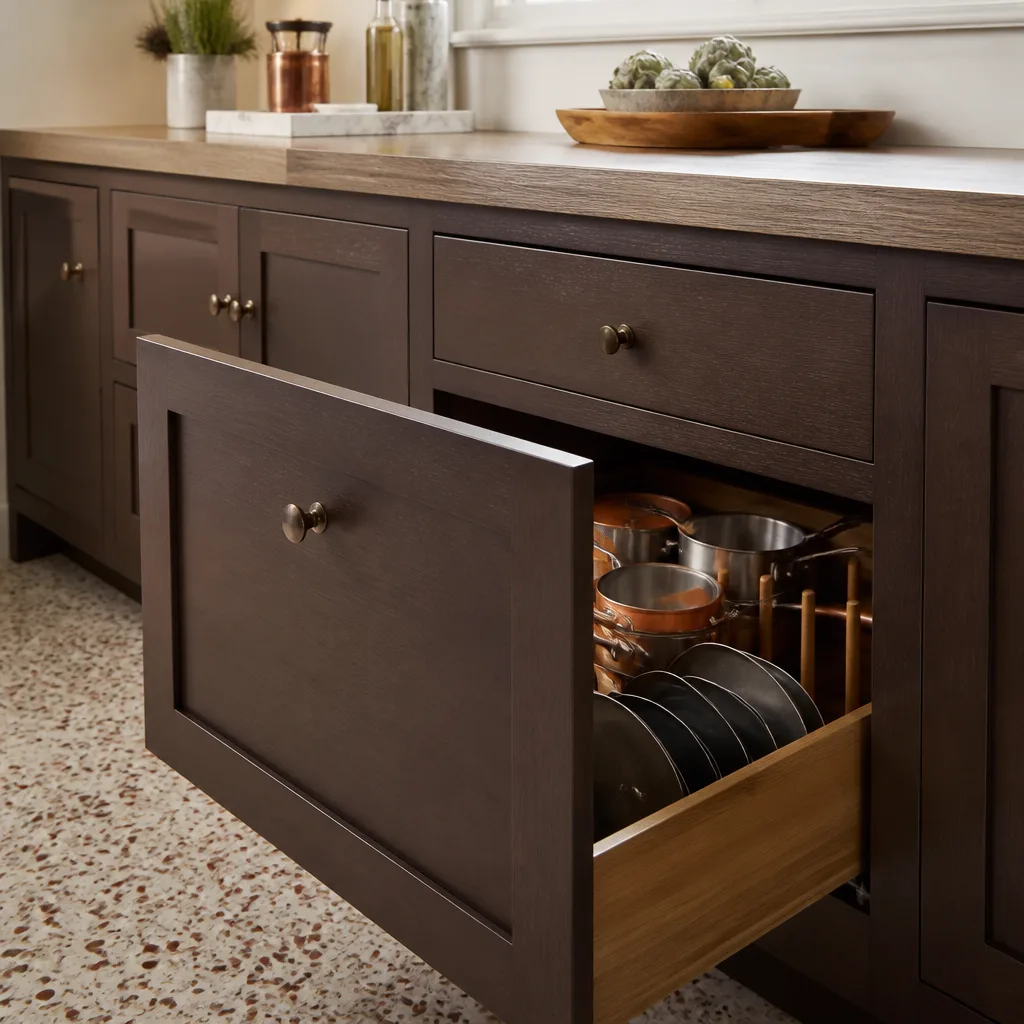
- Lighting, storage, and small-space problem solving. We map task lighting over the sink and range, under-cabinet lighting, and where outlets and switches go – especially in Vacaville homes where the kitchen doubles as a home office. We plan pull-out storage, corner solutions, and pantry depth so the room works at full capacity.
- Upfront pricing and permit review. We put the whole plan into a written scope with a fixed price, then confirm what needs a city permit. Structural changes, moving plumbing, and adding electrical circuits all touch the permit process, and we tell you what that means for your timeline before you commit. No surprise change orders later.
- Hand-off to construction. Once you approve, the plan goes straight into the build. Our background-checked, uniformed technicians work from the same drawing you signed off on, and every project carries our 730-Day Done Right Promise – if something isn’t done right, we make it right. That’s one of the longest workmanship guarantees in the residential construction space.
Our technicians bring up to 12 years of experience to this work, and it shows most in the small decisions: where the dishwasher needs clearance, where a corner cabinet will be unusable, where an outlet will get buried behind a counter. Those details decide whether the finished kitchen feels effortless or awkward. If you’re weighing whether to redo the whole kitchen or just rework the layout, our Kitchen Remodeling page breaks down the full scope, and our Bathroom Remodeling in Vacaville page covers how we handle the same planning discipline in the next room.
Kitchen Design & Layout Pricing in Vacaville
Design and layout work in Vacaville typically runs from a few hundred dollars for a focused layout consultation to a few thousand for full design with construction drawings, and that design cost is often credited toward the remodel when you build with us. The layout pass itself is the cheapest part of the project and the one that prevents the most expensive mistakes.
| Service | Typical Vacaville Range | What Drives the Cost |
|---|---|---|
| Layout consultation (single room, measurements, work triangle) | $250 – $500 | Room size, number of layout options drawn |
| Full design package (cabinetry, counters, lighting, elevations) | $1,200 – $3,500 | Cabinet line, counter material, drawing detail, revisions |
| Structural wall removal planning | $400 – $1,200 design portion | Load-bearing status, beam sizing, engineering review |
| Cabinet selection & layout with Wellborn or comparable | Included in design or quoted separately | Line, door style, finish, storage options |
| Quartz counter selection (Cambria, Silestone) | Varies by slab and square footage | Slab choice, edge profile, overhang, seams |
A few things move the number most in this market. A load-bearing wall removal adds design and engineering time, because the plan has to show the beam and the permit has to match. Moving plumbing – especially relocating the sink off an exterior wall – adds cost because drain lines need proper slope. Custom cabinet layouts cost more than stock because every inch is built to spec. And a tight galley kitchen can sometimes cost more to design than a large open room, because every inch has to earn its place. We tell you all of this upfront, and our free project estimate and design consult means you sit down with real numbers before you spend anything on drawings.
We also make the larger number manageable. If you move forward with the full remodel, there’s 0% financing for 18 months, and $1,000 off projects over $10,000. That’s the difference between a kitchen that stays on a wish list and one that gets built. For homeowners comparing routes, our guide to kitchen remodeling cost in Vacaville shows how design feeds into the total budget, and our cabinet refinishing in Vacaville page is worth reading if your boxes are solid and the layout is fine but the faces are tired.
Worth a mention: Vacaville sits in a climate that swings from hot, dry summers to cool, wet winters. That’s not just a roofing concern. Kitchen design touches it too – flooring choice, cabinet finish durability near the slider, and how much natural light the layout should capture from south- and west-facing windows. A west-facing kitchen in Vacaville gets brutal afternoon sun, and a layout that puts the work zone in that glare without shading is a design miss. We plan for it.
What about permits for a kitchen layout change in Vacaville?
Moving walls, relocating plumbing, and adding or moving electrical outlets usually require a permit through the City of Vacaville’s building department, and we review that with you as part of the plan. A cosmetic layout change – same plumbing, same walls, new cabinets and counters – often doesn’t, but the rules depend on the scope. We check before we promise a timeline, and we handle the paperwork. If your project also touches the exterior, our window replacement in Vacaville and roof replacement in Vacaville pages show how we sequence overlapping work so the kitchen isn’t waiting on another crew.
FAQs – Kitchen Design & Layout
How much does kitchen design and layout cost in Vacaville?
Kitchen design and layout in Vacaville typically costs $250 to $500 for a layout consultation and $1,200 to $3,500 for a full design package with cabinetry, counters, and lighting. Structural wall removal adds a design and engineering portion, usually $400 to $1,200. The design cost is often credited toward your remodel when you build with us. Call (888) 276-8078 for a free project estimate and design consult – a live person answers 24/7.
Can you fix a bad kitchen layout without a full remodel?
Often, yes. A layout pass can solve flow problems by changing cabinet configuration, shifting the sink or range within the existing plumbing footprint, or opening a half-wall, without gutting the whole room. In many Vacaville homes, the biggest gains come from removing a single wall or repositioning the island, which is far cheaper than a full kitchen rebuild. We’ll tell you honestly whether a layout fix is enough or whether the bones of the room won’t cooperate. Call (888) 276-8078 and we’ll talk through your room.
Do you use specific cabinet brands in Vacaville?
Yes. We work with a curated set of brands, including Wellborn cabinets and Cambria and Silestone quartz for counters, and we pick the right line for your budget and layout rather than forcing one option. Because we know these products’ real dimensions, we can build the layout around exact drawer depths and clearance needs before anything is ordered. We’ll walk you through door styles, finishes, and counter edge profiles during the design stage. Call (888) 276-8078 to schedule a consult.
How long does kitchen design and layout take before construction starts?
Most Vacaville kitchen design and layout plans take two to four weeks from first measurement to approved drawings, depending on how many layout options you review and whether a permit is needed. Cabinet and counter selections can add a week if you’re weighing multiple finishes. We give you a timeline with the scope, so you know what to expect. Call (888) 276-8078 for a free estimate and a realistic start date.
Every kitchen plan we deliver is backed by our 730-Day Done Right Promise, built from background-checked, uniformed technicians, and priced upfront with no surprises. If your kitchen also needs a fresh roof, new windows, or a paver patio out back, we can handle those under the same roof – see our fence installation in Vacaville, driveway and pavers in Vacaville, and home additions and ADU work in Vacaville pages. If you’re just outside the city, our kitchen remodeling in Fairfield and kitchen remodeling in Dixon pages cover those nearby towns too.
Ready to stop guessing and start planning? Call Groundwork Construction Co. of Vacaville at (888) 276-8078 for a free project estimate and design consult. We answer live, any hour, and we’ll put your layout on paper before you commit to a single dollar of construction.
Written by the team at Groundwork Construction Co. of Vacaville, serving Vacaville.


