

Free written scope consultation - allowances, timeline, and change-order rules on paper before a single trade is scheduled
ADU Design & Permitting in Dixon, CA: What It Takes and What It Costs
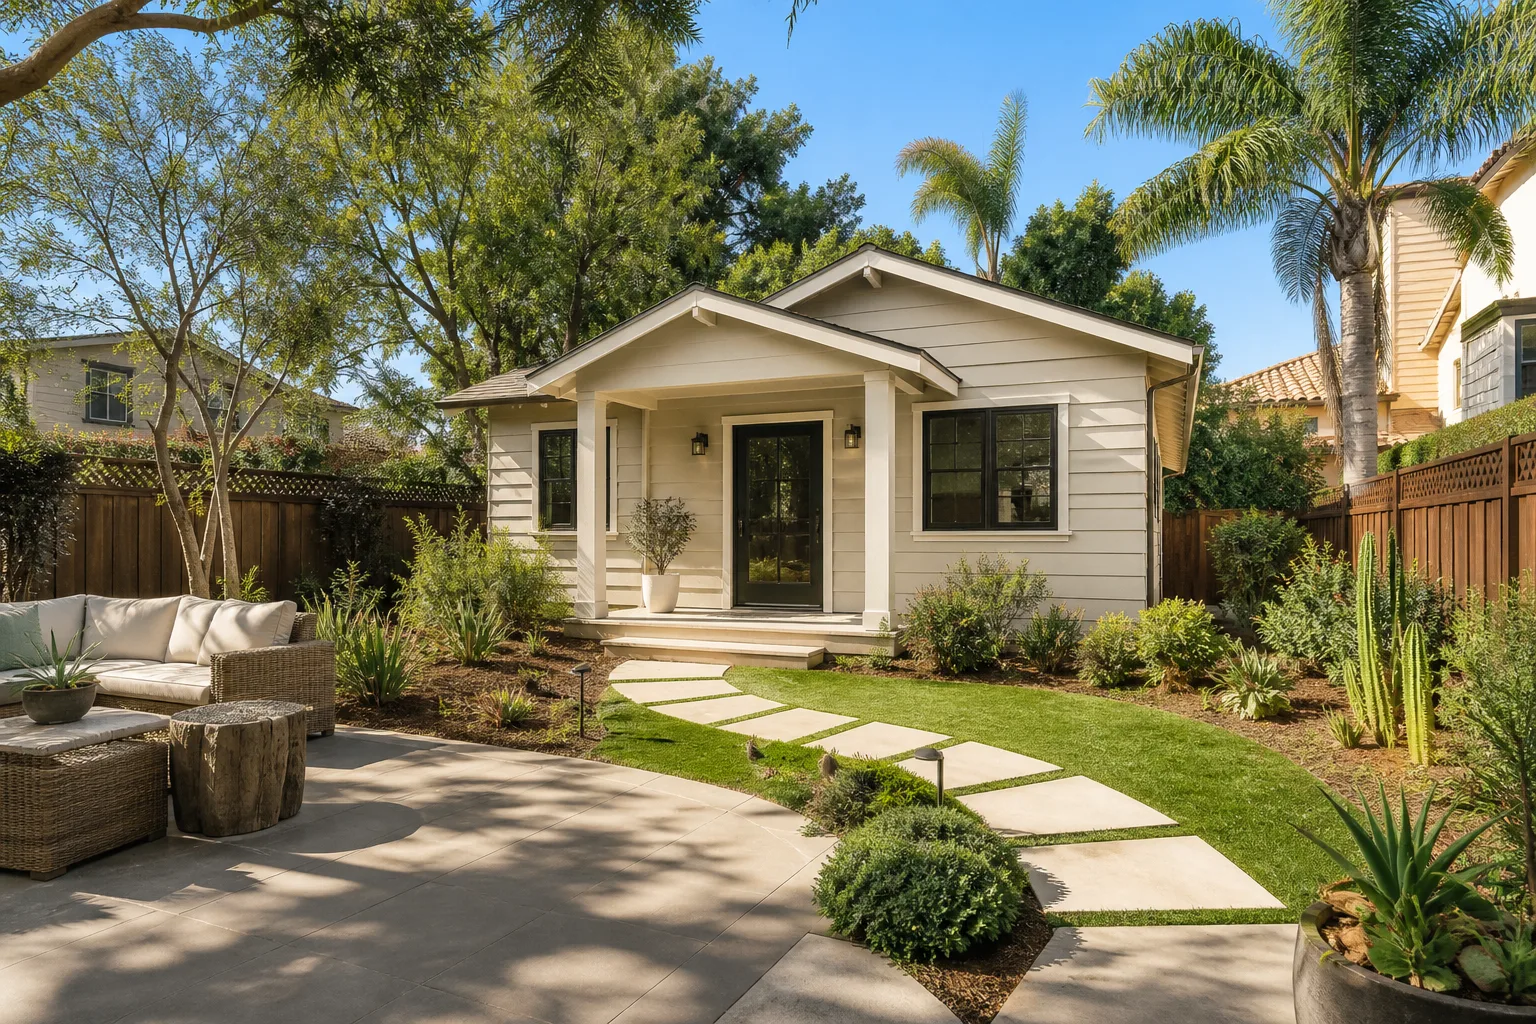
ADU design and permitting in Dixon runs $45,000 – $130,000 for the design-through-permit and construction-management scope on a typical accessory unit, with most homeowners spending 4 – 8 months from first sketch to issued building permit before a single wall goes up. The work covers site survey, architectural drawings, structural and energy calcs, planning and building submittals, and responding to plan-check comments until you hold an approved permit. Call (888) 276-8078 to schedule a free on-site estimate.
How the design-and-permit process actually runs in Dixon

An ADU lives or dies on the front end. Once the drawings are approved and the permit is issued, construction is a known quantity. The months before that are where projects stall, and where a contractor who has navigated Solano County plan check before saves you real time.
Stage 1: Site visit and scope (days 1 – 3)
We walk the parcel and confirm what’s actually buildable. You decide at this stage whether you’re converting existing space, attaching the unit, or going detached. Here’s where jurisdiction gets settled: if the property sits on unincorporated land, the county handles the permit, and septic capacity, well setback and parcel size all come into play. If it’s inside Dixon city limits, it’s a different counter, a different checklist, and different setback math. Getting this wrong wastes weeks.
Stage 2: Survey and concept drawings (weeks 1 – 3)
A surveyor pins the lot and establishes setbacks, then we draft the floor plan and elevations. You decide the unit size, bedroom count and whether the kitchen is a full range or a kitchenette. Size is the single biggest cost lever here, so we rough the budget in this window before anyone gets attached to a layout.
Stage 3: Structural, energy and engineering (weeks 3 – 6)
California’s energy code means a Title 24 report is part of every submittal, and any detached or two-story unit needs structural calcs. Those get done in parallel with the architectural set. Roof loads and foundation design come back from the engineer here, and occasionally the numbers force a change in the plan.
Stage 4: Submittal and plan check (weeks 6 – 16)
We submit the full package to the correct jurisdiction and respond to each round of plan-check comments. First-round comments are normal and expected. Second and third rounds happen when something in the set is thin. This is the longest stretch and the one most homeowners underestimate.
Stage 5: Permit issuance and handoff (the finish line)
Permit issued, fees paid, inspections scheduled. You decide whether to pull the trigger on construction now or hold. We hand over an approved set and a line-item build quote so the number you budgeted in March is still the number in July.
Styles & brands we work with
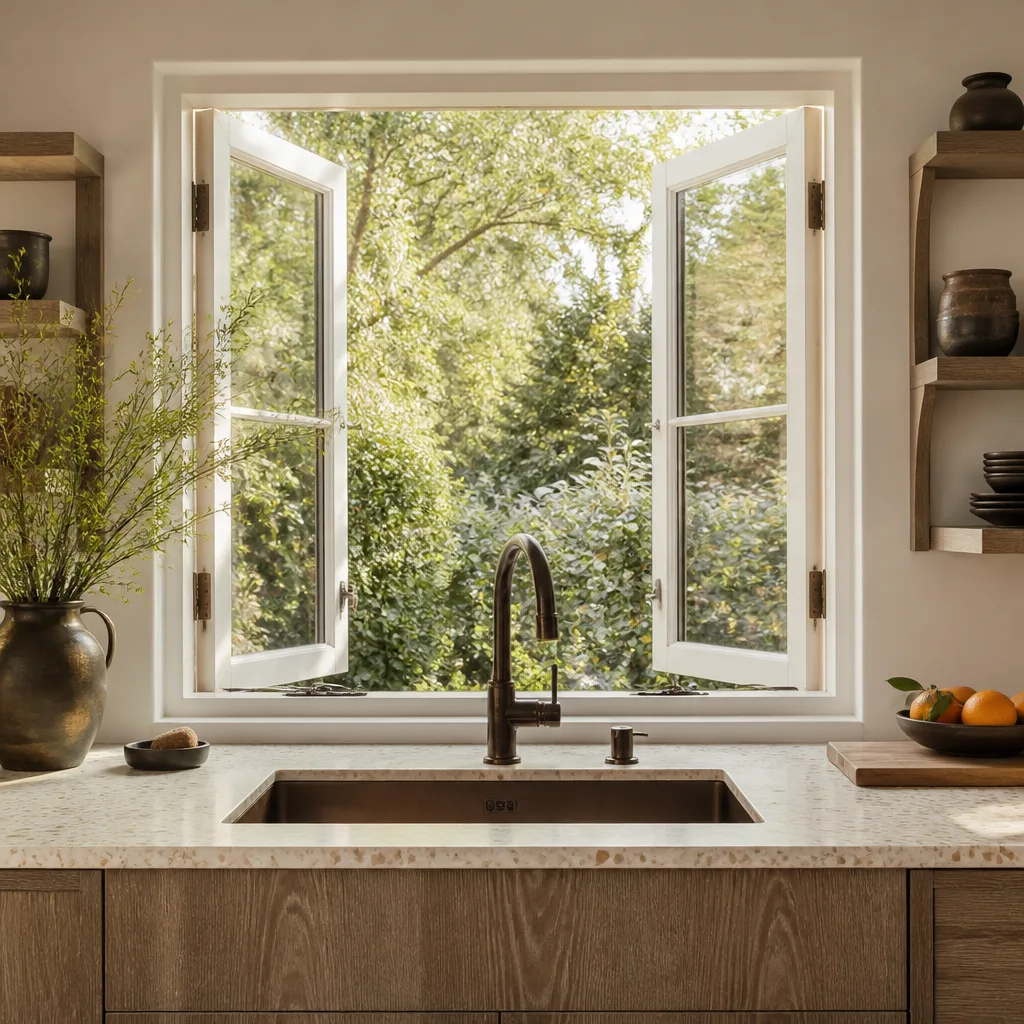
- Kitchen remodeling
- Bathroom remodeling
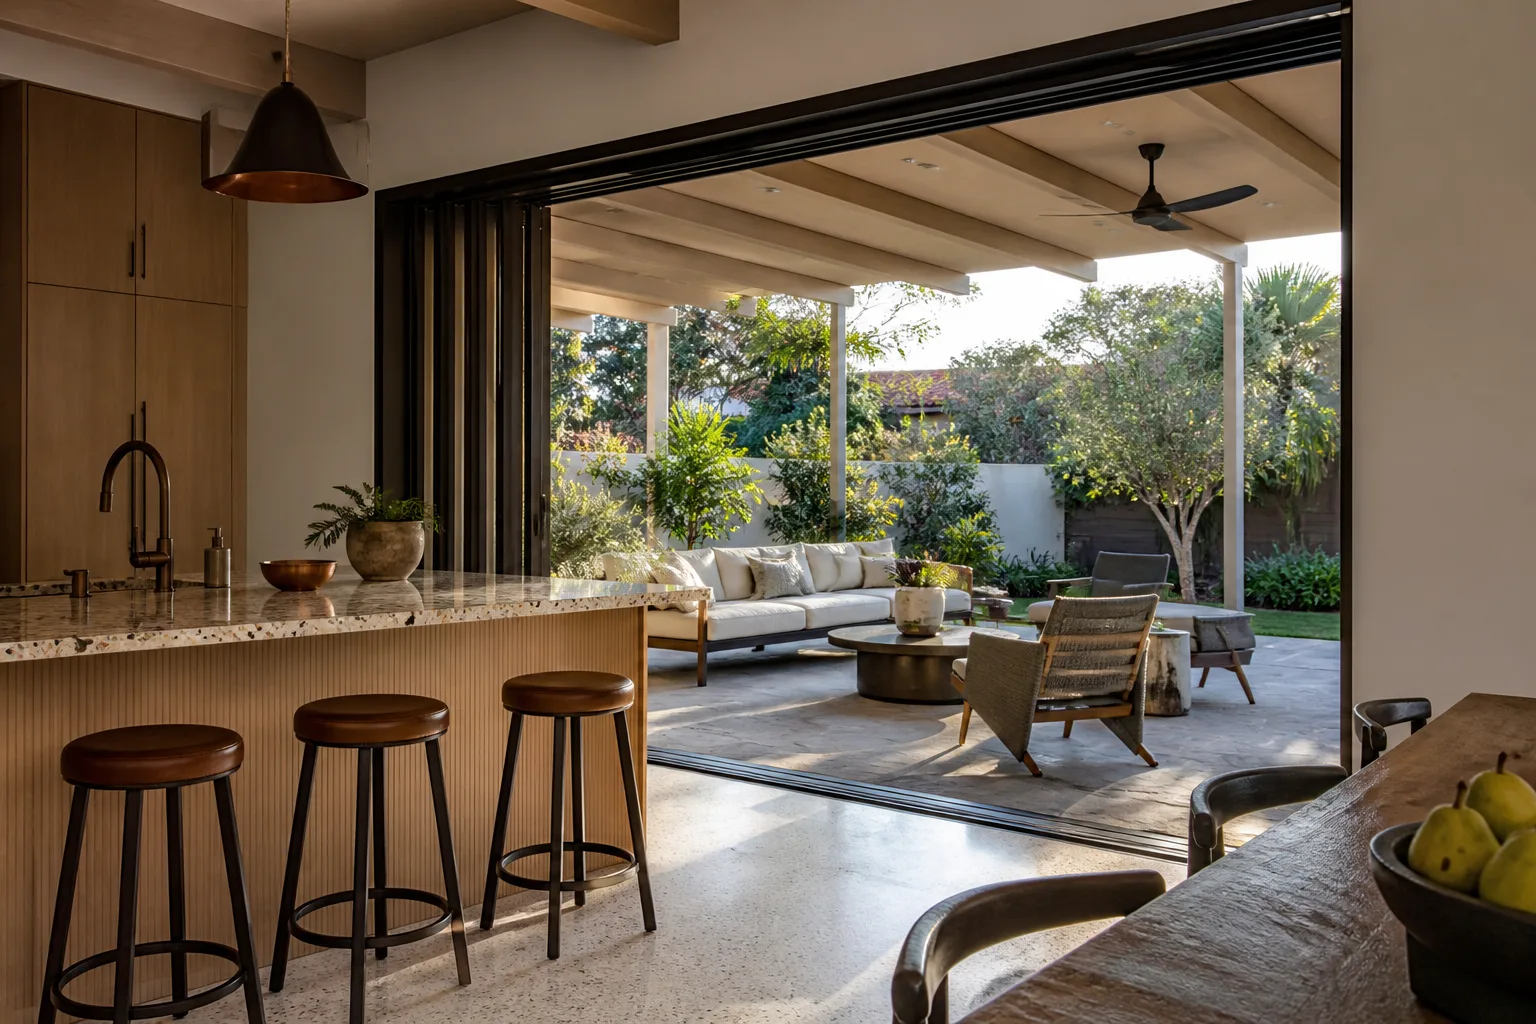
- Home additions & ADU
- Roofing
- Windows & doors
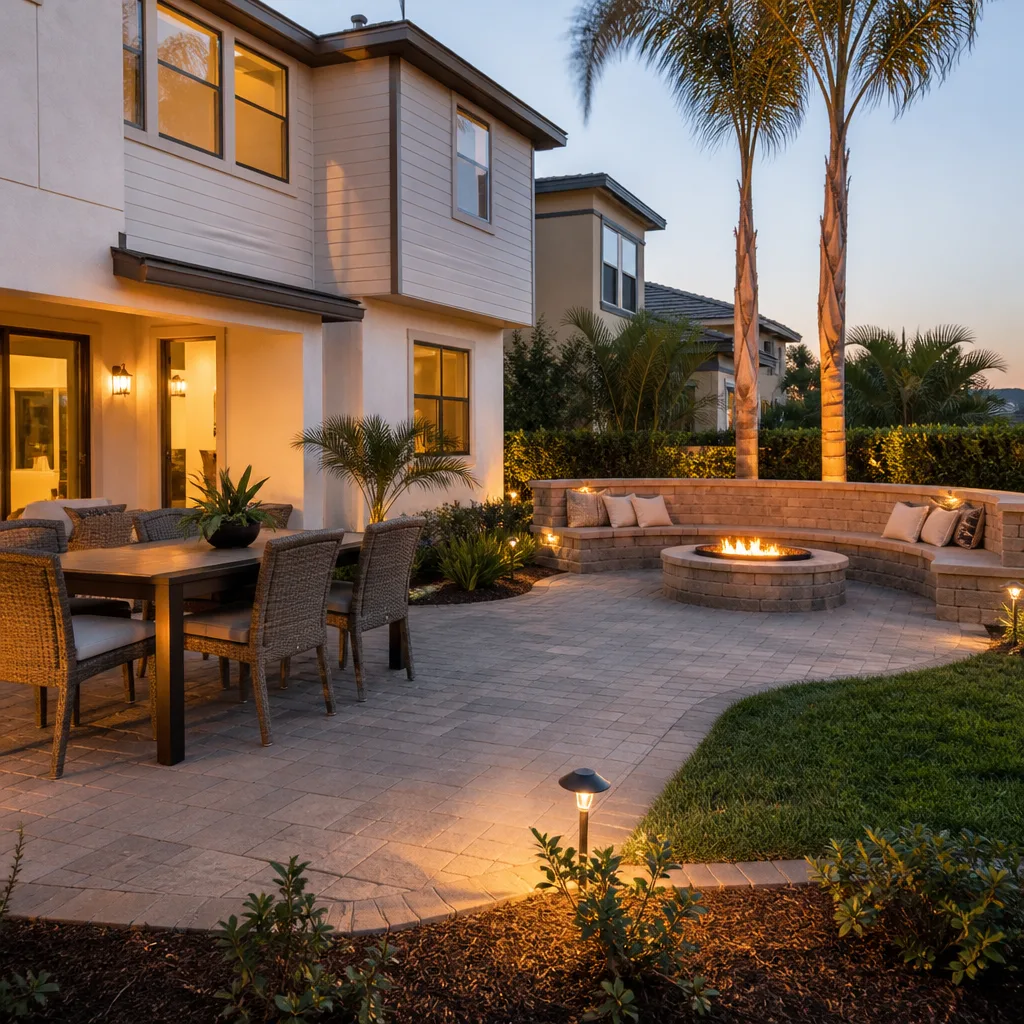
- Driveway & pavers
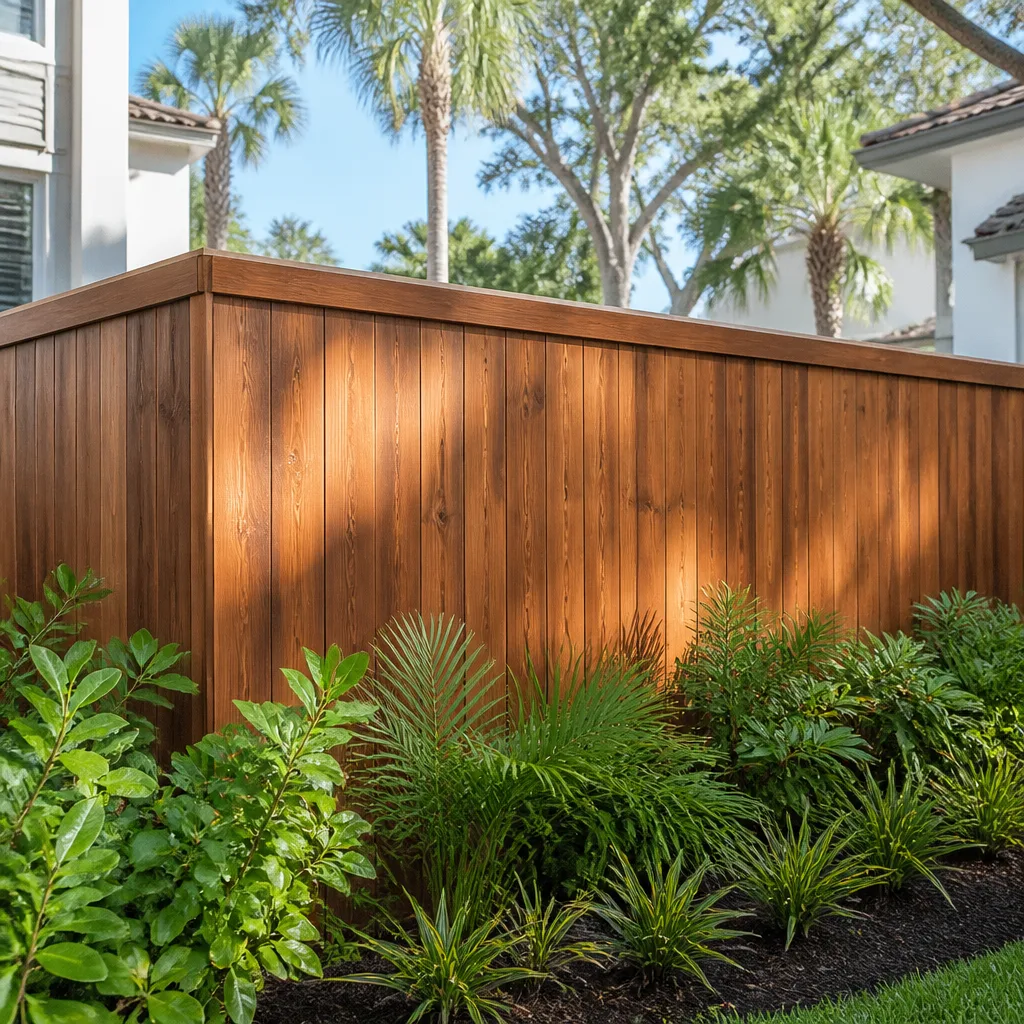
- Fence
Options you’ll choose between as the design takes shape
The design phase is a series of trade-offs, and each one moves both budget and build time. These are the decisions that matter most for a Dixon ADU:
- Detached vs. attached vs. conversion. Detached units cost the most because they need their own foundation, utilities and roof. Attached and conversion units save money but depend on existing structure and layout.
- Unit size. A 500 sq ft studio is the most efficient build. Each additional 200 sq ft adds foundation, framing, roof and finish cost that climbs faster than the rent it can earn.
- Kitchen spec. A full kitchen with a range and full-size fridge vs. a kitchenette with a cooktop and under-counter refrigeration. Brands like Delta and Moen show up here because fixture quality holds up well under tenant use.
- Foundation and site. Slab-on-grade is the standard and most economical. On rural parcels with questionable soil, an engineered slab or pier system adds cost but protects the structure.
- Energy and insulation. Title 24 compliance is mandatory, but the R-value you build to above the minimum changes both upfront cost and how the unit performs through Dixon’s hot summers.
- Exterior finish. Stucco, siding or a mix. Stucco matches the local subdivision look; siding is faster to install and easier to repair later.
What ADU Design & Permitting costs in Dixon, CA

The design-and-permit portion of an ADU project in Dixon runs $45,000 – $130,000 when it includes architecture, engineering, Title 24, submittal and construction management. On a full build, site prep and construction are quoted separately. Here’s what moves the number:
| Cost factor | Low end | High end |
|---|---|---|
| Total design & permitting scope | $45,000 | $130,000 |
| Detached ADU construction (full build, if included) | $90,000 | $220,000 |
| Garage conversion (if converting) | $30,000 | $80,000 |
The variables that push a job toward the high end: a detached unit on a rural parcel needing a survey, well and septic review, and an engineered foundation; multiple plan-check rounds because the site is unusual; a larger unit size; and a full kitchen with upgraded fixtures. A simple conversion on a flat suburban lot sits at the low end.
A written estimate from us lays out architecture, engineering, Title 24, permit fees and submittal line by line. It doesn’t cover unexpected plan-check resubmittals if the jurisdiction asks for something the initial scope missed, or construction itself unless you ask us to quote it. We flag both upfront so the number you see is the number you pay on the design scope.
See the difference
 Before
 After
 Before
 After
 Before
 After
What Dixon properties specifically do to this job
Dixon sits at the I-80/I-505 junction in the middle of Solano County farmland, and that setting shapes ADU work here in ways a suburban tract contractor rarely deals with. Many of the parcels we see are on the edge of town or in unincorporated county, where the permit hinges on jurisdiction, parcel size and septic capacity before a single line is drawn. On the newer stucco subdivisions, HOA rules and lot-coverage limits often decide whether a detached unit is even possible, and where it can sit. Downtown’s older single-story homes tend toward conversion and attached work because the lots are tighter and the existing structures are more forgiving. The hot, dry summers push insulation and shading choices; tule-fog winters make drainage and roof detailing non-negotiable. We cover all of Dixon and the surrounding area with the same process, so call us wherever the parcel sits.
Serving Dixon, CA – Our Local Coverage Area
We serve Dixon and nearby communities. Use the map below to see the area we cover. If you’re nearby, we can almost certainly help.
Frequently asked – ADU Design & Permitting in Dixon
Most projects take 4 – 8 months from first site visit to issued building permit. Plan check is the biggest variable, and rural parcels that need survey, well or septic review can push toward the top of that range. Call (888) 276-8078 for a timeline estimate on your specific lot.
Yes. Every ADU, whether detached, attached or a conversion, requires a building permit and design review through either the City of Dixon or Solano County, depending on jurisdiction. State ADU law has streamlined the process, but the submittal still needs a full drawing set, energy report and structural calcs.
Often yes, particularly in garage conversions and attached units where the existing plumbing wall and roofline can be reused. That saves real money. The catch is that the unit layout has to fit the existing footprint, and sometimes a small structural change buys a much better floor plan.
Design and permitting scope runs $45,000 – $130,000, driven by unit type, site conditions and how many plan-check rounds the jurisdiction requires. Call (888) 276-8078 for an exact quote; estimates are free.
Every project is covered by our 730-Day Done Right Promise, one of the longest workmanship guarantees in the residential construction space. If something isn’t done right, we make it right, and that holds for two full years after completion.
Get a free on-site estimate for your Dixon ADU
Call (888) 276-8078 and a live person picks up, any hour. We’ll set a free on-site estimate, walk the parcel, confirm city or county jurisdiction, and come back with a written, line-item design-and-permit quote and a realistic timeline. Every job is covered by our 730-Day Done Right Promise, and we back it with 0% financing for 18 months.
Written by the team at Groundwork Construction Co.