
Free written scope consultation - allowances, timeline, and change-order rules on paper before a single trade is scheduled
ADU Design & Permitting in Bay Point: What It Takes and What It Costs
ADU Design & Permitting in Bay Point runs $45,000 – $130,000 for the design-through-permit phase and the early construction it unlocks, with most flatland lots landing near $70,000 – $95,000. Design and engineering on their own typically take 6 – 10 weeks, and Contra Costa County plan review adds another 8 – 16 weeks before a single foundation is poured. Call (888) 276-8078 and we’ll walk you through the timeline for your lot.
What the Design and Permit Stage Actually Looks Like, Week by Week
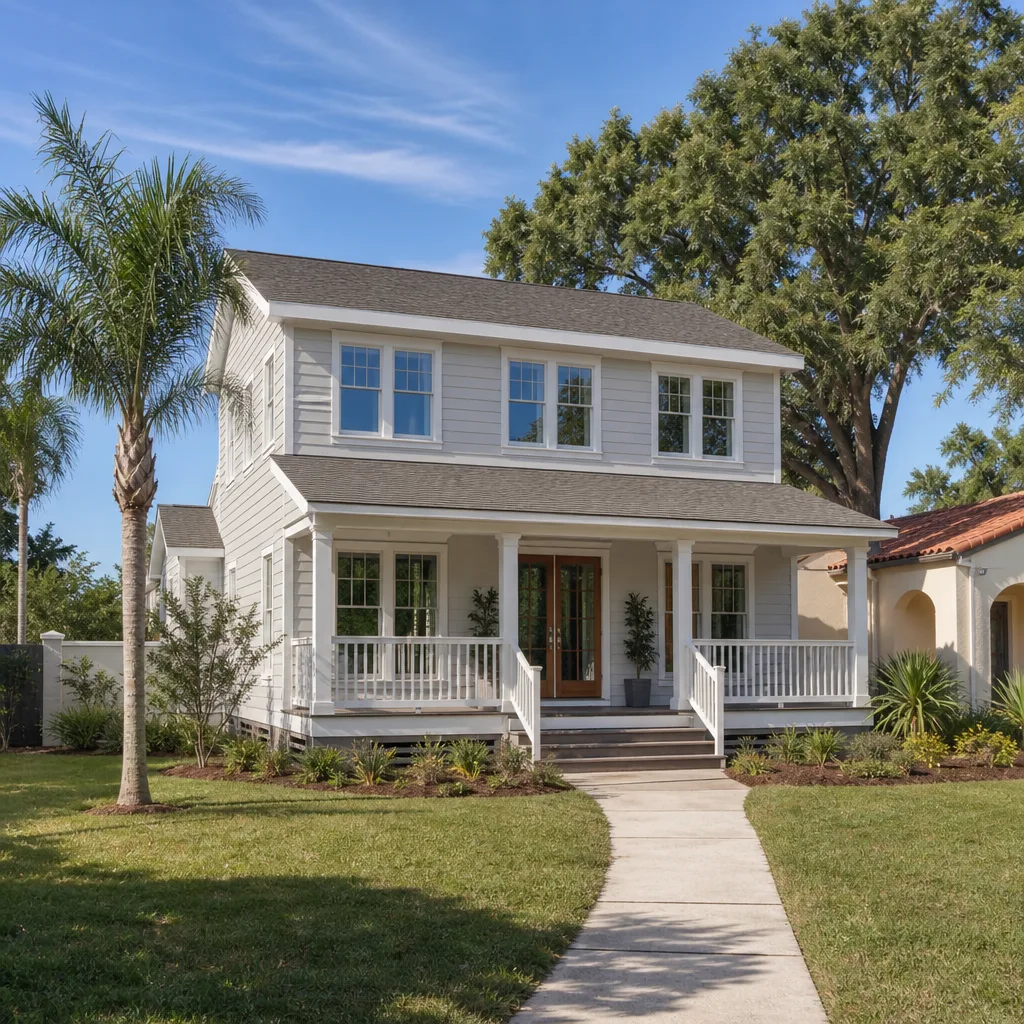
Most homeowners assume design and permitting is one lump of waiting. It isn’t. It’s five separate stages, and you make a real decision at each one. Here’s the sequence we run on Bay Point lots.
Stage 1: Site walk and feasibility (days 1 – 5)
We start with a walk of your property to confirm the buildable envelope, the setbacks, and where the sewer lateral and water service actually run. On flatland lots in Bay Point, this is also where we look at soil and drainage, because Delta-adjacent fill changes what foundation you can use. You decide here whether the unit is attached, detached, or a conversion, and roughly how big.
Stage 2: Schematic design and budget check (weeks 2 – 4)
Your designer produces floor plans and elevations, and we price the schematic against a real number so there are no surprises later. This is where you choose the big moves: studio versus one-bedroom, kitchen location, whether the unit shares a wall with the house. You’ll get a written line-item budget, the kind that doesn’t change without a signed change order.
Stage 3: Engineering and permit drawings (weeks 4 – 8)
Structural, Title 24 energy compliance, and site plans get packaged for submittal. If your lot sits near the shoreline, we flag wind and marine exposure in the detailing so the drawings match what the county will expect. You decide the exterior finish here, which matters more than most people think in this climate.
Stage 4: Contra Costa County plan review (weeks 8 – 20)
Submittal to the county, response to plan-check comments, and resubmittal. Because Bay Point is unincorporated, reviews run through Contra Costa County rather than a city building department, and the comment cycles are the part no one can rush. You don’t have to do anything in this stage except approve re-submittal fees.
Stage 5: Permit issuance and construction prep (weeks 20 – 24)
Once the permit is issued, we schedule site prep, utility tie-ins, and the first inspections. This is where the foundation scope gets locked in based on the soils you actually have. Most jobs land 5 – 6 months from first walk to breaking ground.
Styles & brands we work with
- Kitchen remodeling
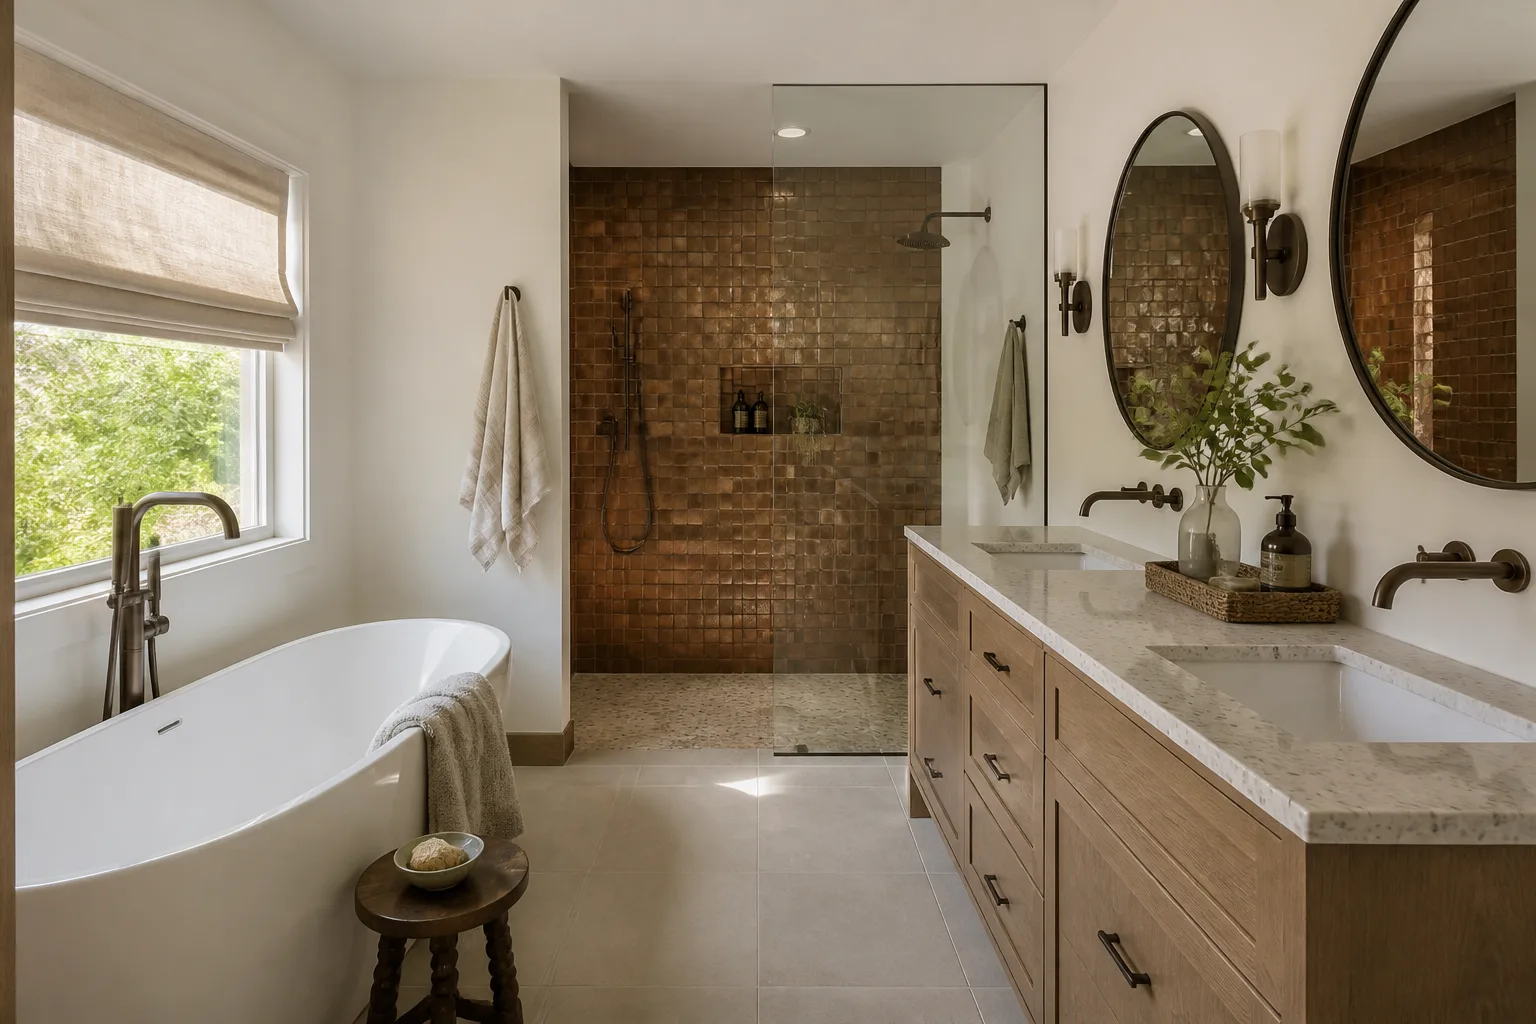
- Bathroom remodeling
- Home additions & ADU
- Roofing
- Windows & doors
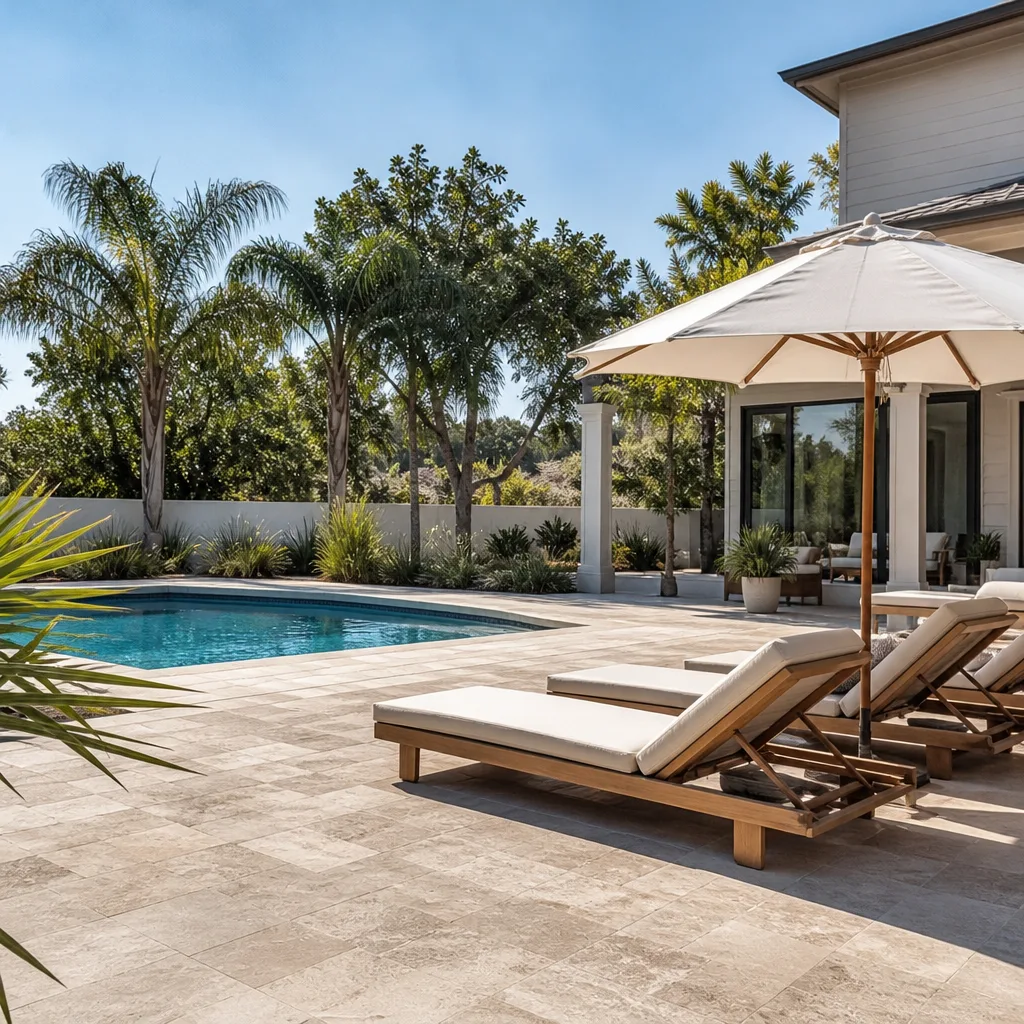
- Driveway & pavers
- Fence
The Choices That Actually Change Your ADU
Design and permitting decisions get easier when you know the real trade-offs. These are the ones that move both your budget and how the unit holds up on the Delta edge.
- Attached, detached, or conversion. A detached unit gives you privacy and resale appeal but costs the most in foundation and utilities. An attached unit shares a wall and saves money. A conversion reuses the existing structure but inherits its weak points.
- Framing and sheathing. Standard wood-frame with oriented strand board is the workhorse. Upgrading to plywood sheathing and a continuous air barrier costs more up front and pays back in wind and moisture performance, which matters on a windy shoreline lot.
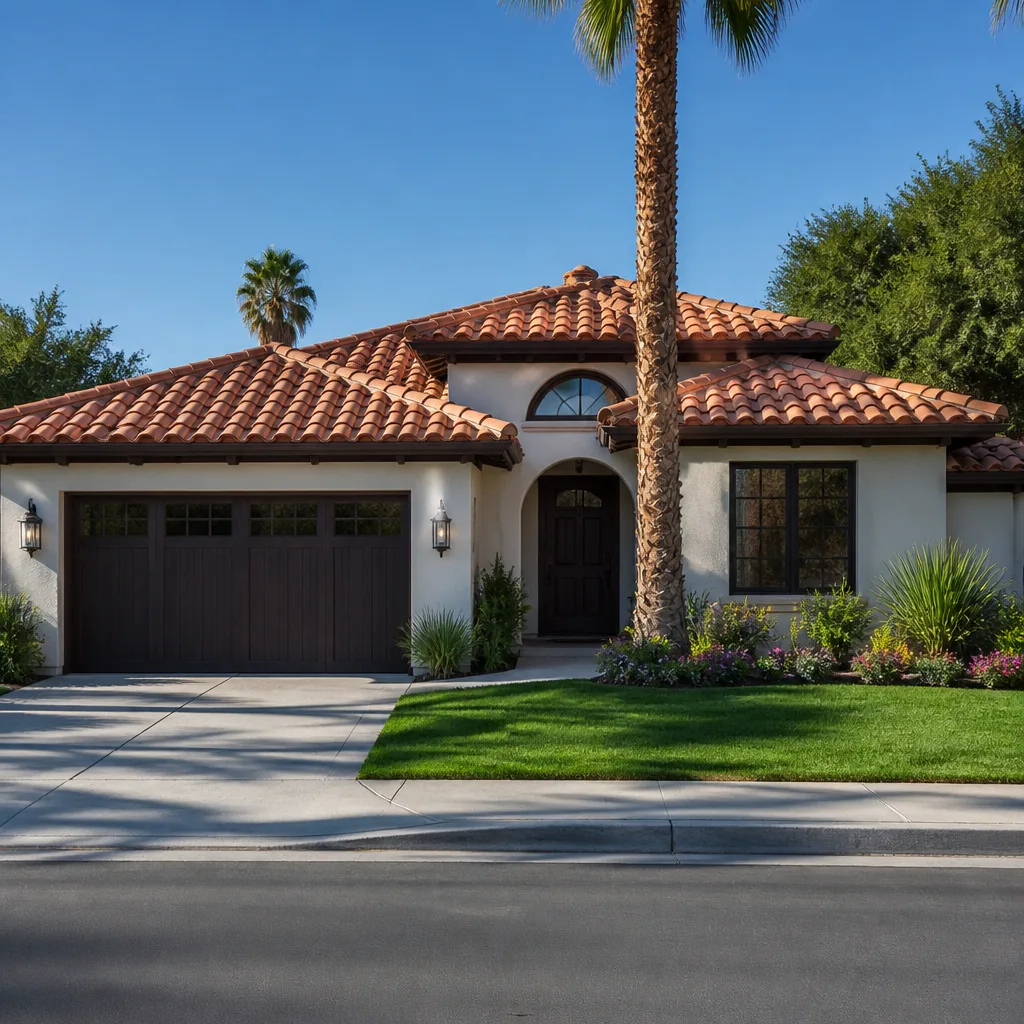
- Exterior finish. Stucco and EIFS match the newer tract homes and handle the Mediterranean climate well, but seams and fasteners need corrosion-resistant hardware. Fiber-cement siding, like James Hardie, resists salt air and marine moisture better on the flatlands near the water.
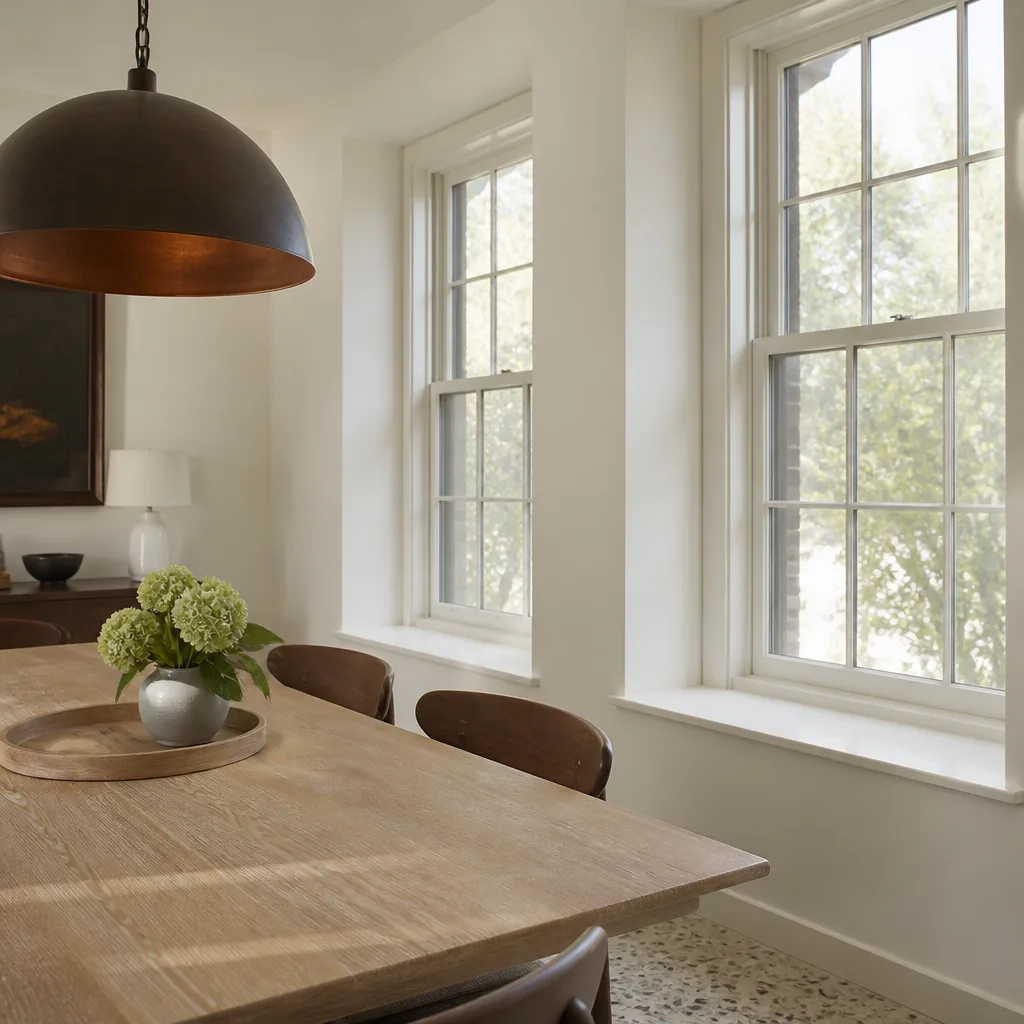
- Windows and doors. Impact-rated or wind-rated assemblies cost 15 – 25% more than standard but are the right call on an exposed slope or shoreline lot. Andersen and Marvin are the grades we specify when you want the unit to hold up for decades.
- Fixtures and finishes. A Moen or Delta faucet package in the kitchen and bath keeps the budget sane and is easy to service later. The Blanco sink line is a step up in durability if the unit will see daily use.
What ADU Design & Permitting Costs in Bay Point, CA

The full design-through-permit and early-construction range runs $45,000 – $130,000 in Bay Point, with the bulk of the swing coming from size, site conditions, and how much of the unit gets built at once. Here’s how the variables break down.
Size and configuration. A 500 sq ft studio lands near the low end. A 900 – 1,200 sq ft one- or two-bedroom unit pushes you toward $130,000. Every additional bathroom and appliance run adds cost.
Foundation and soil. On flatland lots near the shoreline, fill and Delta-adjacent soils often require a deeper footing or pier system, which adds $6,000 – $18,000 to the scope before you get above grade.
Utility tie-ins. Running a new sewer lateral, water, and electrical service across the yard runs $8,000 – $20,000 depending on distance and trenching. Reusing an existing garage or laundry stub saves the most here.
Material grade. Standard finishes keep you in range. Upgraded siding, impact-rated glazing, and premium fixtures can add 15 – 25%.
Permit and engineering scope. A detached unit requires more review, more drawings, and more inspection cycles than a conversion, adding $3,000 – $7,000 in soft costs alone.
A written estimate itemizes design fees, engineering, submittal, county review, and construction. What it doesn’t include is any change-order surprise, because the number you see is the number you pay. Our technicians bring up to 12 years of experience on ADU projects, and every job is backed by our 730-Day Done Right Promise.
See the difference
 Before
 After
 Before
 After
 Before
 After
How Bay Point Lots Change the Job
Bay Point sits where the Sacramento-San Joaquin river system meets Suisun Bay, and that alone reshapes a permit package. You’re not just building for rain. You’re building for a persistent Delta breeze and salt-laden marine air that corrode fasteners and flashing long before they wear out inland. On shoreline lots, marine exposure shows up in the detailing, the hardware spec, and the drainage plan. We also see the toll on older structures: mid-century ranch homes in the flatlands near the shoreline frequently need new footings where the original fill has settled, while the newer stucco-and-tile homes on the slopes toward the Concord border have their own moisture problems at envelope joints. And because Bay Point is unincorporated, every permit, plan check, and inspection runs through Contra Costa County, not a city building department, which changes both the cycle time and the paperwork. One street can carry two eras of construction and two very different soil conditions, all inside ZIP 94565.
Serving Bay Point, CA – Our Local Coverage Area
We serve Bay Point and nearby communities. Use the map below to see the area we cover. If you’re nearby, we can almost certainly help.
Frequently Asked Questions About ADU Design & Permitting in Bay Point

Most Bay Point ADU projects take 20 – 24 weeks from the first site walk to a permit in hand, with Contra Costa County plan review eating 8 – 16 of those weeks. Design and engineering typically run 6 – 10 weeks before submittal. Call (888) 276-8078 to get a timeline specific to your lot.
Yes. We prepare and submit the full drawing set, respond to plan-check comments, and coordinate inspections through Contra Costa County. Because Bay Point is unincorporated, there’s no city building department stepping in, and we handle the county side end to end. Call for a free estimate and a look at your submittal package.
Yes, and it’s one of the smartest ways to keep an ADU project near the $45,000 end of the range. Reusing an existing water, sewer, and electrical stub from a garage or laundry area can save $8,000 – $20,000 in tie-in work. It just has to sit within the buildable envelope and pass county review. Call (888) 276-8078 to check whether your lot allows it.
Design, engineering, and permit submittal alone usually run $12,000 – $28,000, separate from construction. The full build range for a Bay Point ADU, of which that’s a piece, runs $45,000 – $130,000. Call (888) 276-8078 for a written quote with line items.
Every ADU job we run is covered by our 730-Day Done Right Promise. If it isn’t done right, we make it right, for two full years after completion. That’s the workmanship side. The manufacturer warranties for products like Andersen windows or James Hardie siding come alongside it, and our written estimate spells out both.
Get a Free ADU Estimate in Bay Point
ADU Design & Permitting in Bay Point is a 20-week sprint through design and Contra Costa County review before you ever break ground. We’ll do a free on-site estimate that includes a walk of your lot, an honest read on soil and setback conditions, and a written number that won’t change once work starts. Calls are answered by a live person, 24/7. Call (888) 276-8078 to schedule a look at your project, or ask about 0% financing for 18 months and $1,000 off projects over $10,000.
Written by the team at Groundwork Construction Co.