


Free written scope consultation - allowances, timeline, and change-order rules on paper before a single trade is scheduled
What a New Detached ADU in Brentwood, CA actually involves and costs
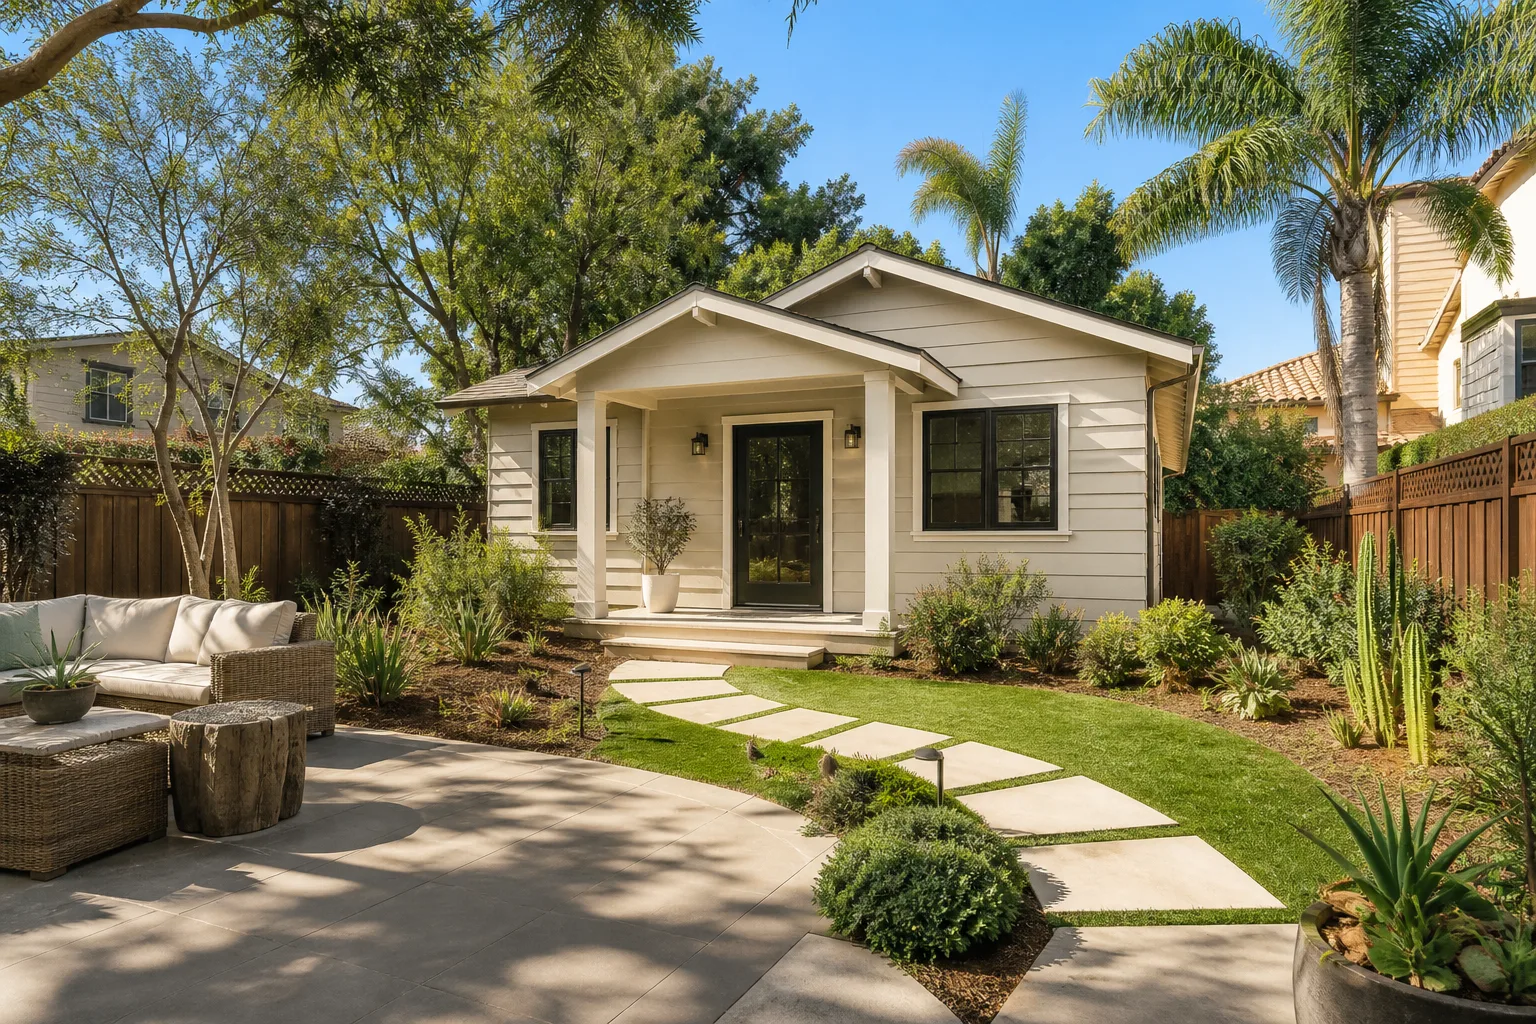
A new detached ADU in Brentwood is a separate, self-contained home on your lot – typically 600 to 1,200 square feet with its own kitchen, bath, entry and utility meters. Expect 6 to 10 months from permit submittal to final inspection, and a market range of $45,000 – $130,000 for the construction scope we manage. Call (888) 276-8078 to schedule your free on-site estimate and get a written line-item number for your lot.
How we build a New Detached ADU, stage by stage

Every detached unit we build in Brentwood runs the same five stages. Here’s what actually happens and when you’ll be asked to make decisions.
Stage 1: Site assessment and layout (week 1 – 2)
Before anything gets drawn, we walk the lot. On Brentwood’s newer subdivision parcels, the critical question is setback and lot coverage – where the unit can legally sit without crowding the main house or blocking drainage. You’ll decide placement and rough size in this window, and we’ll pull the survey and any recorded easements. On former orchard parcels east and south of town, we also probe for the underground surprises that come with ag land.
Stage 2: Permitting (week 2 – 10, often the long pole)
Detached units need full plan review – structural, energy, site, and utility connection. Your decisions here are locked in on paper: foundation type, roof pitch, window schedule, and whether you want the unit fully electric or plumbed for gas. We don’t start demolition or excavation until stamped plans are in hand. Expect the review clock to be the real constraint on the calendar, not the build.
Stage 3: Site prep, foundation, and underground (week 10 – 14)
This is where the ground tells you the truth. We excavate, form and pour the foundation, and run the utility trench back to the main house. A concrete pour is scheduled around the summer heat and the winter rain window – that’s a real calendar decision in Brentwood, not a scheduling excuse. If we hit an old irrigation line or a buried drain tile, that gets resolved and documented here.
Stage 4: Framing through dry-in (week 14 – 22)
Framing goes up, then roofing, then windows and doors, then stucco or siding. You’ll pick exterior finish in this stage – how the unit relates to your main house matters for resale. Rough electrical, plumbing and HVAC get inspected before walls close. The homeowner decision here is finish level: builder-grade versus the upgrade tier, and that choice swings the budget more than any other single call.
Stage 5: Finishes, punch, and final inspection (week 22 – 34)
Drywall, cabinets, counters, flooring, fixtures, paint, and landscaping repair where we trench. We walk it with you at punch list, fix what’s on it, and close out final inspection. Every job we build carries the 730-Day Done Right Promise – if it’s not done right, we make it right. Your written bid covers the full scope from foundation to finish line, and we don’t chase change orders for work that was on the plan.
Styles & brands we work with
- Kitchen remodeling
- Bathroom remodeling
- Home additions & ADU
- Roofing
- Windows & doors
- Driveway & pavers
- Fence
The options you’ll choose between on a New Detached ADU
The decisions that move a detached unit from the low end of the range to the high end are mostly about how the unit gets built, not how it gets decorated.
- Fully electric vs. gas-plumbed. All-electric (heat pump water heater, induction range) is simpler to permit and cheaper to rough in, and it suits a rental unit well. Gas requires a line run from the main house and a plumber on the front end.
- Foundation type. A slab is the fastest and least expensive option on level, well-drained ground – the norm on newer Brentwood subdivision lots. A raised perimeter or stem-wall foundation runs more but handles drainage and grade issues on older or sloped parcels.
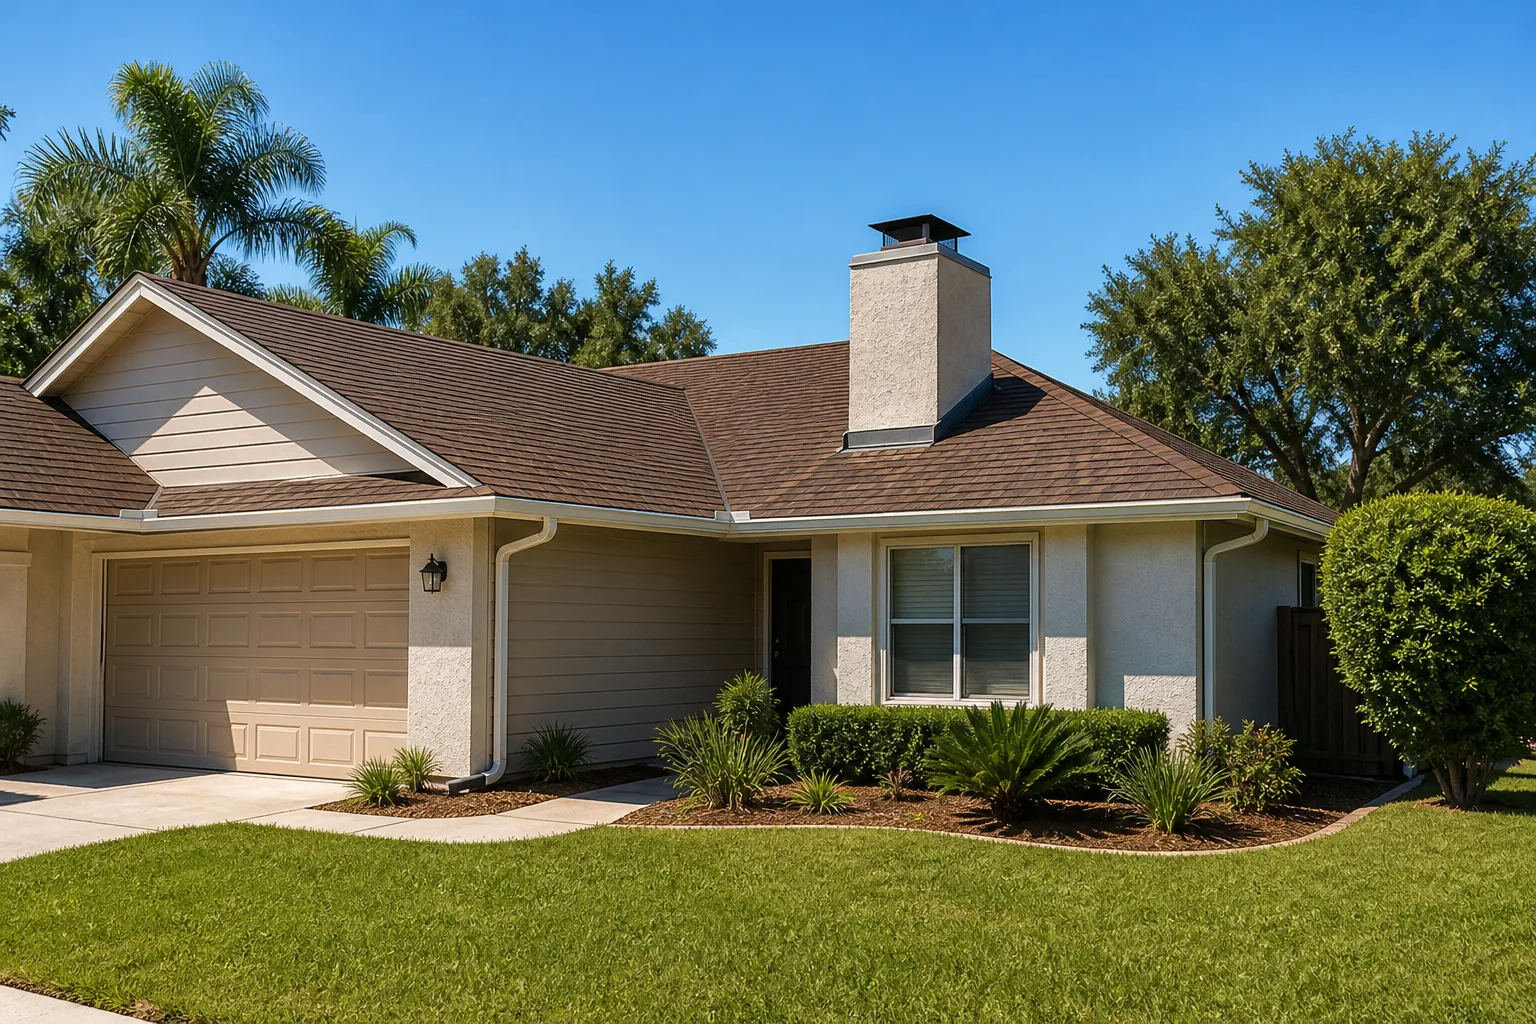
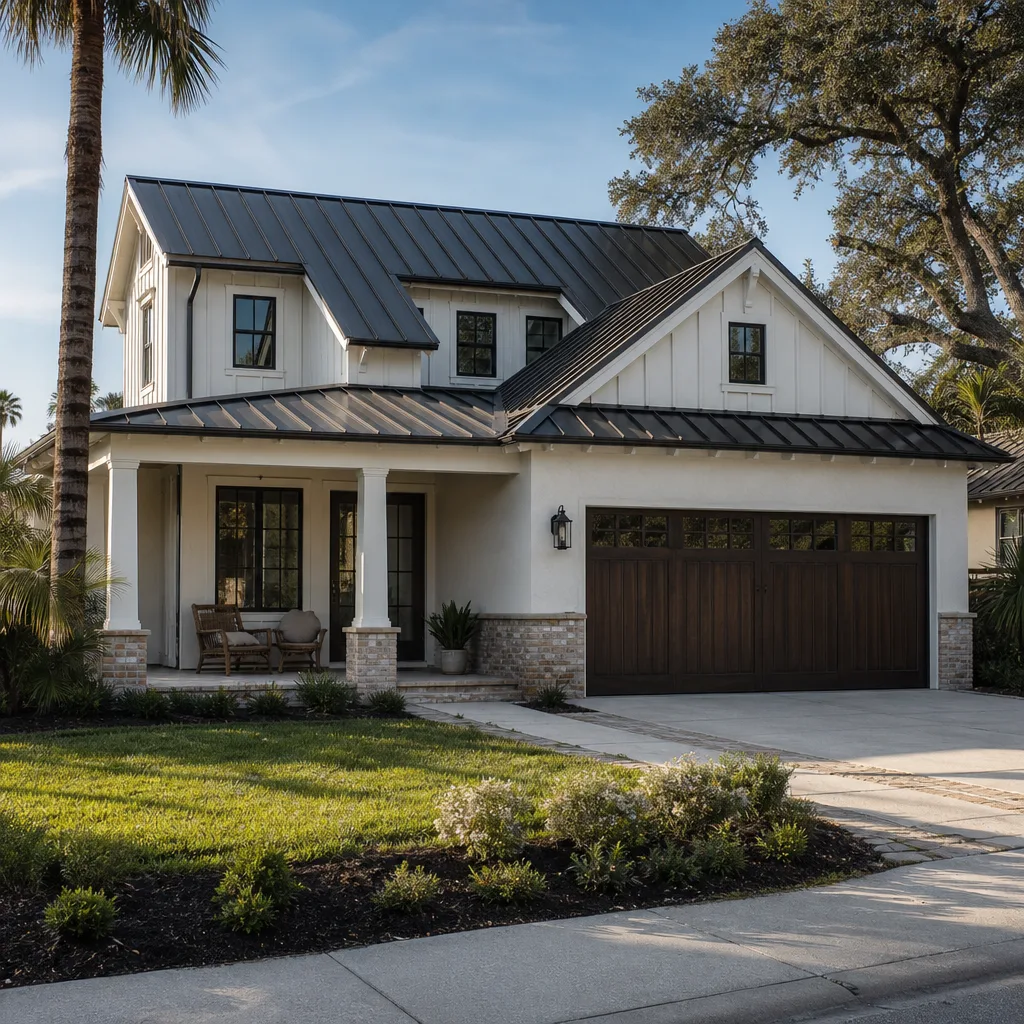
- Roof and exterior finish. Matching your main house’s stucco and tile roof looks right and holds up in East Contra Costa’s hot sun. A lighter finish or a standing-seam metal roof costs more up front and handles sun exposure well.
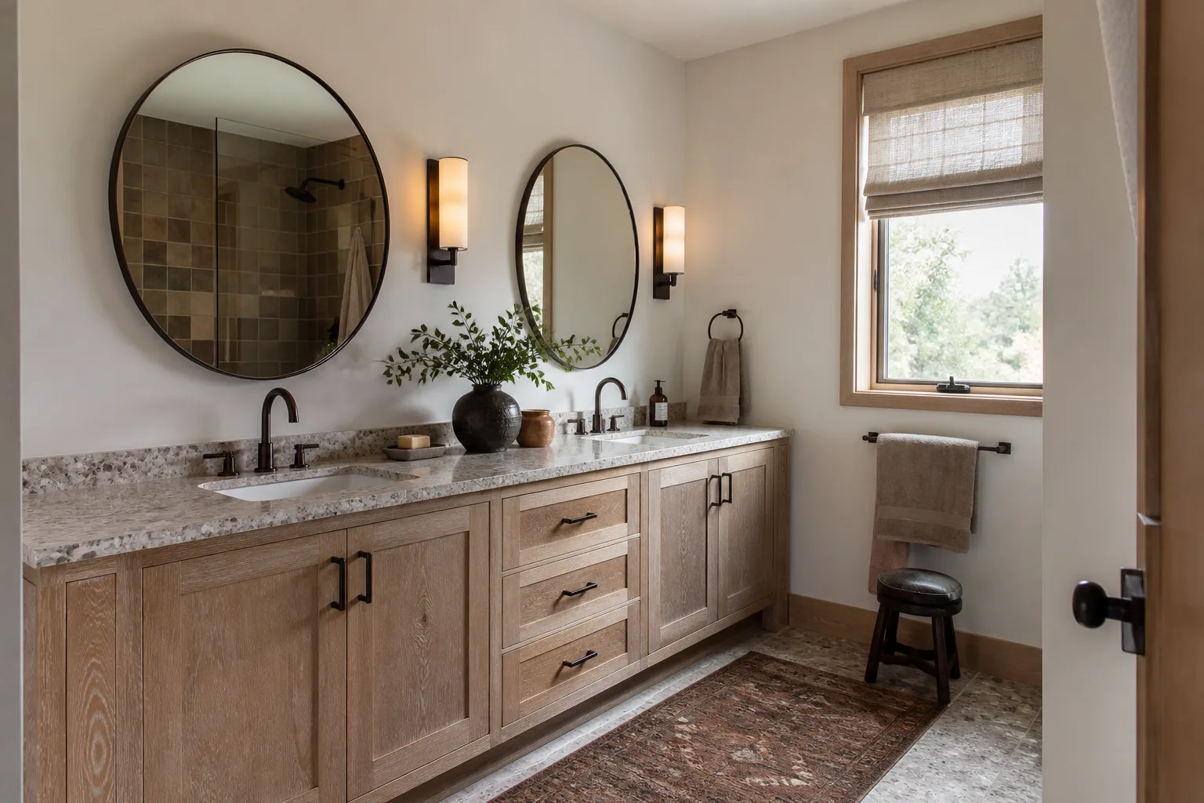
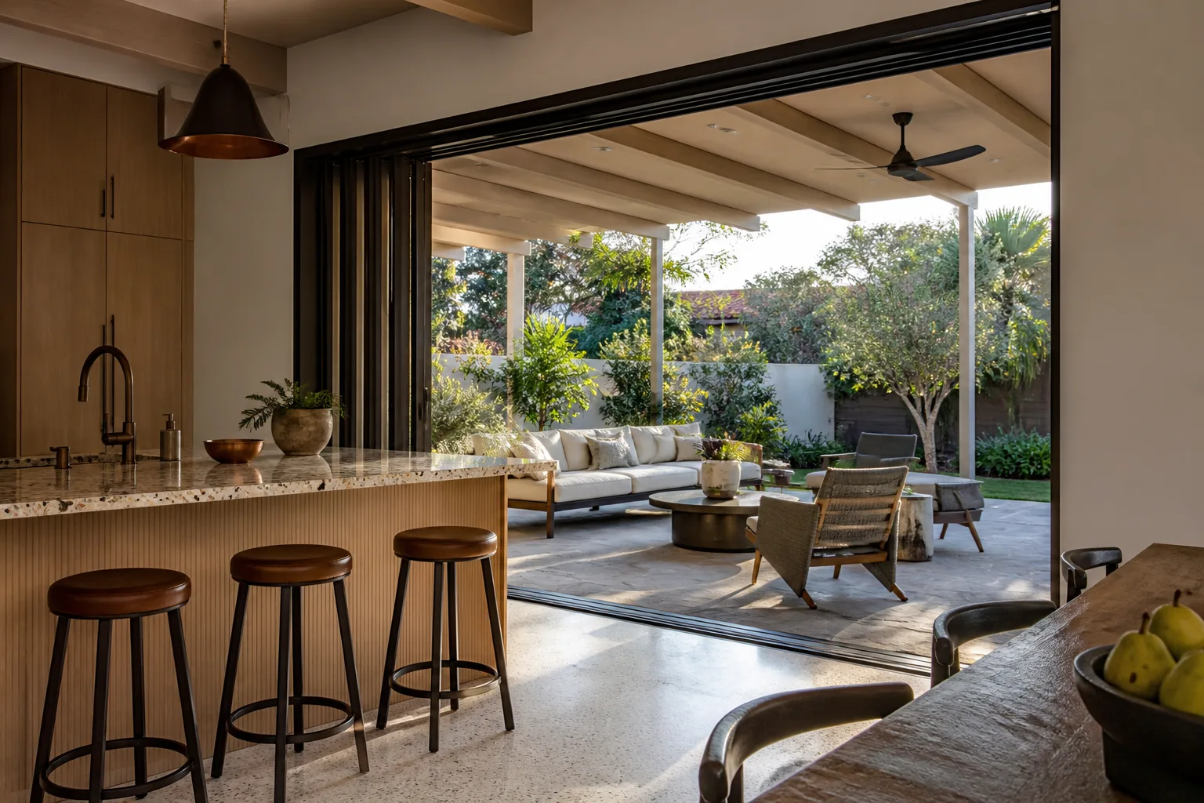
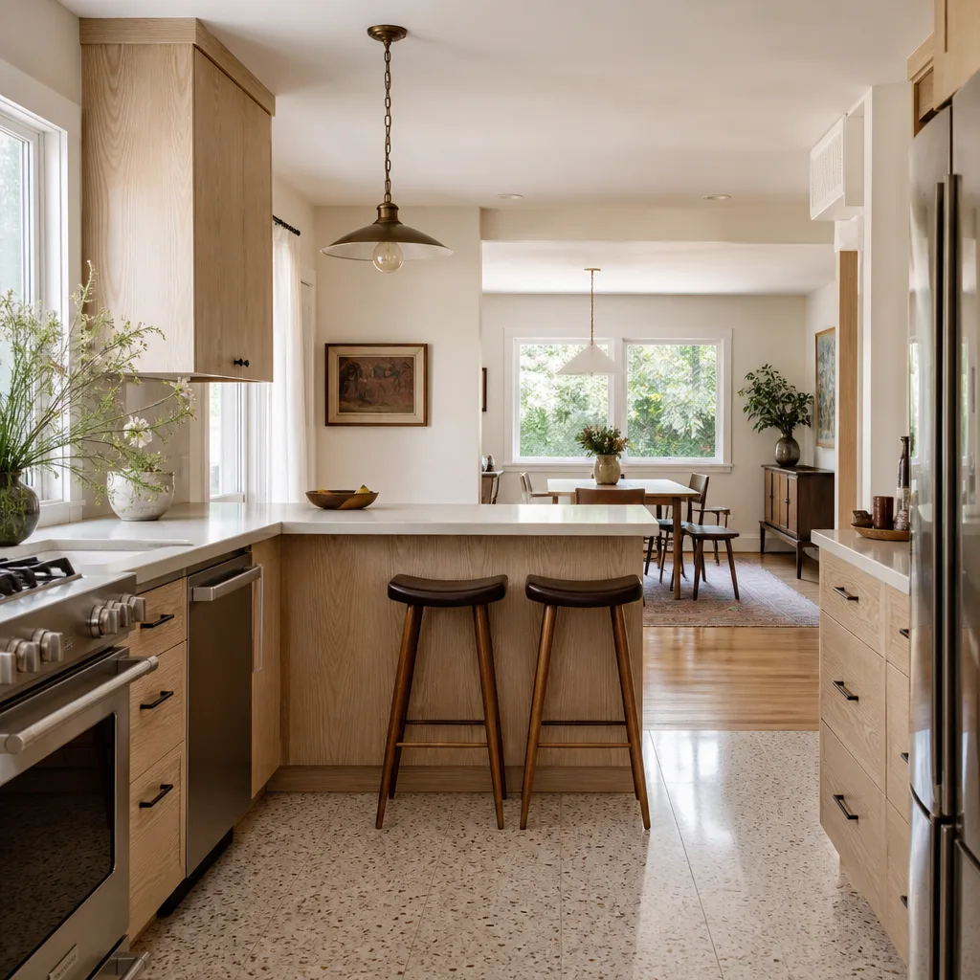
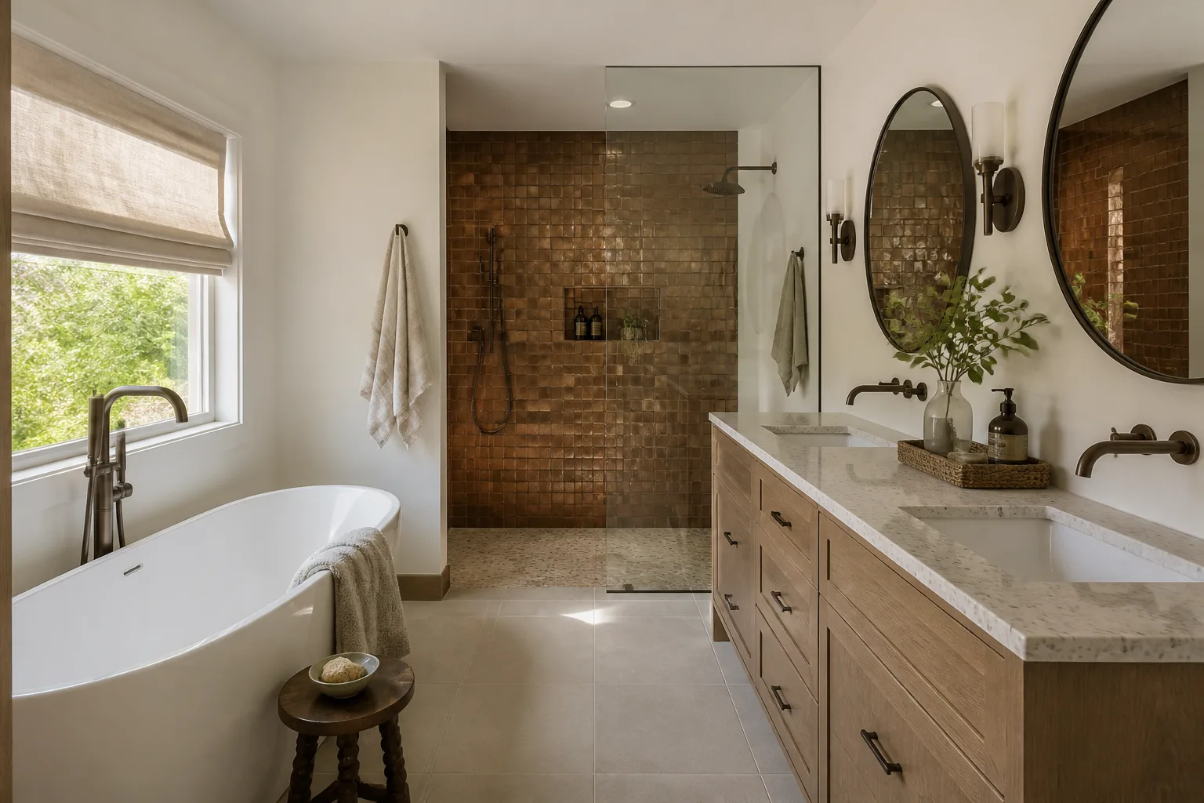
- Kitchen and bath grade. A code-minimum kitchen with stock cabinets and a standard vanity keeps the number down. A full KraftMaid cabinet package, Cambria counters and Kohler fixtures push the budget up but rent or resell meaningfully higher.
- Metering. A sub-metered unit on your main service is cheaper to set up than a separately metered unit, but separately metered makes rental accounting cleaner. That’s a call worth making early.
What a New Detached ADU costs in Brentwood, CA

For a detached unit in Brentwood, plan on $45,000 – $130,000 for the construction scope we manage, with the range driven by size and finish. Detached units sit well above a garage conversion (which runs $30,000 – $80,000) because you’re building a foundation, roof, and full utility run from scratch. Several things push the number:
- Size. A 600-square-foot studio unit lands near the low end. A 1,000 – 1,200 square-foot one-bedroom with a full kitchen pushes toward the top.
- Existing site condition. Level, cleared, well-drained ground is cheap to build on. Undocumented irrigation lines or grade issues add excavation and drainage line items.
- Utility trench length. The farther the unit sits from the main house and panel, the more trench, conduit, and wire. A detached unit 20 feet from the house is cheaper than one 80 feet out.
- Finish tier. Builder-grade vs. premium cabinets, counters, and fixtures is the single biggest swing in the budget after size.
- Permit scope. A full detached-unit review with site, energy, and utility plans is a larger permitting effort than an interior conversion.
Your written estimate itemizes foundation, framing, roofing, utilities, finishes, and permit-related costs, and it’s built to be the number you pay. Homeowners often pair the work with Concrete Driveways & Concrete Work in Brentwood to run a new approach to the unit, or Paver Driveways in Brentwood for the path and parking area.
See the difference
 Before
 After
 Before
 After
 Before
 After
What Brentwood homes specifically do to this job
Most of the detached units we build in Brentwood sit on the late-1990s-to-2020s stucco-and-tile lots in the planned subdivisions, where lot coverage, setbacks, and drainage are the live questions. But the distinctive condition here is the suburban-agricultural edge: Brentwood has spent two decades converting orchards and pasture into subdivisions, with new phases opening right alongside land still in active orchards and vineyards. On that freshly graded former farmland, crews regularly hit old irrigation lines, land-leveling grades, and unrecorded ag-era wells or drain tiles that were never stamped on subdivision maps. That underground surprise is something Antioch infill lots rarely produce, and it’s why we probe and survey before we pour. Inland East Contra Costa also runs hot, dry summers and a real winter wet season, so foundations, stucco, and framing get scheduled around the heat and rain windows. If you have a small older parcel near downtown along First and Second Streets or a rural acreage east of town, the constraints shift toward drainage and grade. We cover all of Brentwood and the surrounding communities. From foundation to finish line, we handle the whole scope, including the wider project – this often sits as part of a full Home Additions & ADU in Brentwood plan for your property.
Serving Brentwood, CA – Our Local Coverage Area
We serve Brentwood and nearby communities. Use the map below to see the area we cover. If you’re nearby, we can almost certainly help.
Frequently asked: New Detached ADU in Brentwood
Six to ten months from permit submittal to final inspection, with permitting often the longest stage. Plan review runs several weeks to a couple of months, and the build itself runs four to six months depending on size and weather. Call (888) 276-8078 for a timeline built around your lot and current permit queue.
Yes – a detached unit needs full plan review and inspections, including site, structural, energy, and utility connections. We pull the permits and manage the inspections as part of the job, and we don’t start excavation until stamped plans are in hand.
Largely yes – a detached unit’s plumbing and electrical run out to the new structure, so the main house rarely needs surgery. The main connections are a utility trench from the house or panel and a tie to your water and sewer or septic. That keeps your main house livable while we build.
Construction scope for a detached unit runs $45,000 – $130,000, driven mostly by size, finish tier, and how far the unit sits from the main house. Call (888) 276-8078 for an exact written quote – estimates are free.
Every unit we build is covered by the 730-Day Done Right Promise – if it’s not done right, we make it right. That’s one of the longest workmanship guarantees in residential construction, and it’s backed in writing. Our technicians have up to 12 years of experience, and every job is staffed by background-checked, uniformed technicians.
Get a free estimate for your New Detached ADU in Brentwood
If you’re planning a detached unit on your Brentwood lot, the next step is a free on-site estimate and design consult. We’ll walk the site, flag drainage or underground concerns, talk through layout and finish tier, and put the number in writing with no-hassle upfront pricing. A live person answers at (888) 276-8078, 24/7. Ask about $1,000 off projects over $10,000 and 0% financing for 18 months.
Written by the team at Groundwork Construction Co.