

Free written scope consultation - allowances, timeline, and change-order rules on paper before a single trade is scheduled
ADU Design & Permitting in Fairfield, CA: What It Takes and What It Costs
ADU design & permitting in Fairfield runs $45,000 – $130,000 for a full architect-to-inspection package tied to a new or converted unit, and the design-and-permit phase alone typically takes 10 to 16 weeks before a shovel hits the ground. That timeline comes from Solano County plan review, and it stretches on hillside parcels toward Green Valley where WUI fire-clearance and slope-drainage review get added to the checklist. Call (888) 276-8078 to schedule a free on-site estimate.
How ADU design & permitting actually moves, stage by stage

Permitting is where most ADU projects stall, and it’s where the order of operations matters most. Here’s the real sequence, with what you decide and when.
Stage 1: Site and feasibility walk (days 1 – 7)
We walk the parcel, measure setbacks, check utility locations, and pull the property’s zoning record. On acreage properties around Suisun Valley, this is also where we flag whether a detached unit sits within a fire-clearance zone. You decide at the end of this stage: attached or detached, and roughly how large. A pre-application meeting with Solano County planning usually follows within 10 days.
Stage 2: Schematic design and budget alignment (weeks 2 – 4)
Your designer turns the feasibility notes into floor plans and elevations. This is where the $45,000-to-$130,000 spread starts to take shape, because layout choices drive plumbing and electrical runs. Getting a kitchen wall or bath stack wrong here costs you later. You approve the schematic before anything goes to engineering.
Stage 3: Structural, energy, and Title 24 engineering (weeks 4 – 7)
An engineer stamps the structural drawings; Title 24 energy calculations get run. On hillside parcels, a soils and drainage report often gets added, which pushes this stage to 4 or 5 weeks. You decide on finish specs here because they lock the energy package.
Stage 4: Permit submittal and plan review (weeks 7 – 14)
We submit to Solano County and track the review cycles. Rural and WUI parcels routinely draw more comments than flat-lot infill, and each response cycle can add a week or two. You don’t do anything in this stage except sign if we need to adjust scope.
Stage 5: Permit issuance and construction handoff (weeks 14 – 16)
Once the permit is issued, the design package hands to the build team, and we schedule the first inspections. You decide the fixture and finish schedule (Moen or Delta faucets, American Standard fixtures, Blanco sinks, for example) before framing closes up.
Styles & brands we work with
- Kitchen remodeling
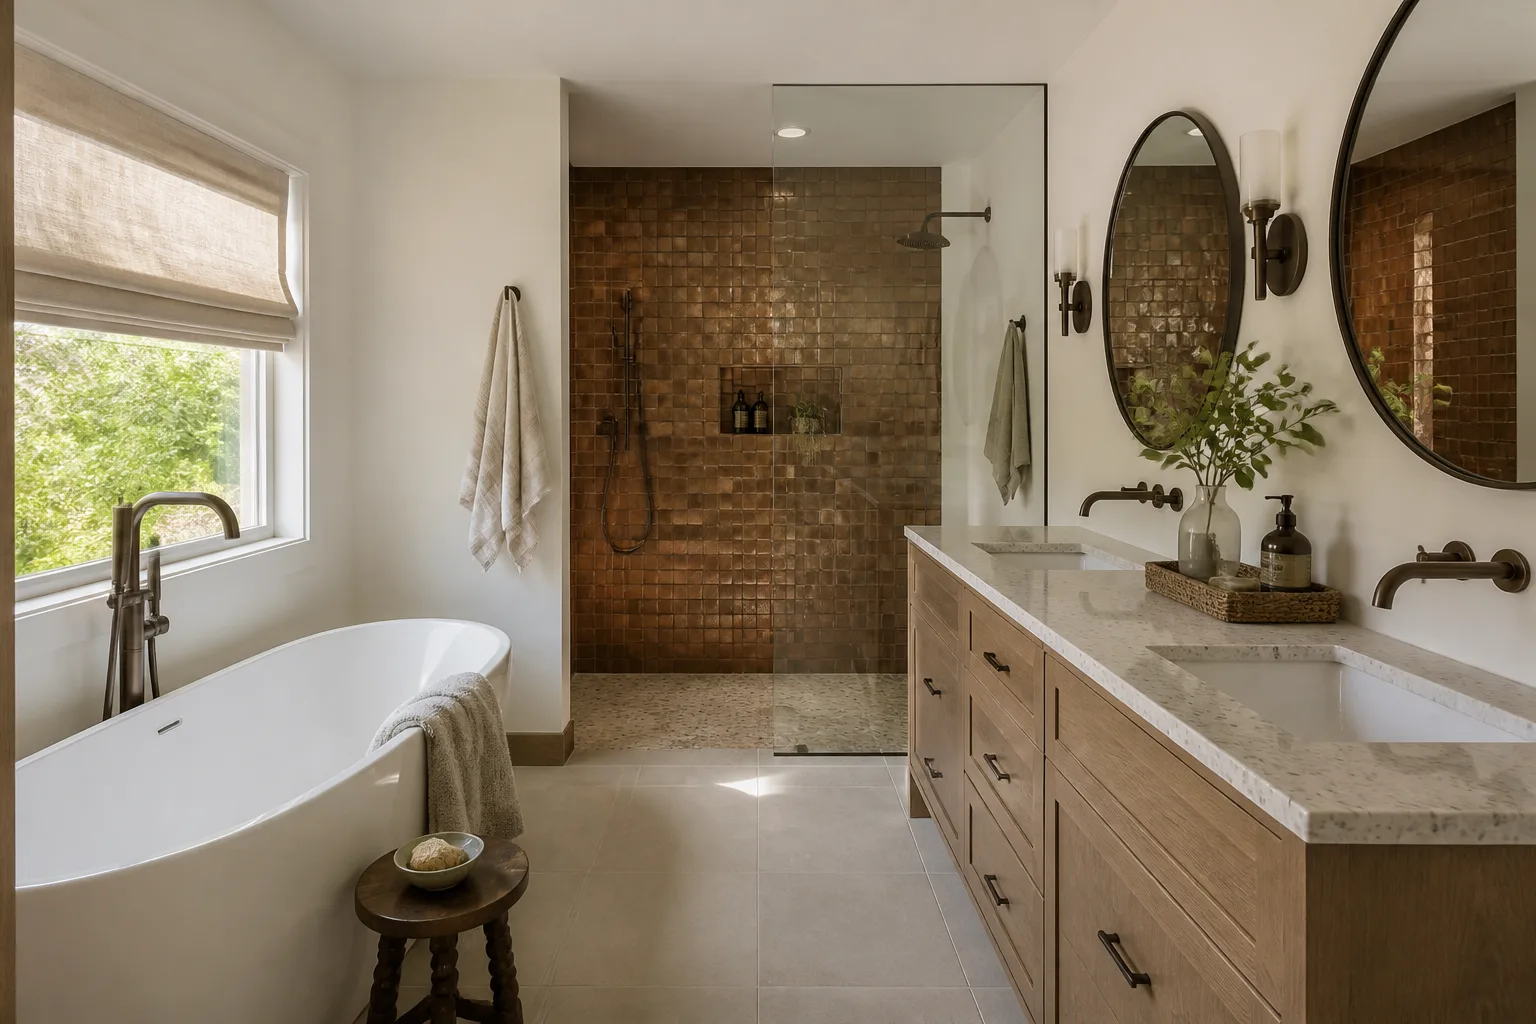
- Bathroom remodeling
- Home additions & ADU
- Roofing
- Windows & doors
- Driveway & pavers
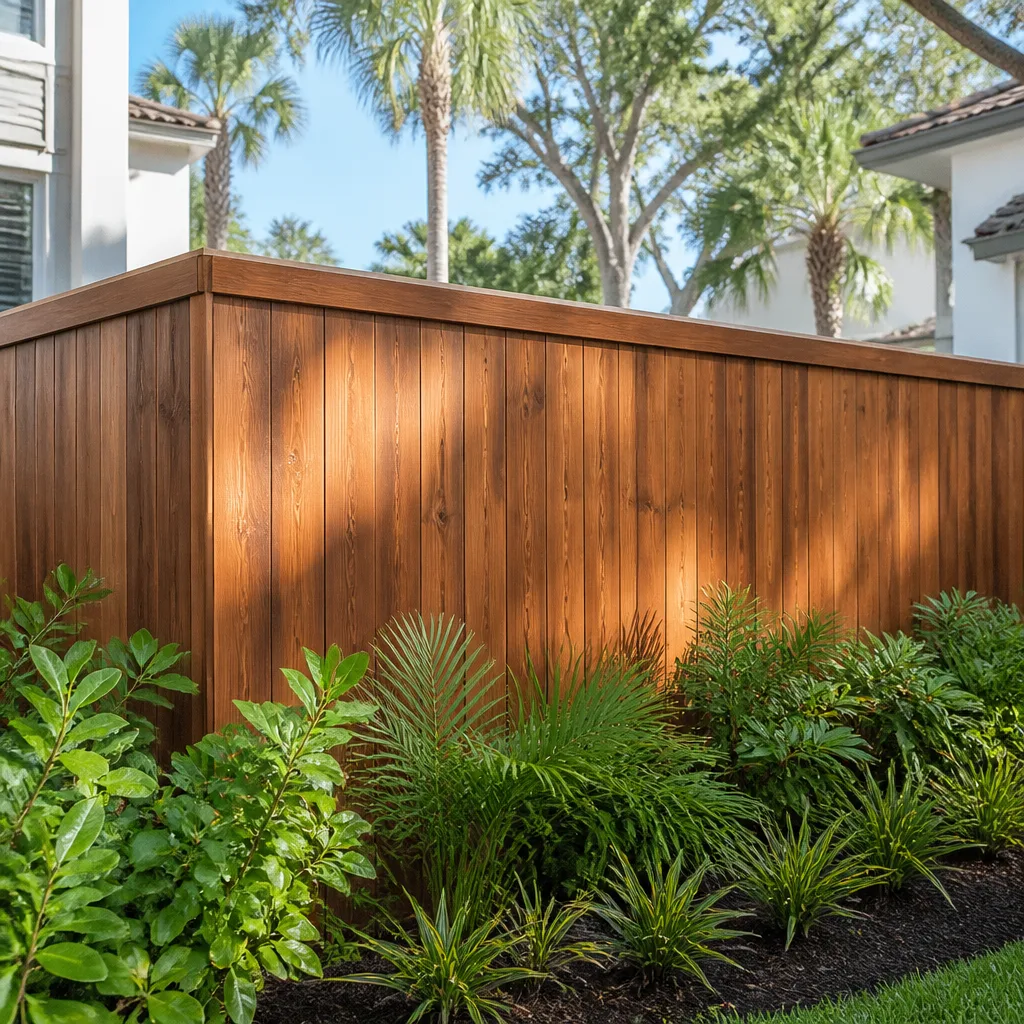
- Fence
The design and specification choices you’ll weigh
The permitting package is only as good as the design decisions baked into it. Here’s what comes up most on Fairfield jobs and the honest trade-off on each.
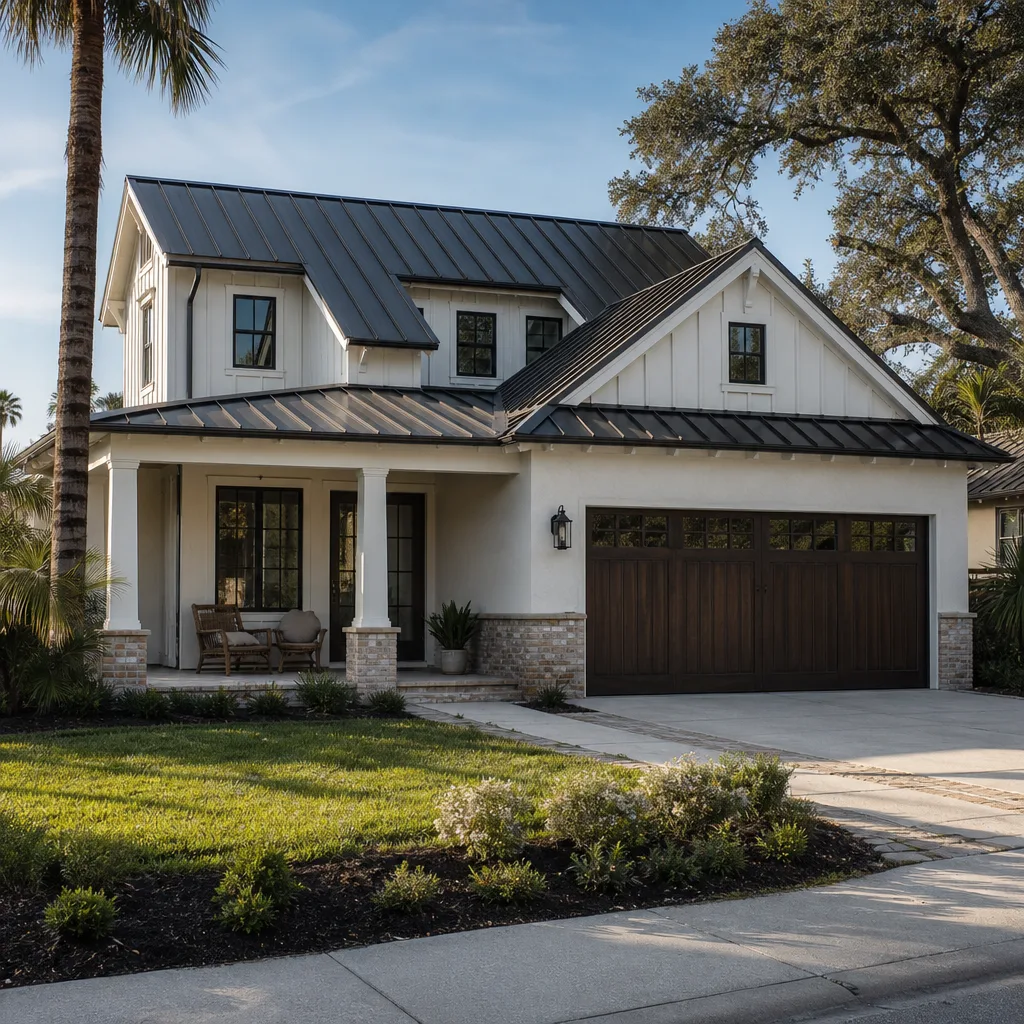
- Attached vs. detached: Attached units share a wall and save on foundation and utility runs, but they’re constrained by the main house footprint. Detached units suit acreage properties toward Suisun Valley but add a full foundation and separate utility trench, which pushes the budget upward.
- Stick-framed vs. modular: Site-built framing gives design flexibility and easier hillside adjustment. Prefabricated units can cut build time but arrive with rigid dimensions that don’t always fit sloped or constrained parcels.
- Energy package: Standard Title 24 compliance is the baseline. Upgrading to a heat-pump water heater and higher-efficiency envelope adds cost upfront but pays back on utility bills and can ease WUI review on hillside parcels.
- Finish grade: Builder-grade fixtures keep the budget lean. Mid-tier brands like Moen or Delta hold up well and stay in the range. Premium finishes push the number up but rarely change permit scope.
- Slab vs. raised floor: Slab is cheaper and faster on flat Cordelia-lot ground. Raised floor handles slope better and simplifies plumbing access on hillside parcels.
What ADU Design & Permitting costs in Fairfield, CA

The design-and-permitting phase typically runs $12,000 – $35,000 on its own, and it’s bundled into the full build range of $45,000 – $130,000. What moves the number:
- Parcel complexity: Flat 94534 lots review in fewer cycles than hillside or WUI parcels.
- Unit size and configuration: A studio layout costs less to permit than a two-bedroom unit with a full kitchen and bath.
- Engineering scope: Soils, drainage, and structural reports add cost on sloped ground.
- Utility tie-in plan: New trenching and connection design versus tapping existing service.
- Finish specification: Fixture and finish grade determines the build-side number, not the permit review.
A written line-item estimate covers design, engineering, permit fees, and submittal management. It does not cover construction change orders if you alter scope after plan review starts, which is why we lock the schematic early. Upfront pricing, no surprises.
See the difference
 Before
 After
 Before
 After
 Before
 After
What Fairfield parcels specifically do to this job
Fairfield’s geography shapes ADU permitting more than most homeowners expect. The Suisun Marsh wind corridor means framing and sheathing schedules get pushed around afternoon gusts on the west side of 94533, so we plan the build around wind windows. On rural and hillside parcels toward Suisun Valley and Green Valley, Solano County’s WUI fire-clearance and slope-drainage review adds a layer the flat Cordelia subdivisions in 94534 never see, and those reviews can add real weeks to plan check. Older tract homes in the 94533 core bring a different wrinkle: knob-and-tube-era wiring and aging service panels that need upgrading before an ADU ties in. Covering all of Fairfield means we see all three conditions regularly.
Serving Fairfield, CA – Our Local Coverage Area
We serve Fairfield and nearby communities. Use the map below to see the area we cover. If you’re nearby, we can almost certainly help.
Frequently asked: ADU Design & Permitting in Fairfield
Expect 10 to 16 weeks from first meeting to issued permit. Hillside and WUI parcels toward Green Valley run longer because of added fire and drainage review. Call (888) 276-8078 for a timeline based on your specific parcel.
Yes. Every ADU requires a building permit through Solano County, and skipping it creates a real problem at resale and insurance. We handle the submittal and plan-review tracking, and we pull the permits and pass the inspections.
Often, yes, especially in garage conversions and interior conversions where existing plumbing stacks and structural walls can be reused. Staying in the existing footprint keeps the permit scope tighter and the cost lower.
The design and permitting phase alone runs $12,000 – $35,000, and the full build range is $45,000 – $130,000. The difference between the low and high end comes down to parcel complexity, unit size, and finish grade. Call (888) 276-8078 for an exact quote; estimates are free.
All of it is covered by our 730-Day Done Right Promise. If it’s not done right, we make it right, on both design and construction. That’s one of the longest workmanship guarantees in the residential construction space.
Get your Fairfield ADU design & permitting estimate
Call (888) 276-8078 to schedule a free on-site estimate. We walk the parcel, check the zoning and fire-zone record, and talk through attached versus detached and realistic size before you commit a dollar to design. You’ll get a written line-item quote and a permit timeline grounded in what your specific Fairfield parcel can actually support, so there’s no guesswork when you decide to move. Calls are answered by a live person, 24/7.
Written by the team at Groundwork Construction Co. of Vacaville.